Property Details:
• Type: Detached
• Tenure: N/A
• Floor Area: N/A
Key Features:
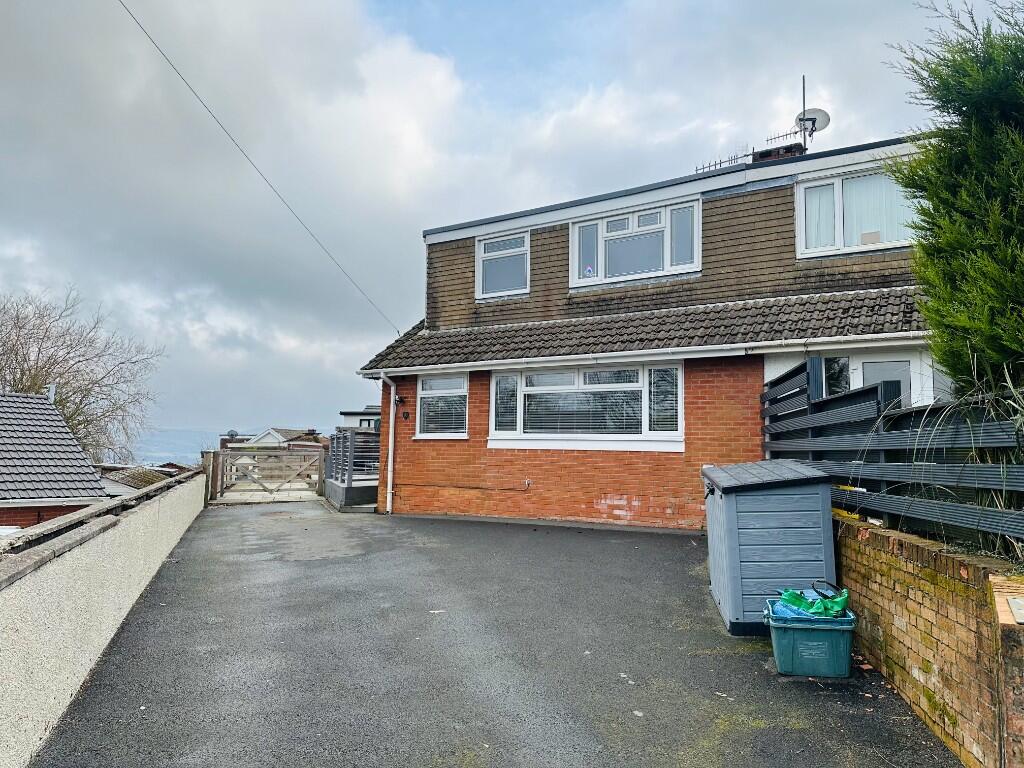
• Generous plot with plenty of parking
• Modern newly fitted kitchen with Quartz worktops
• Downstairs cloakroom
• Far reaching views all around due to its position
• Large garage with access to the inner lobby
• Four good size bedrooms
• Ideal family home
Location:
• Nearest Station: N/A
• Distance to Station: N/A
Agent Information:
• Address: 7 Broncynon Terrace,
Cwmdare,
Aberdare,
CF44 8RL
Full Description:
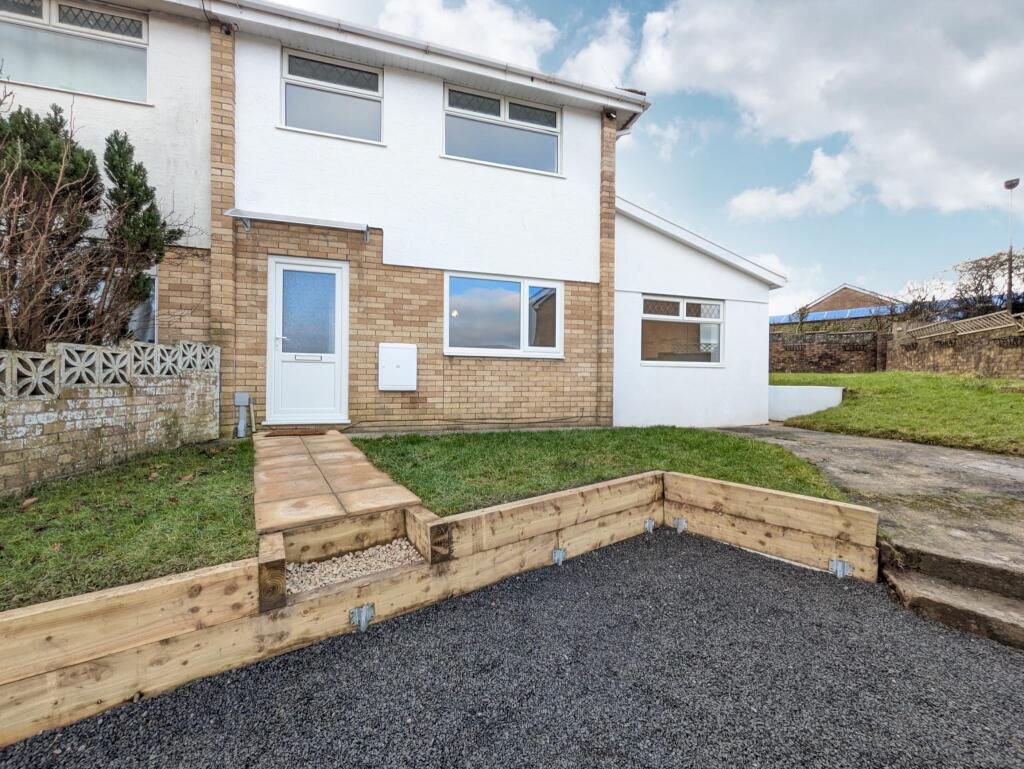
Walker and Lewis are pleased to offer for sale a modern and well presented spacious four bedroom detached property, on a generous flat plot. This property will suit a growing family and offers a great size front matured gardens with plenty of off road parking , plus a garage. Positioned offering far reaching views up to Pen y Fan, plus being close to the local shop, and on a bus link, whilst being a stone throw away from the A465 for anyone needing to commute. Call to view to appreciate .HallwayDoor to hall, access to first floor, cloakroom, kitchen and living roomCloakroomWindow to front, low level wc, wash hand basinKitchen3.4m x 3.2m (11'0" x 10'7")Wall and base units, sink, quartz worktops, integrated fridge/freezer, integrated dishwasher, window to rear, built in oven and hob, access io inner lobbyLounge/Dining room5.8m x 5.8m (18'11" x 19'1")Window to front, French doors to rear garden, window to rear, feature fireplaceLandingWindow to side, access to all bedrooms and bathroomBedroom 13.9m x 3.6m (12'8" x 11'9")Window to rearBedroom 22.9m x 3.0m (9'6" x 9'8")Window to rearBedroom 33.7m x 2.5m (12'0" x 8'0")Window to rearBedroom 42.7m x 1.8m (9'0" x 5'10")Window to frontBathroomWindow to front, bath with shower over, low level wc, wash hand basin, all tiled wallsFront gardenGated access to matured garden with various trees and shrubs, garden laid with lawnDriveway and garageBlock paved driveway access via gates for multiple cars , garage has up and over doors with electric, door access to lobbyRear gardenBlock paved patio, with garden laid with lawn and conifer trees as borders