Harmers Hay Road, Hailsham
Property facts
- Property type
- Terraced
- Property subtype
- 2-Storey
- Bedrooms
- 2
- Bathrooms
- 1
- Taxes (as supplied)
- Band: B
Only details supplied with this listing are shown. Ask the listing contact to confirm measurements, taxes and costs.
About this home
Property Details: • Type: Terraced • Tenure: N/A • Floor Area: N/A
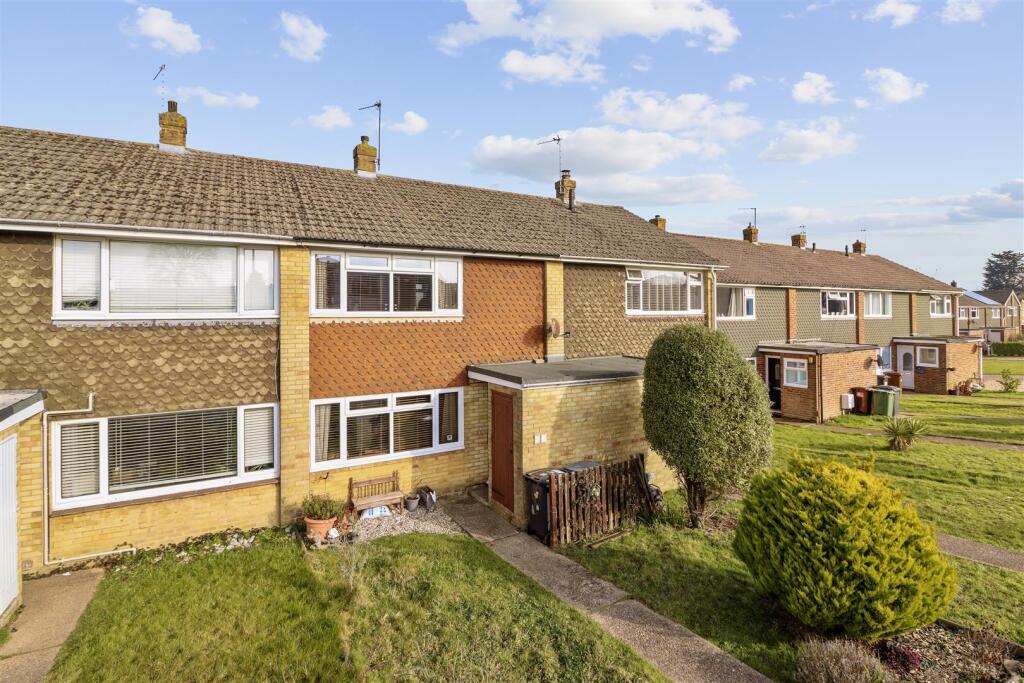
Key Features: • 3D Virtual Tour • Two Bedroom Mid Terrace House • Popular "Harmers Hay" Development • Lounge/Dining Room • Fitted Kitchen • Bathroom/WC • Garage • Front & Rear Gardens • Ideal First Purchase • Vendor Suited
Location: • Nearest Station: N/A • Distance to Station: N/A
Agent Information: • Address: 47 High Street, Hailsham, East Sussex, BN27 1AN
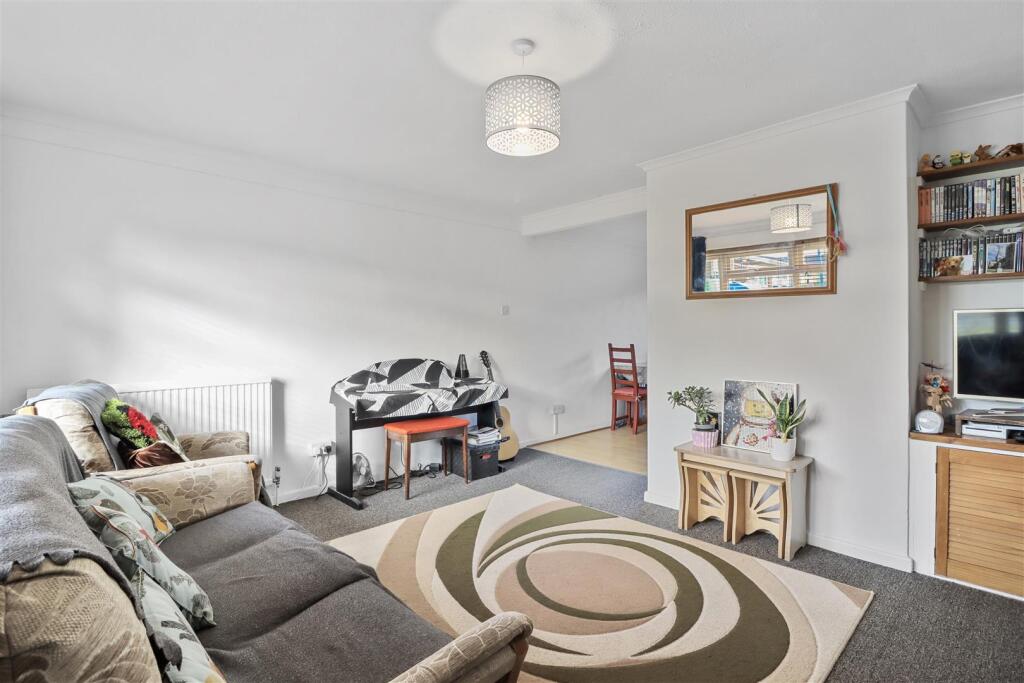
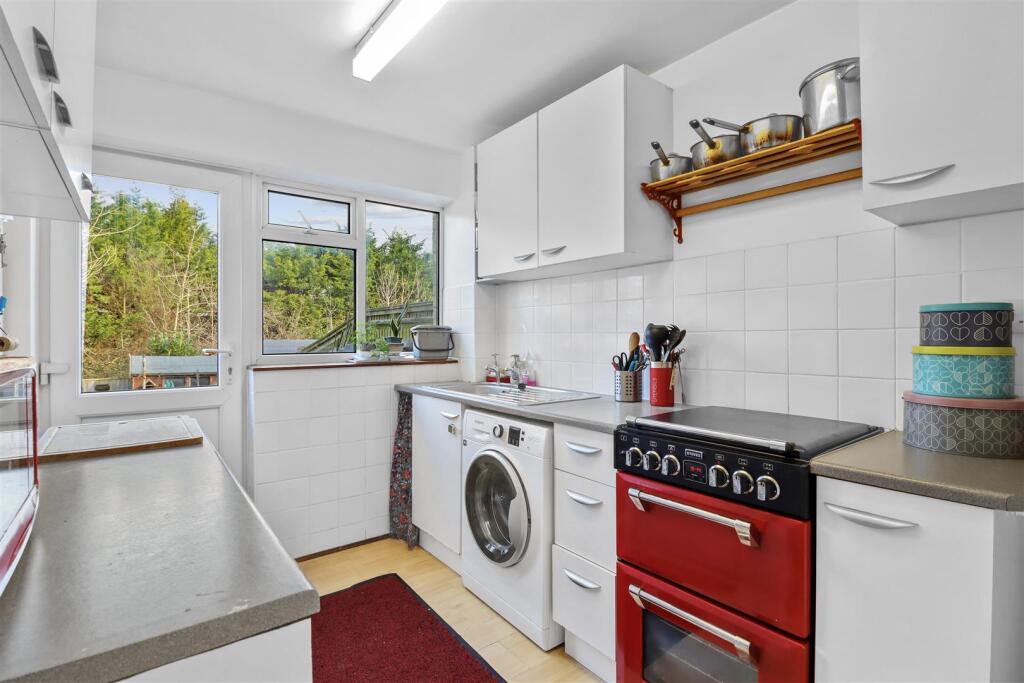
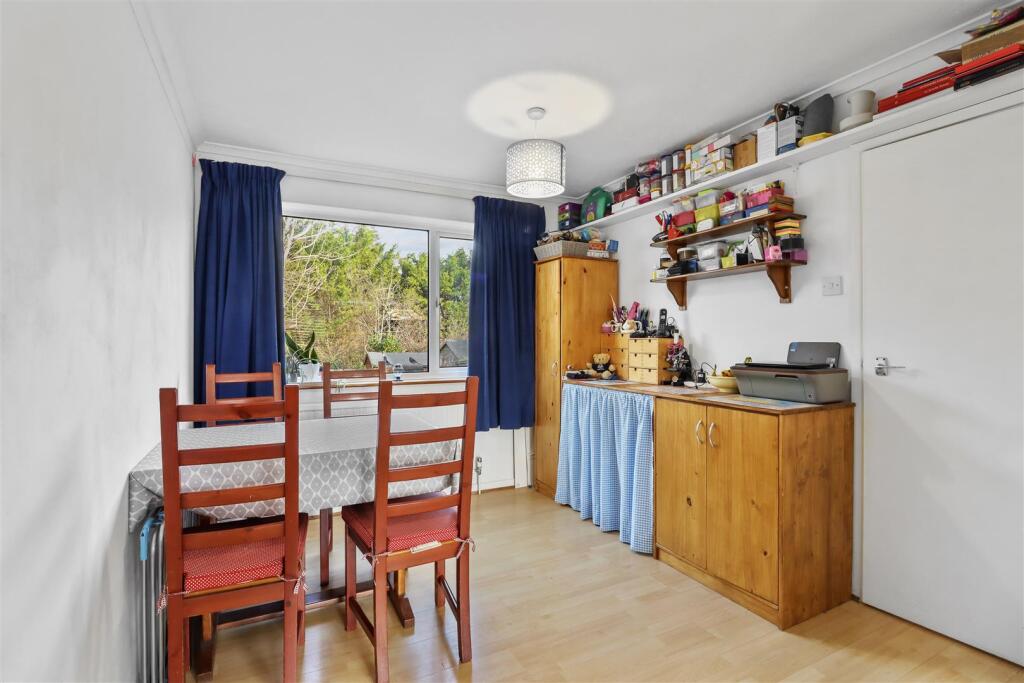
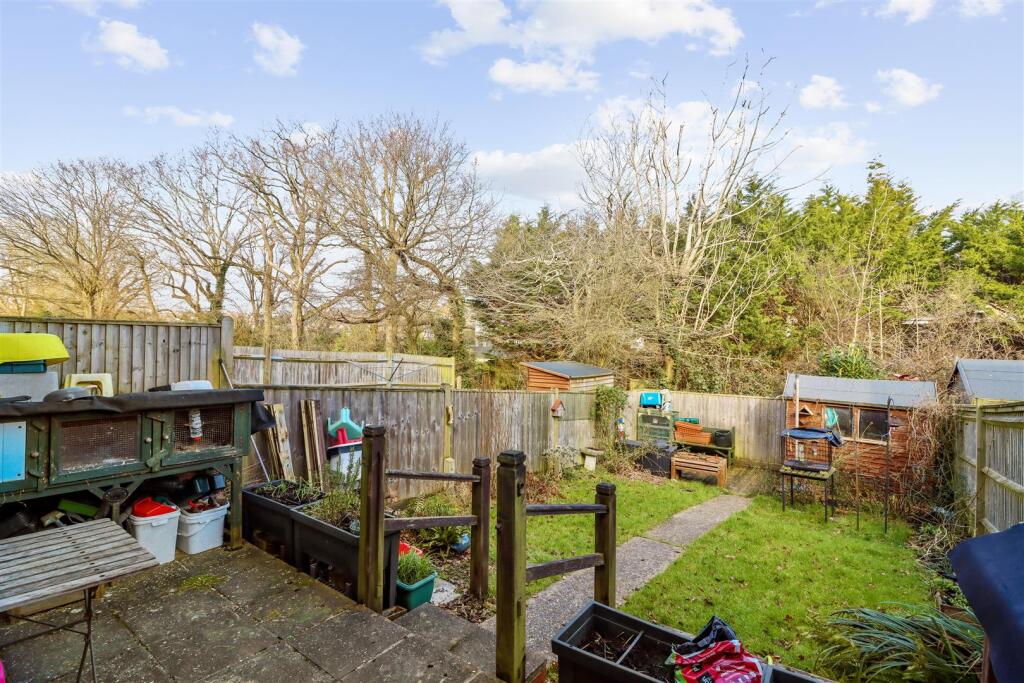
Full Description: 3D Virtual Tour I Vendor Suited I Popular Location I Two Double Bedrooms I Lounge/Dining Room I Fitted Kitchen I Gas Central Heating I Garage I Viewing Advised I Perfect First Purchase I Calling all first time buyers!!! Stevens and Carter are delighted to bring to the market this well presented mid terrace home situated in the ever popular Harmers Hay Development. Positioned within walking distance to local shops, schools and bus links it is the perfect location to call home.Upon entry, the bright and airy entrance halls provides a storage cupboard and access to all principle rooms. The spacious and dual aspect lounge/dining room is flooded with natural sunlight throughout the day and offers space for all of your soft furnishings alongside room for a good size table and chairs. The kitchen lies adjacent and boasts ample cupboards for storage, work surfaces, and space for your appliances. On the first floor you will find two double bedrooms, both of which boast fitted wardrobes and pretty outlooks over the front and rear gardens. Lastly, you will find a the bathroom which comprises of a bath with shower over, wash basin and WC. Externally, the front "wild flower meadow" garden is stocked with ox eye daisies & yellow rattle which attracts pollinators. The rear gardens are mainly laid to lawn with areas for seating and planting. A garage can be found in a nearby block which is perfect for the car or just for storage.Entrance Hall - 2.64m x 1.40m (8'8 x 4'7) - Living Room - 4.09m x 3.43m (13'5 x 11'3) - Dining Room - 3.00m x 2.77m (9'10 x 9'1) - Kitchen - 3.00m x 2.26m (9'10 x 7'5) - First Floor Landing - 2.13m x 1.98m (7'0 x 6'6) - Bedroom One - 4.04m x 3.18m (13'3 x 10'5) - Bedroom Two - 3.12m x 2.79m (10'3 x 9'2) - Bathroom/Wc - 2.13m x 1.65m (7'0 x 5'5) - Front Wild Flower Garden - Rear Garden - Garage - Front Storage Cupboard - BrochuresHarmers Hay Road, Hailsham
Features & amenities
Location
If the interactive map is unavailable, open the supplied location in maps.
Open location in mapsThe pin uses coordinates supplied with this listing. Confirm the exact location with the listing contact.
Listing information
- Original source
- www.rightmove.co.uk
- Added to Mirror
- Record updated
Added and updated dates describe the Mirror record. Source publication and verification dates are shown separately when known; none establishes time on market. Confirm current price and availability with the listing contact.
View original listing