Property Details:
• Type: Commercial Property
• Tenure: N/A
• Floor Area: N/A
Key Features:
• Well located property on Harmire Enterprise Park in Barnard Castle.
• Multi use premises offering good transport connectivity and a professional business enviroment.
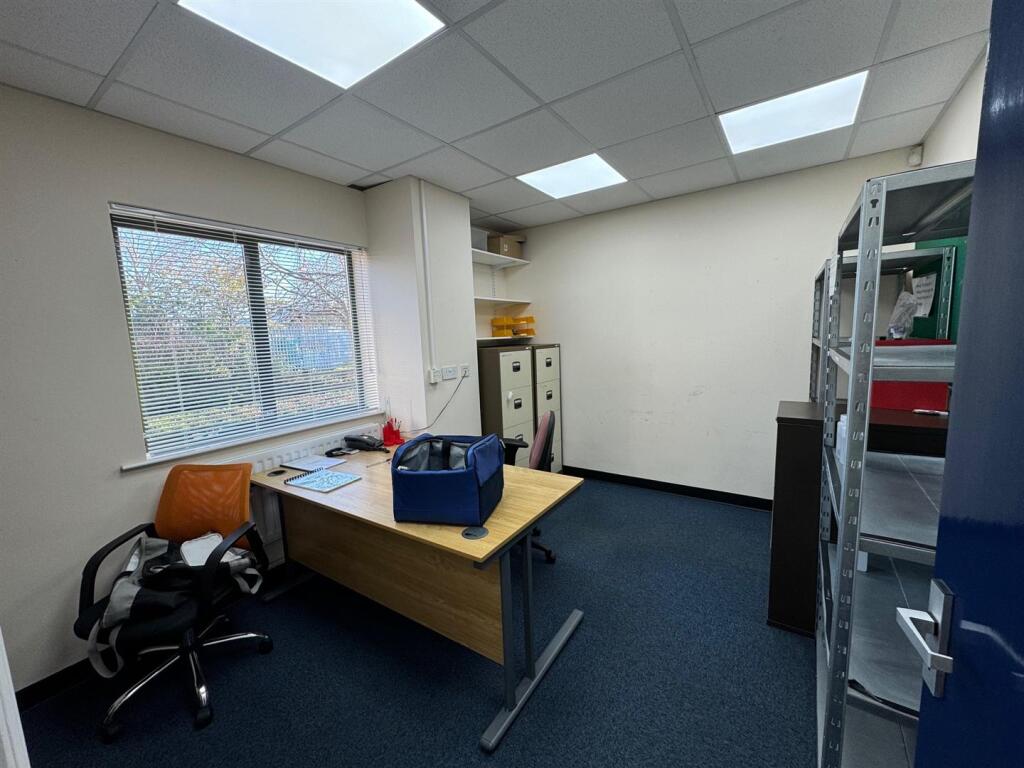
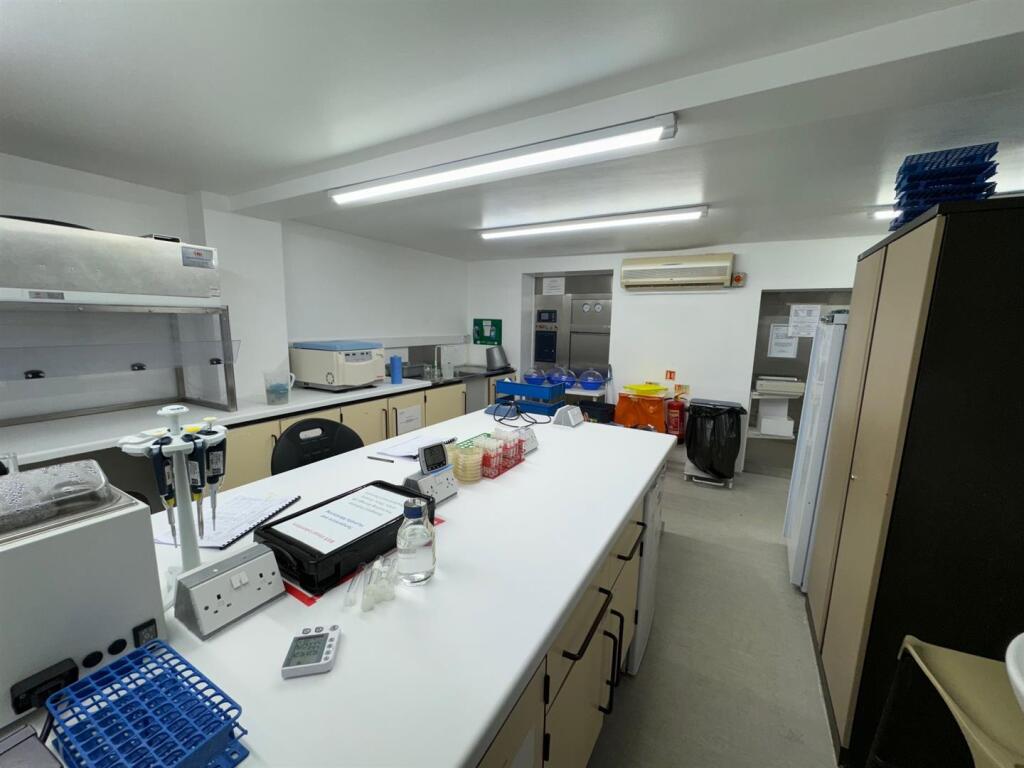
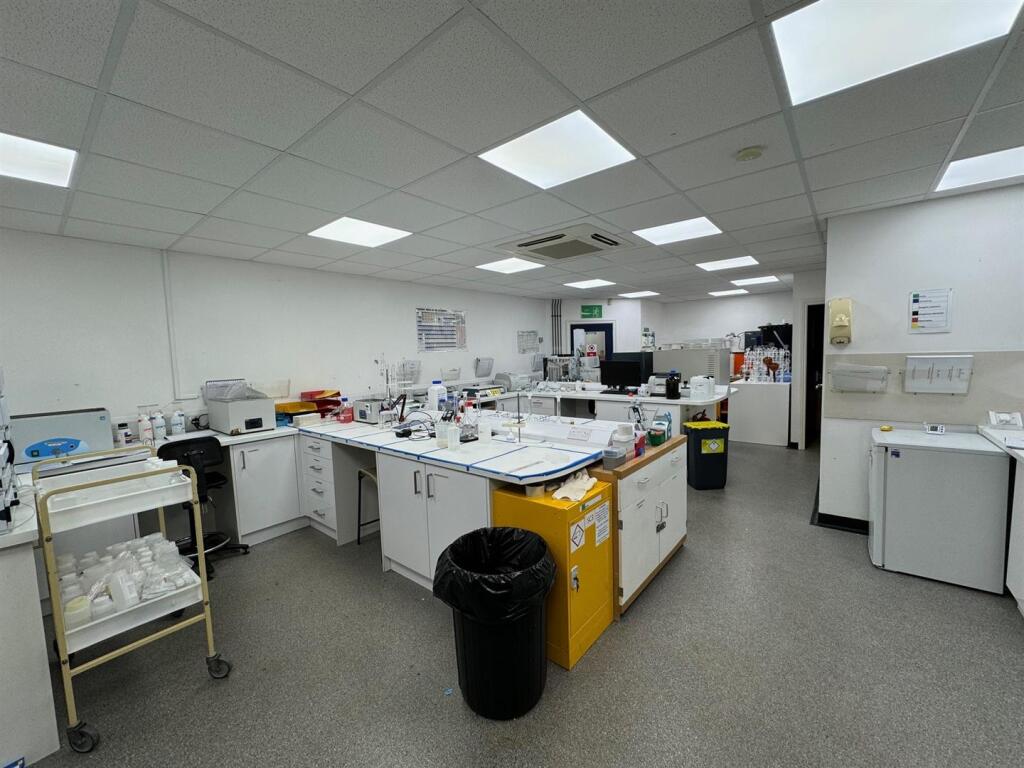
• Laboratory Areas & Offices: Designed for professional use, these areas are well-suited for technical, scientific, or research-related operations.
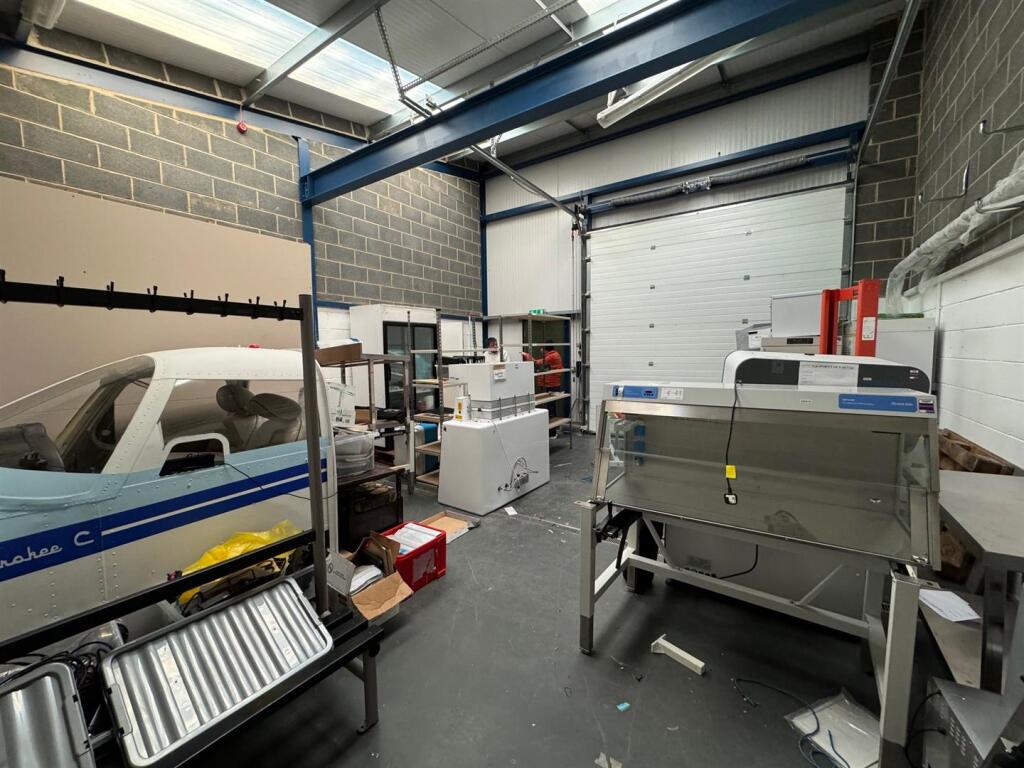
• Workshop: Located at the rear, offering flexible space for light industrial or storage needs.
• Mezzanine: A first-floor mezzanine level features a store room and a kitchen area, enhancing functionality for staff use or supplementary storage..
• Approximately 365.3 sq m (3,932) sq ft.
Location:
• Nearest Station: Bishop Auckland Station
• Distance to Station: 12.1 miles
Agent Information:
• Address: 12 The Bank,
Barnard Castle,
DL12 8PQ
Full Description:
The premises comprise a versatile property and is currently configured with a mix of laboratories, offices, and workshop spaces. Externally, the premises benefit from a car park to the front with sufficient capacity for staff and visitors, as well as a small yard to the rear, offering additional utility for storage or access purposes.Location - The property is located on Harmire Enterprise Park, an established commercial and industrial area in Barnard Castle, County Durham. Barnard Castle is a historic market town known for its vibrant local economy and proximity to regional centres such as Darlington (approx. 15 miles east) and the A1(M), providing access to wider transport links. The area is well-served by local amenities and benefits from a growing commercial presence, with Harmire Enterprise Park hosting a variety of industrial, office, and mixed-use premises.Description - The premises comprise a versatile property and is currently configured with a mix of laboratories, offices, and workshop spaces. The layout includes:•Laboratory Areas & Offices: Designed for professional use, these areas are well-suited for technical, scientific, or research-related operations.•Workshop: Located at the rear, offering flexible space for light industrial or storage needs.•Mezzanine: A first-floor mezzanine level features a store room and a kitchen area, enhancing functionality for staff use or supplementary storage.Externally, the premises benefit from a car park to the front with sufficient capacity for staff and visitors, as well as a small yard to the rear, offering additional utility for storage or access purposes.Accommodation - It is understood, the premises provide the following approximate net internal measurements:Ground floor offices248.8 sq m(2,678 sq ft)Ground floor workshop92.3 sq m(994 sq ft)First floor storage area24.2 sq m(260 sq ft)Total 365.3 sq m (3,932 sq ft)Services - The property is equipped with three-phase electrics, gas central heating, and is connected to mains drainage and water.Business Rates - According to the Valuation Office website, the premises are assessed as having the following Rateable Value £18,500 (1 April 2023 to present).For verification purposes, interested parties are advised to make their own enquiries on Epc - An Energy Performance Certificate has been produced for the premises and is available upon request. Rating 75C.Proposal - The property is available on a freehold basis at a guide price of £435,000 plus VAT.Vat - All figures quoted are exclusive of VAT where applicable.Legal Costs - Each party to bear their own legal costs throughout the transaction.Viewing - All viewings should be made through the sole agent, GSC Grays. Please contact Suzie Barron / Emily Martin to arrange. T: E: / BrochuresHarmire Enterprise Park, Barnard Castle