Harport Road, Greenlands, Redditch
About this home
Property Details: • Type: End of Terrace • Tenure: FREEHOLD • Floor Area: N/A
Key Features: • A SPACIOUS TWO BEDROOM HOUSE WITH TWO GARAGES!!!! • SET IN THE POPULAR DISTRICT OF GREENLANDS, REDDITCH • LOVELY LIVING ROOM WITH LOG BURNER • A GENEROUS KITCHEN/DINER • MODERN BATHROOM • TWO DOUBLE BEDROOMS • CLOSE TO LOCAL AMENITIES • A GENEROUS BLOCK PAVED DRIVEWAY • FRONT & REAR GARDENS • NO ONWARD CHAIN
Location: • Nearest Station: Redditch Station • Distance to Station: 1.169801040411611 miles
Agent Information: • Address: Hyde House, 52 Bromsgrove Road, Redditch, B97 4RJ
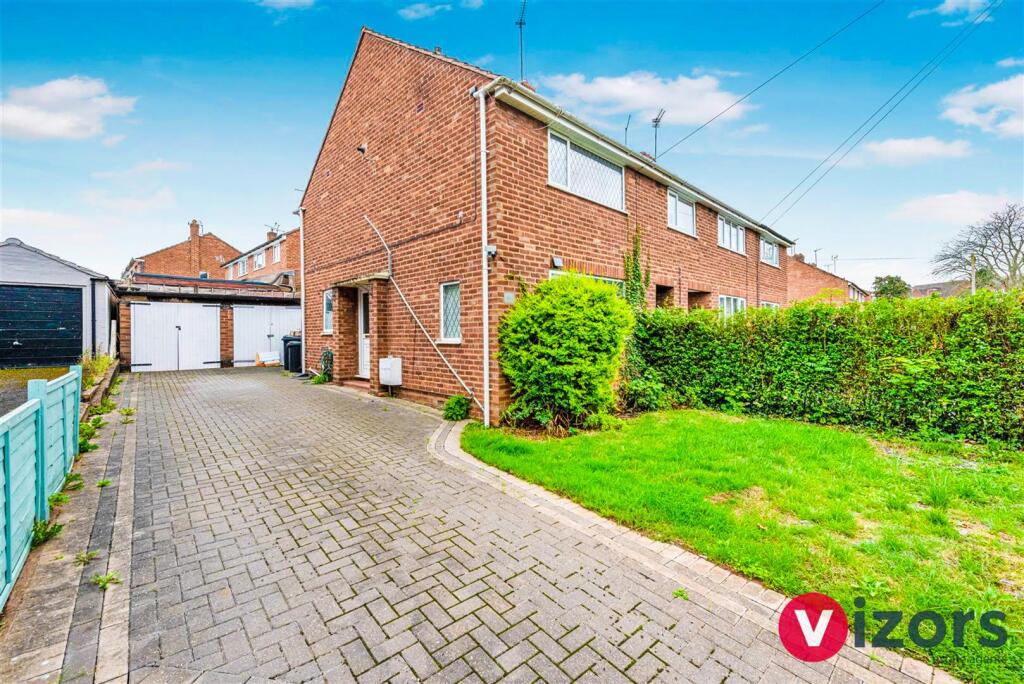
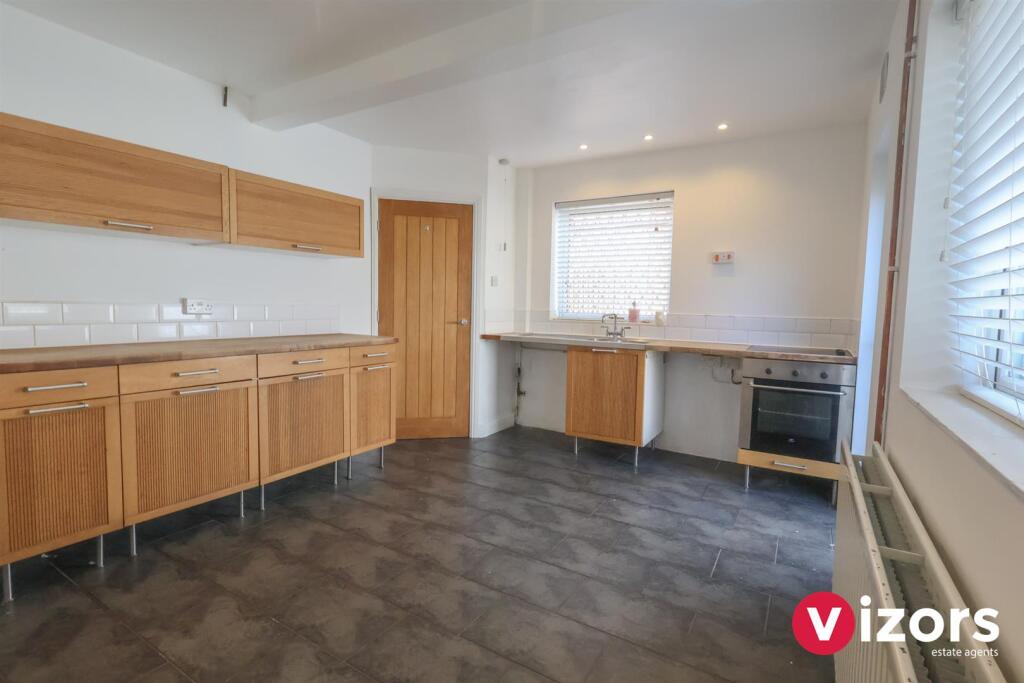
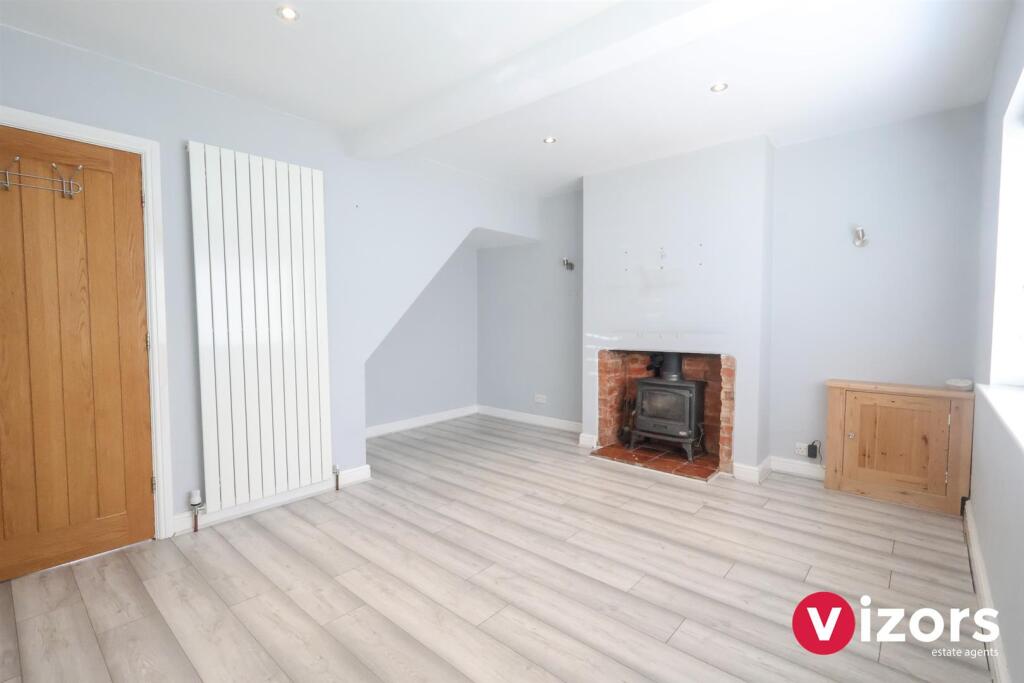
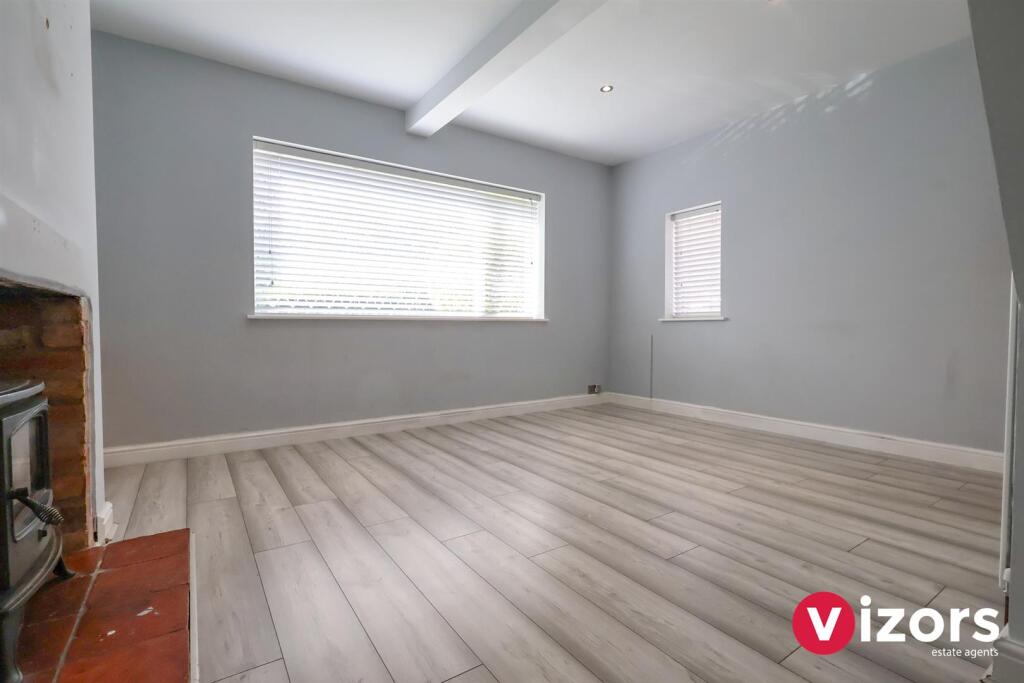
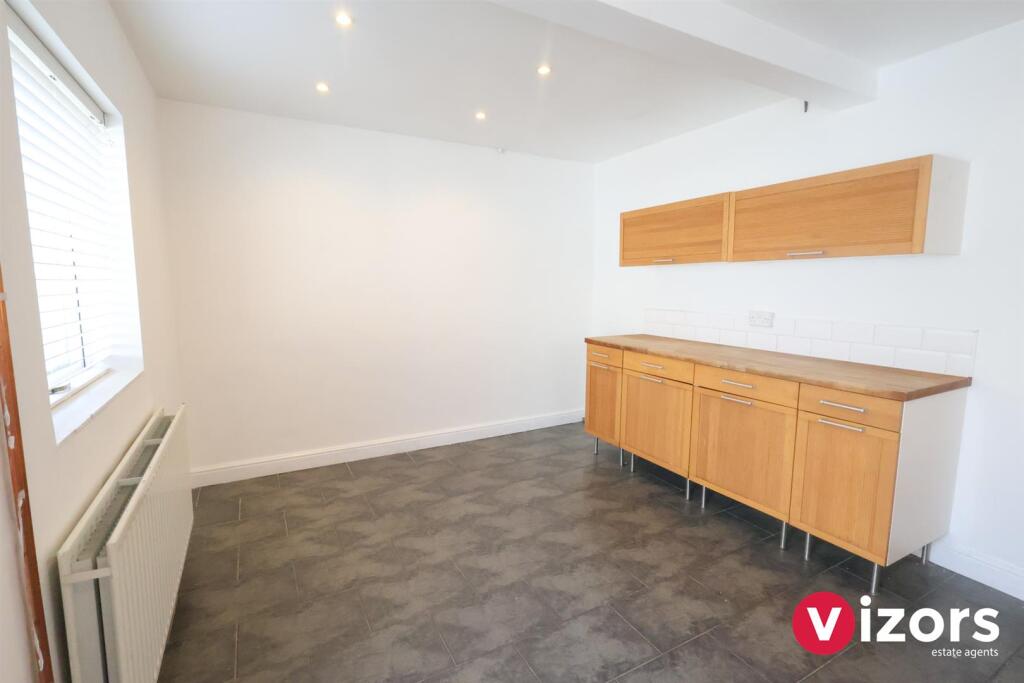
Full Description: A SPACIOUS TWO BEDROOM HOUSE WHICH BENEFITS FROM THE RARE FEATURE OF TWO GARAGES!!!<br /><br />This well presented two bedroom home is set in the ever-popular district of Greenlands, Redditch. A rare treat to find is its generous block paved driveway leads up to TWO GARAGES!!! This impressive property offers; lovely living room with log burner, a generous kitchen/diner with integrated oven & electric hob, two double bedrooms and modern bathroom. There are garden areas to the front and rear, and the property is offered with no onward chain!!! Viewing is advised.<br /><br />EPC - In progress<br />Council Tax - B<br />Tenure - Freehold (subject to solicitor confirmation).<br /><br />Please read the following. The information supplied is for guidance purposes only, and is supplied primarily based upon information provided to the agent by the sellers. The agent makes clear that this information cannot be relied upon as a statement of facts, and that any interested parties must make their own enquiries and satisfy themselves before any financial commitment, or legal commitment to purchase. Measurements supplied are all approximates and supplied for illustrative purposes only. Photographs and imagery, and items included therein does not mean such items are included within the sale, nor have they been tested by the agent, meaning their working order cannot be verified. Information supplied visually or verbally via the agent does not form any part of a legally binding contract. The agent is not liable for any losses arising.<br /><br /><b>Approach</b> - The property is approached via a block paved driveway which leads to both garages. There is a lawned area at the front and also a lawned and paved area at the rear. Main entrance door is at the side opening into;<br /><br /><b>Hall</b> - With stairs off to the first floor, doors to living room and kitchen/diner.<br /><br /><b>Living Room</b> - 4.24 max x 4.19 max (3.19m) (13'10" max x 13'8" m - With log burner, tall designer style radiator and recess into the understairs area.<br /><br /><b>Kitchen/Diner</b> - 4.27 max x 3.26 max (14'0" max x 10'8" max) - With fitted oven and electric hob, and rear door access to the rear garden.<br /><br /><b>Landing</b> - Doors lead off to;<br /><br /><b>Bedroom One</b> - 4.27 max x 3.22 max (4.21m max into recess) (14'0" - A spacious main bedroom with handy recess for a wardrobe.<br /><br /><b>Bedroom Two</b> - 3.28 max x 2.81 max (10'9" max x 9'2" max ) - <br /><br /><b>Bathroom</b> - 2.30m max x 1.35m max (7'6" max x 4'5" max ) - With Basin, WC and Shower Over Bath and heated towel rail.<br /><br /><b>Garage One</b> - 4.60m max 2.24m max (15'1" max 7'4" max) - With double doors.<br /><br /><b>Garage Two</b> - 4.35m max x 2.23m max (14'3" max x 7'3" max ) - With double doors.<br /><br /><b>Garden</b> - Leads open plan from the driveway & garages with paved patio and lawn area.<br /><br />