Property Details:
• Type: Bungalow
• Tenure: N/A
• Floor Area: N/A
Key Features:
Location:
• Nearest Station: N/A
• Distance to Station: N/A
Agent Information:
• Address: Oxford House,
Stanier Way,
Wyvern Business Park,
Derby,
DE21 6BF
Full Description:
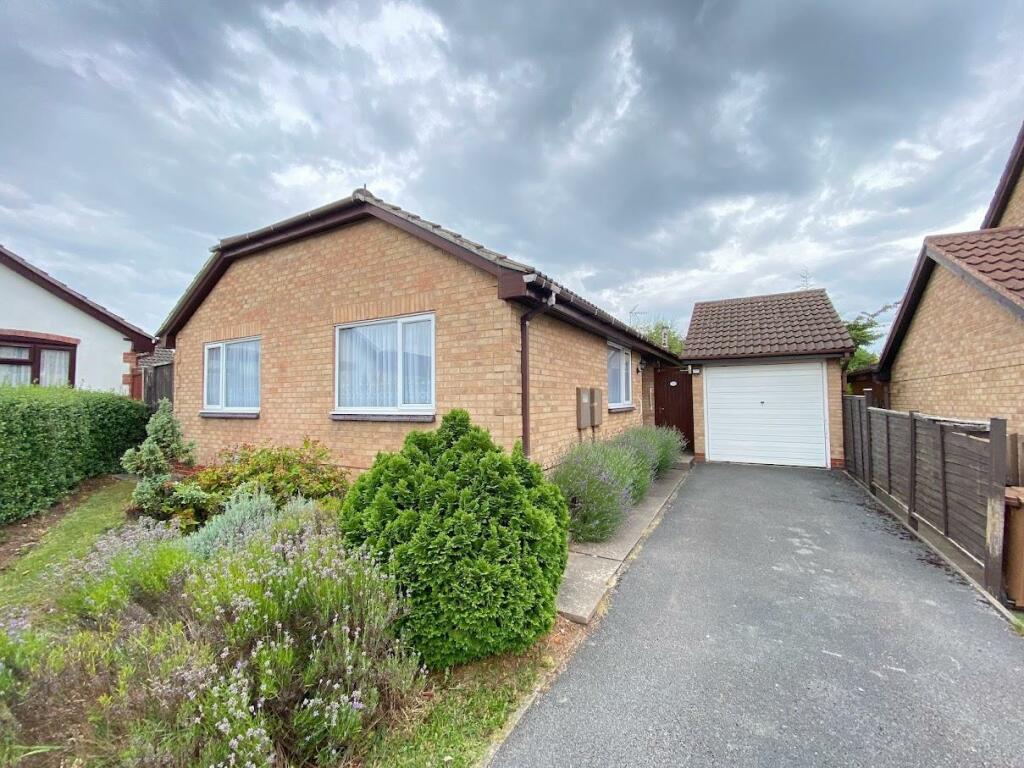
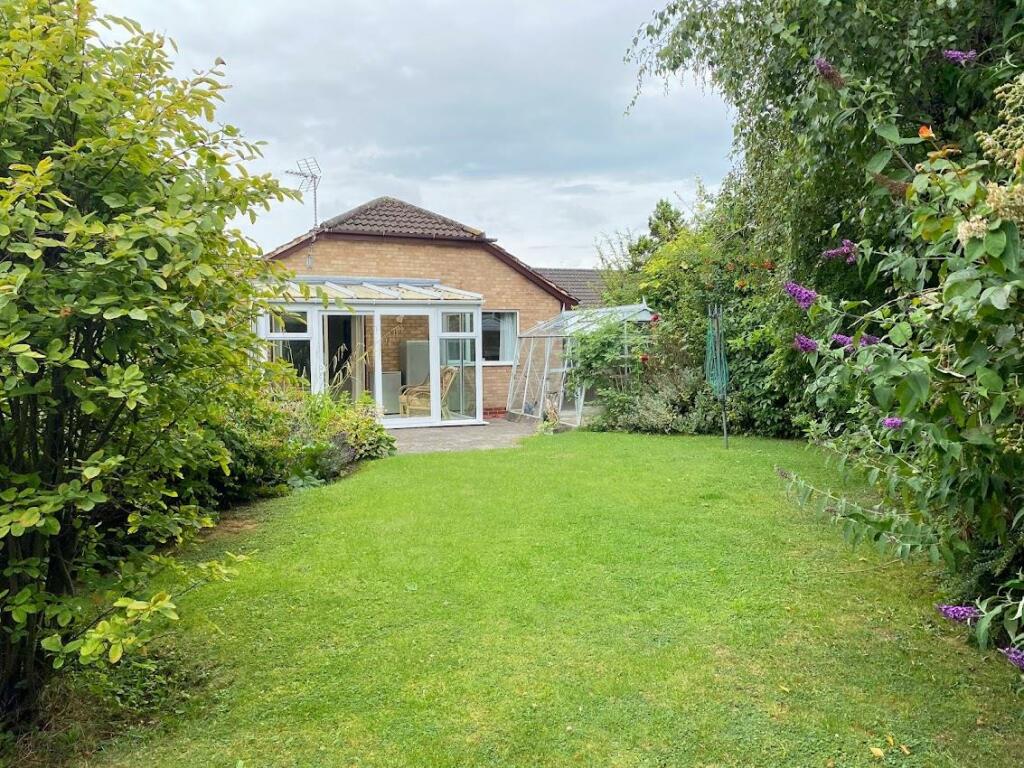
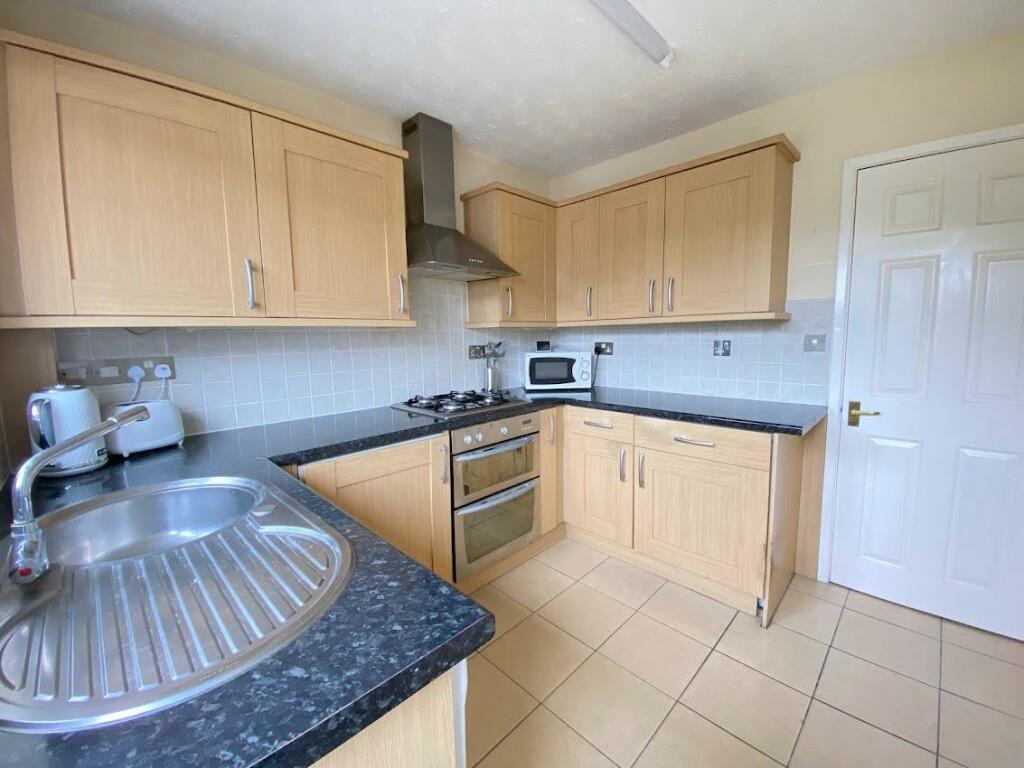
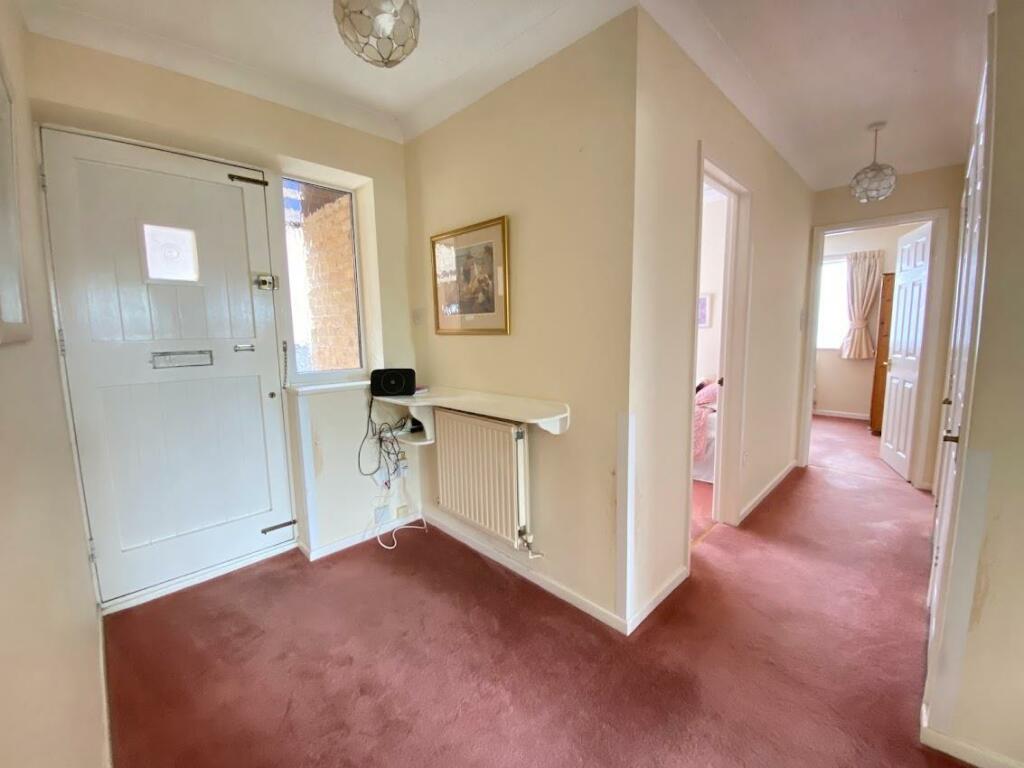
Occupying an enviable end of of cul-de-sac position is this deceptively spacious three bedroom, two bathroom, detached bungalow with garage and charming rear garden, attractively offered for sale with no upward chain.Directions - From Duffield Road (A6) approaching from the city centre, turn left onto Ferrers Way, first left again onto Finningley Drive, follow the road to the small field turning left into Harpswell Close where the bungalow will be found on the right.The gas centrally heated and UPVC double glazed accommodation comprises, spacious entrance lobby and hall, open plan lounge and dining room, conservatory, fitted kitchen with integrated appliances, principle bedroom with fitted wardrobes and en-suite, two further well proportioned bedrooms and main bathroom.Externally there is an attractive front garden and a long driveway leading to a brick built detached garage. To the rear is a charming well established garden with colourful borders, lawn, patio, greenhouse and shed.This small cul-de-sac is located off Ferrers Way and Finningley Drive in this highly desirable position close to Duffield Road (A6) for frequent public transport links and also to the many useful local amenities found at the Park Farm shopping centre.The property is attractively offered for sale with no upward chain and a viewing can be highly recommended.Accommodation - Entrance Hallway - Entering the property from the side through a recessed porch and timber panelled door into a spacious lobby and inner hallway with store and boiler (Worcester combination) cupboard, telephone point and radiator.Living Room - 6.58m x 4.32m max (21'7" x 14'2" max) - A large open plan room with ample space for dining and lounge furniture, modern electric wall mounted fireplace and tiled hearth, media connections, rear and side windows, two radiators and sliding doors into:Conservatory - 3.51m x 2.87m (11'6" x 9'5") - A perfect position for enjoying a garden view being constructed of UPVC double glazed tall windows and sliding door to patio, pitched roof and tiled floor.Kitchen - 2.72m x 2.49m (8'11" x 8'2") - A neatly appointed fitted kitchen having a range of wall and base units with matching cupboard and drawer fronts, laminate work surfaces and tiled splashback, stainless steel sink and drainer, double electric oven, gas hob and extractor fan, integrated washing machine and fridge, space for a slimline dishwasher, tiled floor, side UPVC double glazed door and window, tiled floor and radiator.Bedroom One - 3.61m x 3.15m (11'10" x 10'4") - A comfortable double bedroom having fitted wardrobes and cupboards, front facing UPVC double glazed window, radiator.En-Suite - 2.44m x 0.94m (8' x 3'1") - Fitted with a three piece suite comprising a shower cubicle with electric shower and glazed screen door, wash basin and WC, tiled floor and walls, UPVC double glazed window and chrome towel radiator.Bedroom Two - 3.28m x 2.62m (10'9" x 8'7") - A second double bedroom also with a front facing UPVC double glazed window, radiator.Bedroom Three - 2.72m x 2.26m (8'11" x 7'5") - A generous sized and useful third bedroom or study having a side UPVC double glazed window and radiator.Bathroom - 2.72m x 1.37m (8'11" x 4'6") - Appointed with a white three piece suite comprising s panelled bath with shower attachment, wash basin sat on a vanity unit, WC with concealed cistern, tiled floor and walls, UPVC double glazed window and chrome towel radiator.Outside - Externally there is an attractive front garden and a long driveway leading to a brick built detached garage. To the rear is a charming well established garden with colourful borders, lawn, patio, greenhouse and shed. The garden offers a high degree of privacy.BrochuresHarpswell Close, Allestree, Derby