Property Details:
• Type: Apartment
• Tenure: LEASEHOLD
• Floor Area: N/A
Key Features:
• COMMUNAL ENTRANCE HALL WITH STAIRCASE RISING TO THE FIRST AND SECOND FLOORS,
• PRIVATE ENTRANCE HALL WITH STORAGE CUPBOARDS,
• BEDROOM ONE WITH ENSUITE SHOWER ROOM,
• BEDROOM TWO, BATHROOM,
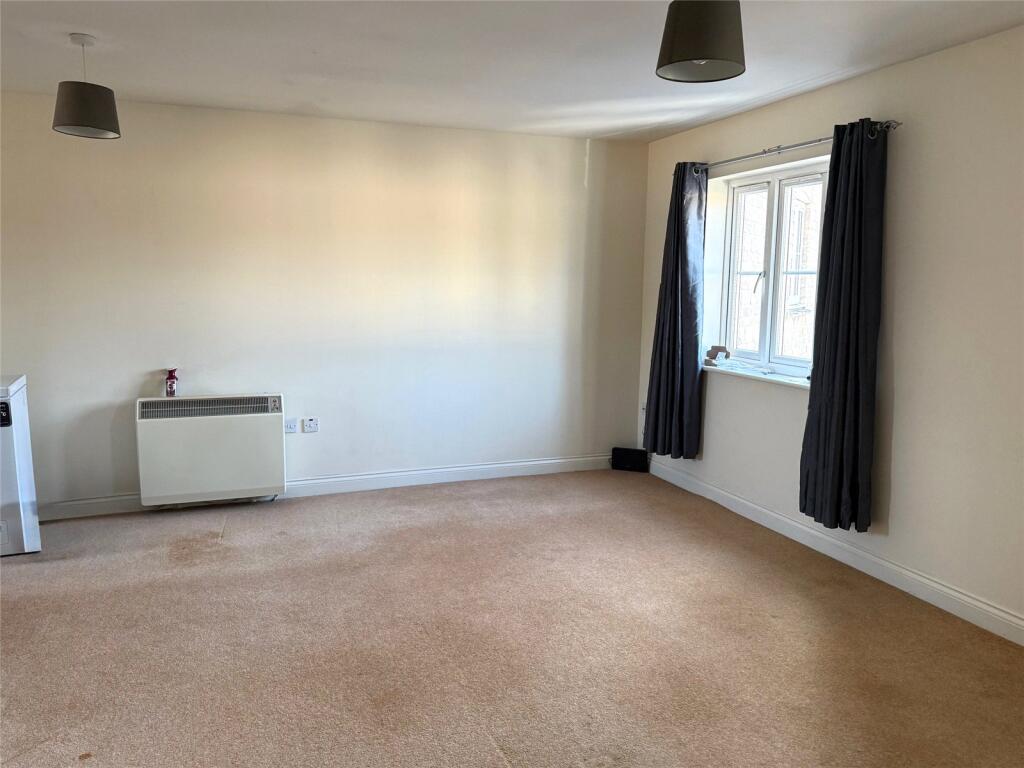
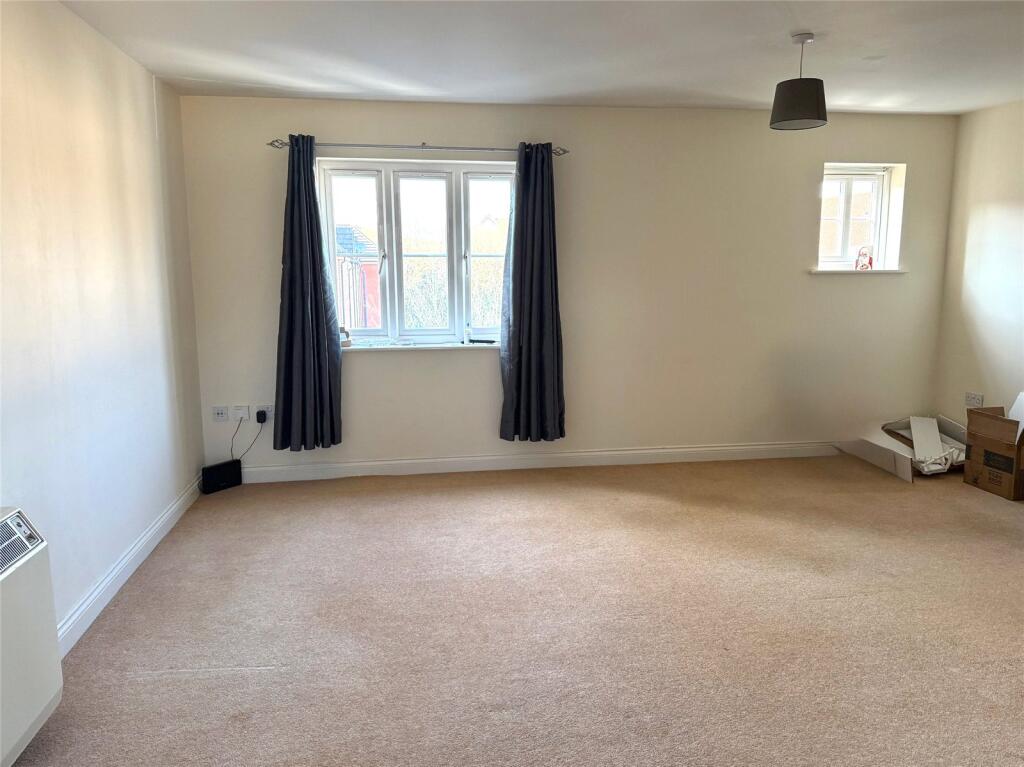
• LOUNGE/DINING ROOM,
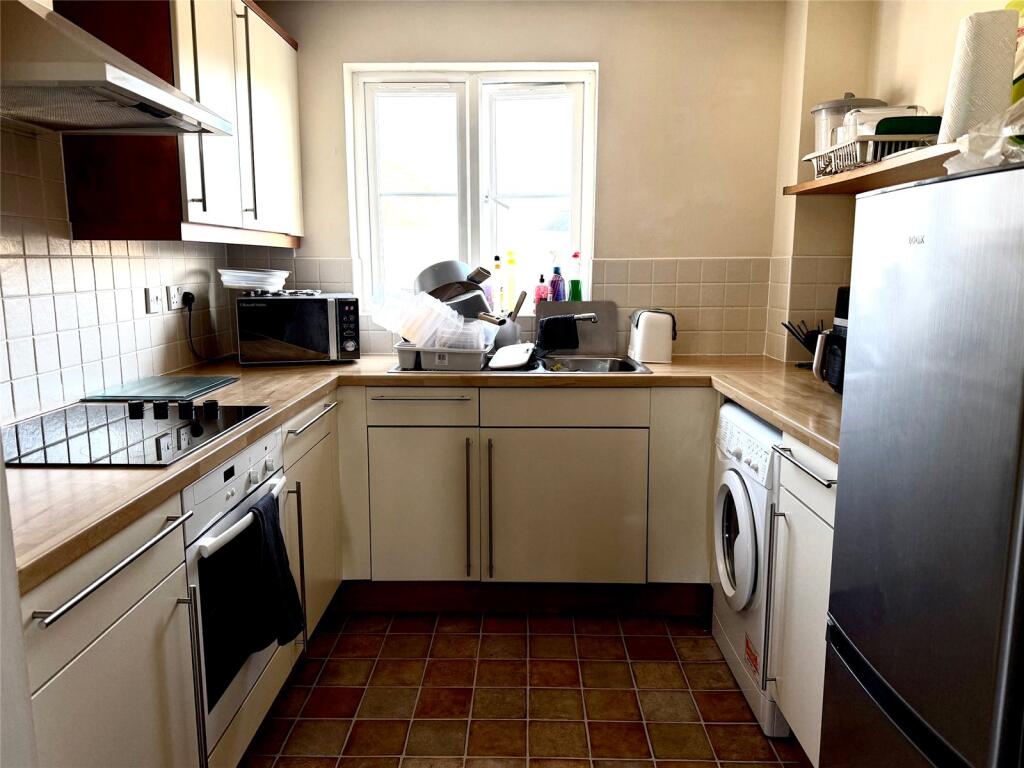
• FITTED KITCHEN WITH AN INTEGRATED HOB, OVEN AND EXTRACTOR HOOD,
• ALLOCATED SINGLE PARKING SPACE
Location:
• Nearest Station: Frome Station
• Distance to Station: 0.2432694240930251 miles
Agent Information:
• Address: 13 Market Place,
Frome,
BA11 1AB
Full Description:
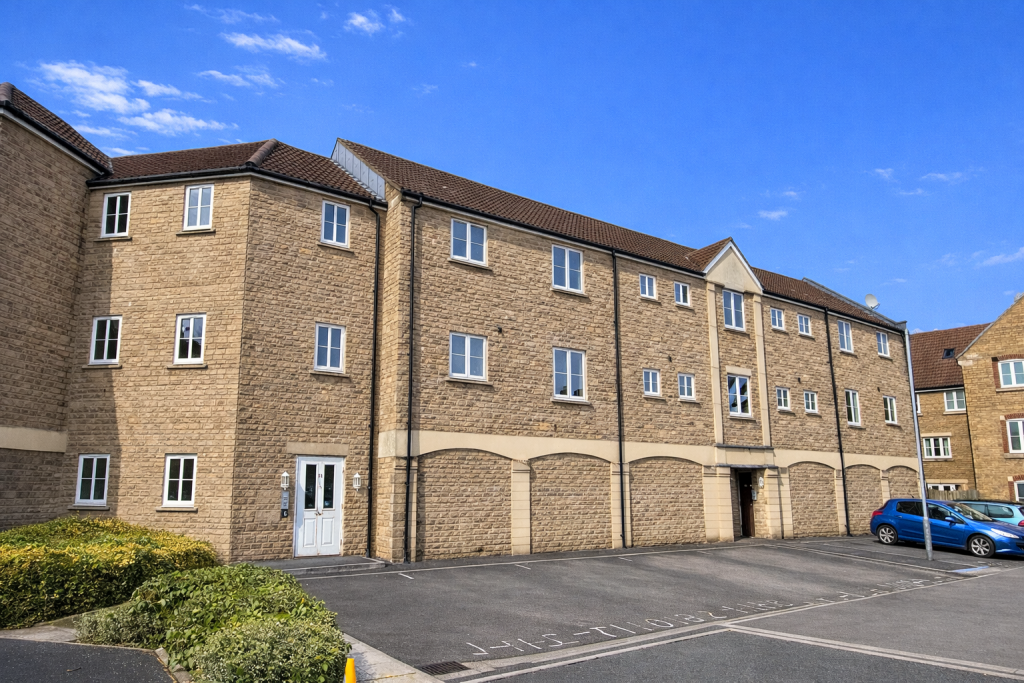
*A good-sized two-double bedroom second floor flat*Ensuite shower room to the principal bedroom and a separate family bathroom*A good-sized living room with a separate kitchen having fitted oven, hob and extractor hood*A single allocated parking space*No onward chain.<br /><br />
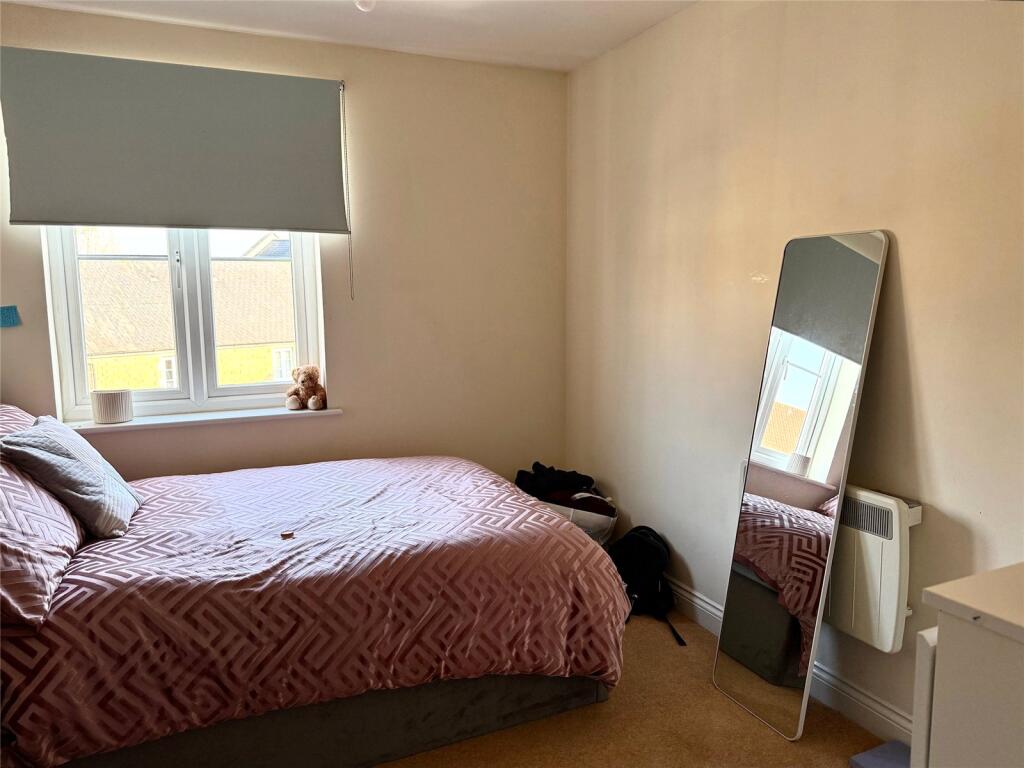
Situation: The property lies just a stone’s throw from the railway station providing a regular service to London. The town centre lies approximately one mile and has a comprehensive range of independent shops, boutiques, cafes and bistros together with national chains including Marks and Spencer. The Georgian City of Bath lies approximately thirteen miles.<br /><br />Description: Built by Belway Homes this second floor self-contained two-double bedroom flat has been in the same ownership from new and has UPVC sealed double glazed windows and electric heating throughout. Both bedrooms are of a double size and the principal has an ensuite shower room in addition to there being a separate bathroom. Providing an excellent lock up and leave, first time purchase or investment opportunity this property is sold with the benefit of no onward chain and there is a single allocated parking space.<br /><br />Accommodation: All dimensions being approximate.<br /><br />Communal Entrance Hall: With an entry phone system and staircase rising to the first and second floors.<br /><br />Private Entrance Hall: With a double glazed window to the front, night storage heater, access to an insulated roof space, cloaks cupboard, linen cupboard with a pressurised hot water cylinder. Doors to:<br /><br />Bathroom: With a white suite comprising a panelled bath with a shower attachment, low level WC, pedestal wash basin, chrome-finish electric towel rail/radiator and an obscured double glazed window to the front.<br /><br />Bedroom One: 10'0" x 9'3" With a double glazed window to the rear, built-in double wardrobe with a shelf and hanging rail, electric panel radiator and door to: <br /><br />Ensuite Shower Room: With a tiled, corner entry shower enclosure with thermostatic shower, low level WC, vanity wash basin, chrome-finish towel rail/radiator and an obscured double glazed window to the rear.<br /><br />Bedroom Two: 10'8" minimum x 8'8" With a double glazed window to the front and an electric panel radiator.<br /><br />Lounge/Dining Room: 16'4" x 14'10" maximum With two double glazed windows to the rear, a night storage heater with an electric panel radiator incorporated and access through to:<br /><br />Kitchen: 7'9" x 8'2" With a range of cream-finish fitted units with contrasting worksurfaces comprising a stainless steel single drainer sink with Monobloc mixer tap, adjacent worksurfaces with drawers and cupboards beneath and incorporating an electric oven and a ceramic four-ring hob, extractor hood above, space and plumbing for a washing machine and fridge freezer. Double glazed window to the front.<br /><br />Outside: The property has a single allocated parking space.<br /><br />Tenure: The property is held on a 999 year lease with approximately 980 years remaining. There is an annual ground rent of £223.00 and a main management cost of £160.00 per month and a further annual management cost for the grounds (Mead Fleet of £200.00).<br /><br />