
For Sale
GBP139,950
Morecambe LA3
3 bd
1 ba
Semi-detached house
Listed by Hayley Baxter - Morecambe
Property Details: • Type: Link Detached House • Tenure: Freehold • Floor Area: N/A
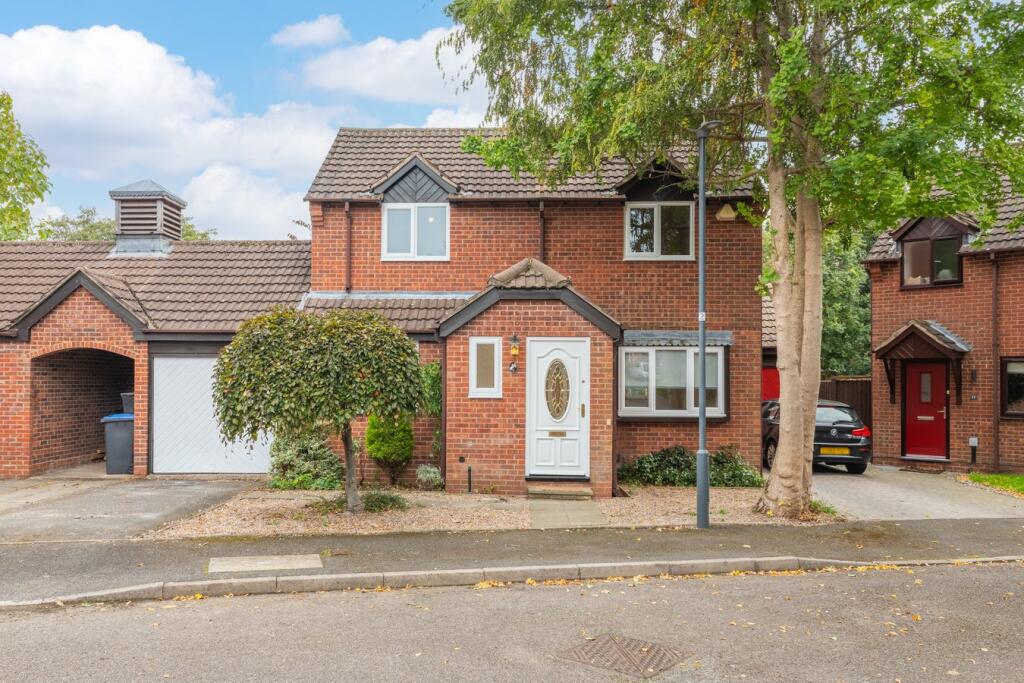
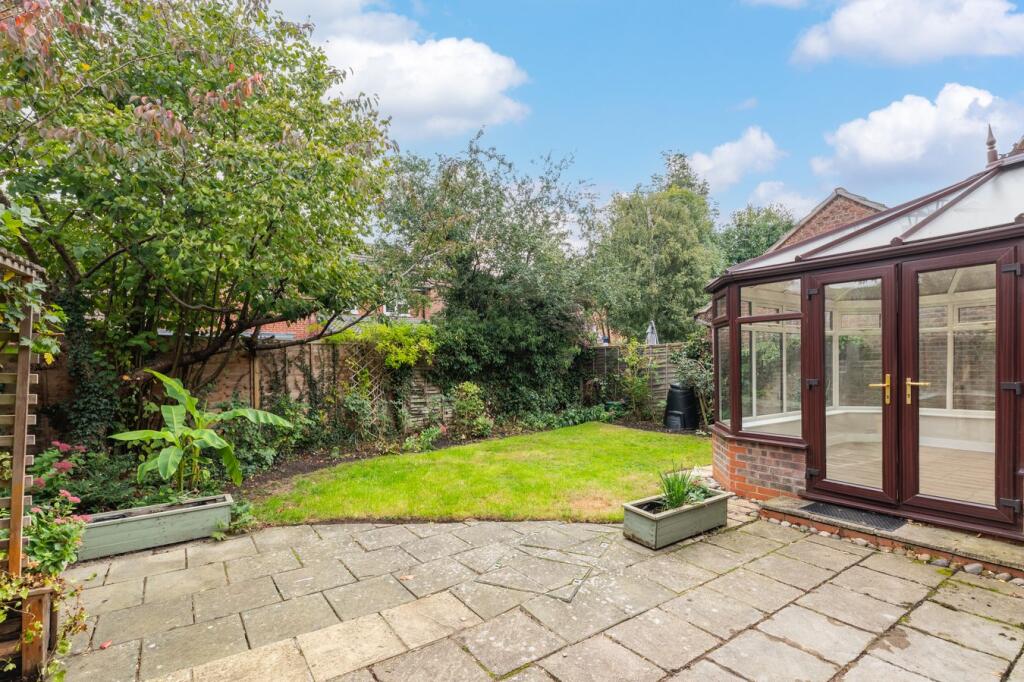
Key Features: • Located a short walk from Henley-in-Arden High Street • Link detached family home • Recently refurbished to a high standard throughout • Three bedrooms • Beautiful family bathroom • Well proportioned living room • Conservatory opening into garden • Modern fitted open plan dining kitchen • Garage and off road parking • Offered for sale with NO CHAIN
Location: • Nearest Station: N/A • Distance to Station: N/A
Agent Information: • Address: 86A High Street Henley-In-Arden B95 5BY
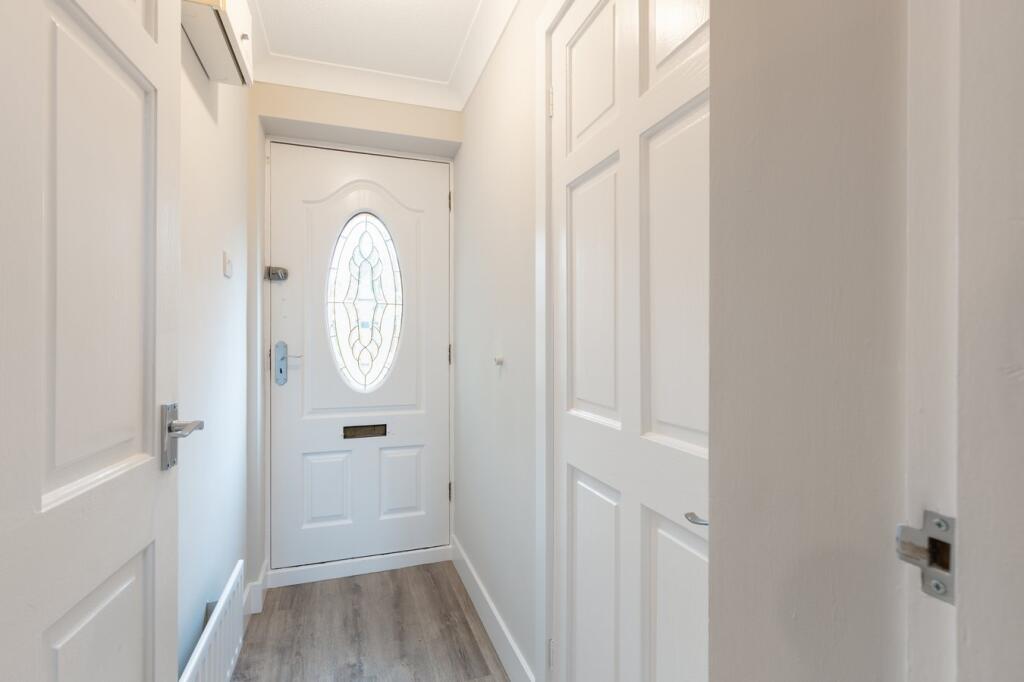
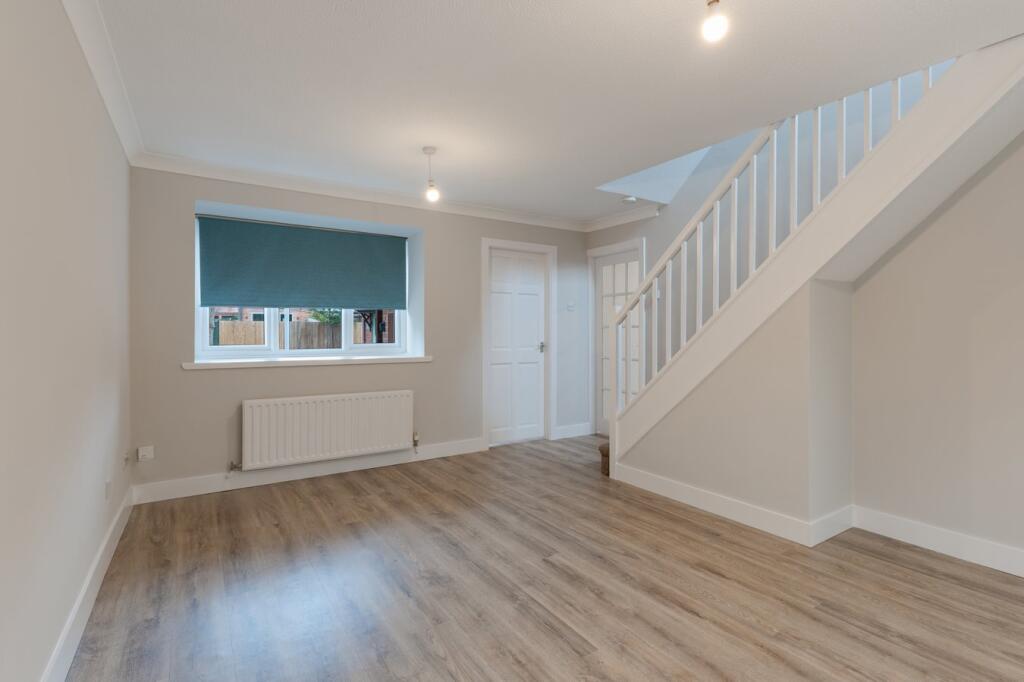
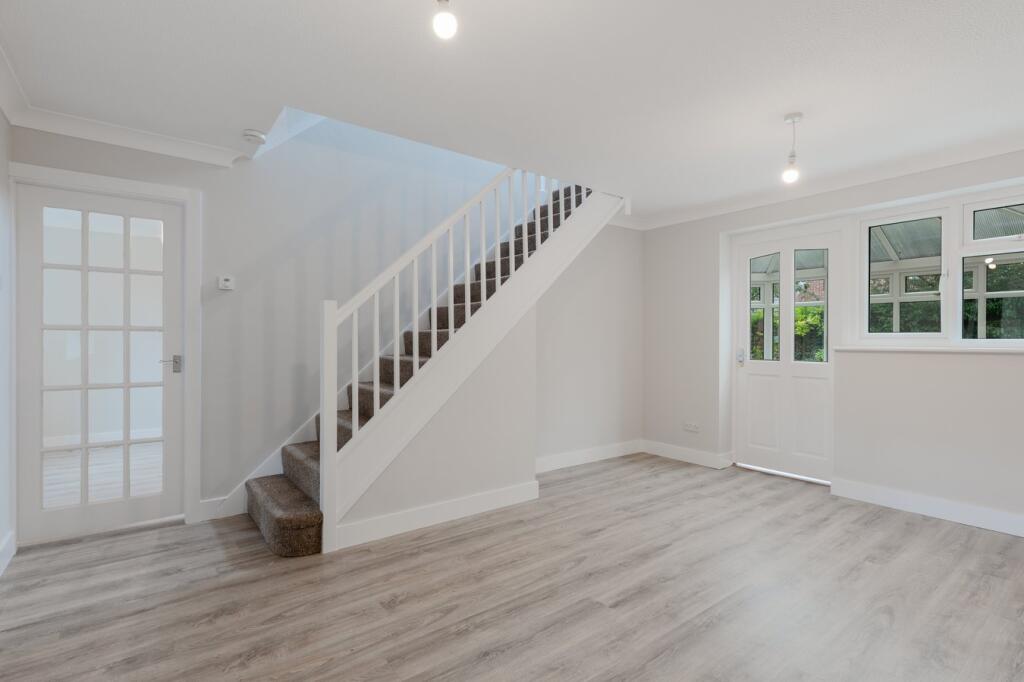
Full Description: Harts are delighted to offer for sale this three bedroom link detached family home in a sought after residential location just a short walk to Henley High Street. The property has been refurbished and modernised by the current owner and offers light and spacious accommodation with the benefit of a single garage, parking and a lovely low maintenance rear garden. NO CHAIN In brief the property comprises:- APPROACH The property is approached over a driveway parking area, pebbled front garden with flower and shrub borders alongside mature ornamental trees. Pathway leads to the front door.HALLWAY DOWNSTAIRS WCBeing part tiled and fitted with a modern white suite comprising low level WC and wash basin with storage beneath, window to front elevation.WELL PROPORTIONED LIVING ROOM A good size, bright living room with window to front elevation, stairs rising to the first floor landing and access through to the conservatory.OPEN PLAN MODERN DINING KITCHEN A dual aspect dining kitchen allowing lots of natural light to flood through the room, fitted with a range of modern eye and base level units with soft close drawers, complementary work surfaces over, inset stainless steel sink and drainer with mixer tap over, integrated under counter fridge, integrated dishwasher, integrated under counter freezer, inset electric oven and four ring gas hob over, extractor fan, boiler cupboard, useful tall cupboard ideal for storage. A useful breakfast bar separates the spacious dining area from the working kitchen space so ideal for informal dining.CONSERVATORY A super conservatory with access from the living room, French door open on the paved patio area in the garden.ON THE FIRST FLOOR A central staircase leads to the first floor landing.BEDROOM (FRONT) 1Double bedroom with window to front elevation.BEDROOM (FRONT) 2A second double bedroom with window to front elevation.BEDROOM (REAR)A single bedroom with window to rear elevation.REFITTED FAMIY BATHROOM Being fully tiled and fitted with a modern white suite comprising low flush WC, panelled bath with mains fed shower over and shower screen, vanity wash basin with cupboard beneath, extractor fan and ceiling downlighters, and obscure window to front elevation.OUTSIDE LOW MAINTENANCE REAR GARDEN A pretty, low maintenance rear garden which benefits from having an Easterly aspect so enjoys plenty of morning sunshine. With a lawned area, herbaceous borders with mature planting, fenced boundaries and a useful paved patio area ideal for outside seating and entertaining. Side gate giving access to the covered side access / bin storage area and giving access to the front of the property. Pedestrian access door through to the single garage.SINGLE GARAGEWith light and power and partly used as a utility area with plumbing for washing machine and space for tumble dryer.ADDITIONAL INFORMATION TENURE: FREEHOLD Purchasers should check this before proceeding. SERVICES: We have been advised by the vendor there is mains GAS, WATER, ELECTRICITY, AND MAINS DRAINAGE connected to the property. However, this must be checked by your solicitor before the exchange of contracts. RIGHTS OF WAY: The property is sold subject to and with the benefit of, any rights of way, easements, wayleaves, covenants or restrictions, etc. as may exist over same whether mentioned herein or not. COUNCIL TAX: We understand to lie in Band EENERGY PERFORMANCE CERTIFICATE RATING: D We can supply you with a copy should you wish.VIEWING: By appointment onlyAgents Note: Whilst every care has been taken to prepare these sales particulars, they are for guidance purposes only. All measurements are approximate and are for general guidance purposes only and whilst every care has been taken to ensure their accuracy, they should not be relied...BrochuresBrochure 1


