Property Details:
• Type: End of Terrace
• Tenure: N/A
• Floor Area: N/A
Key Features:
• Family Dream Home
• Four Spacious Bedrooms
• Carport
• Perfect School Attachments
• Ensuite To Two Bedrooms
• Local Amenities
Location:
• Nearest Station: N/A
• Distance to Station: N/A
Agent Information:
• Address: 65 Duke Street
Chelmsford
CM1 1LW
Full Description:
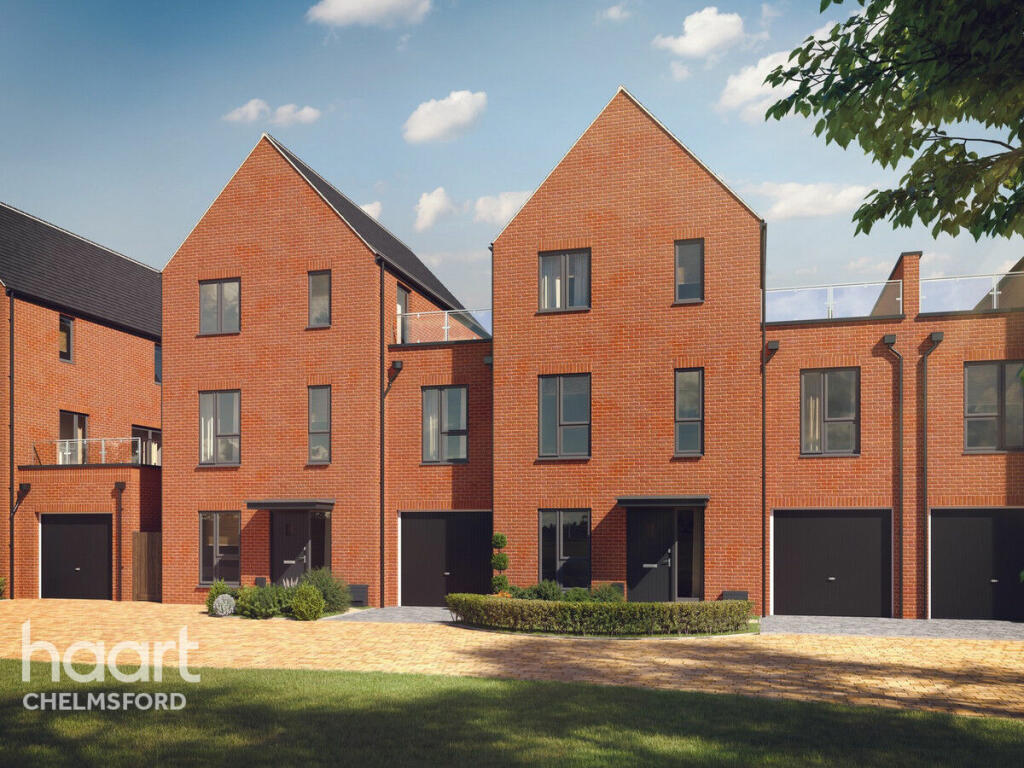
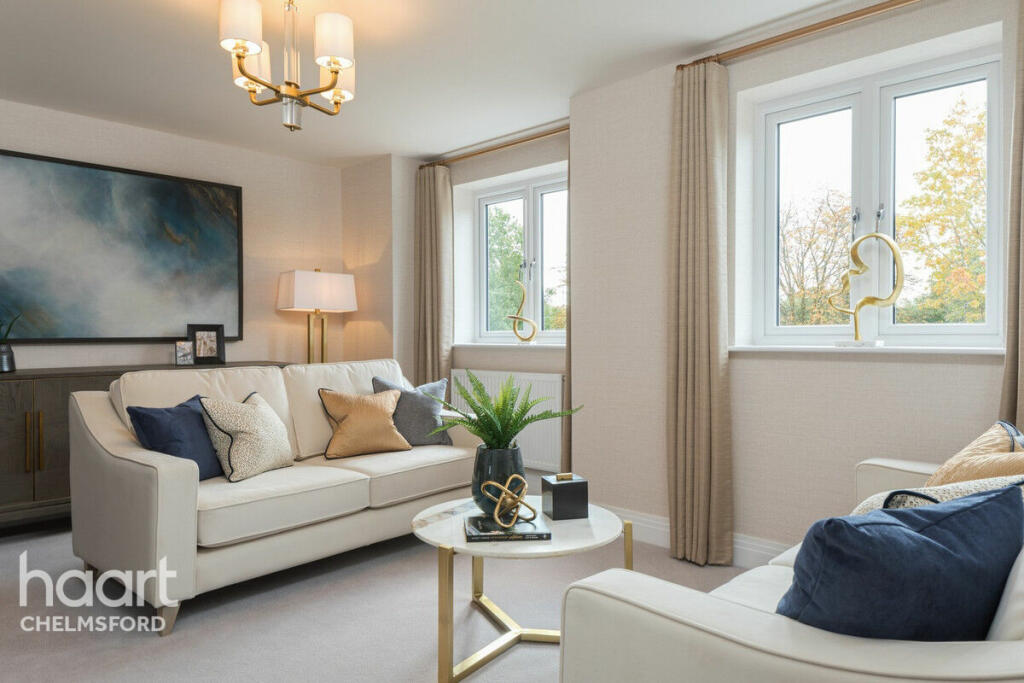
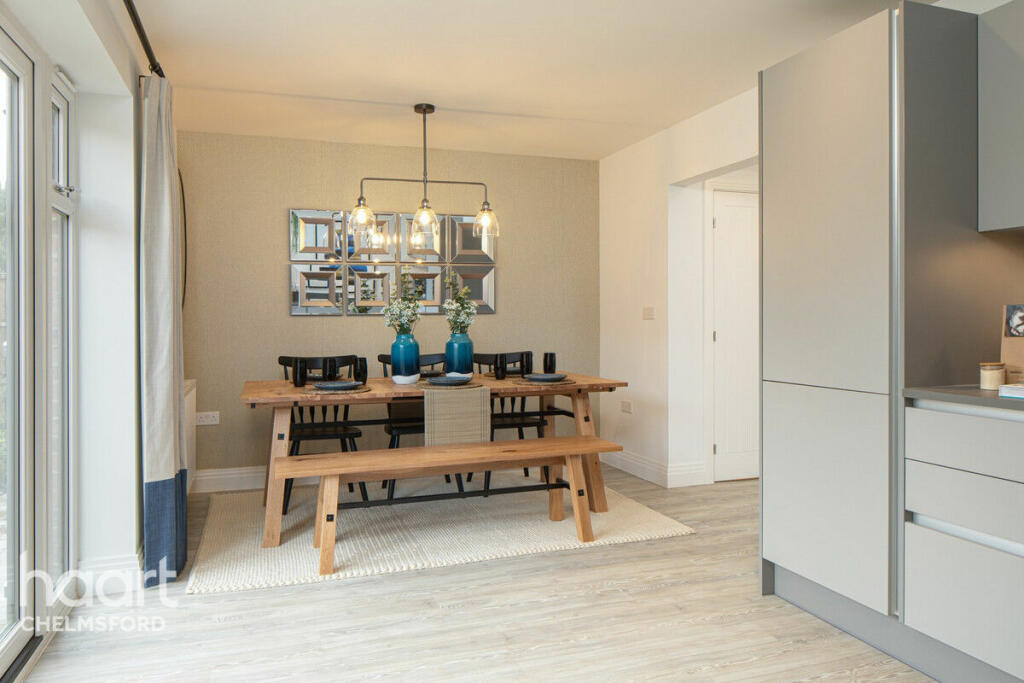
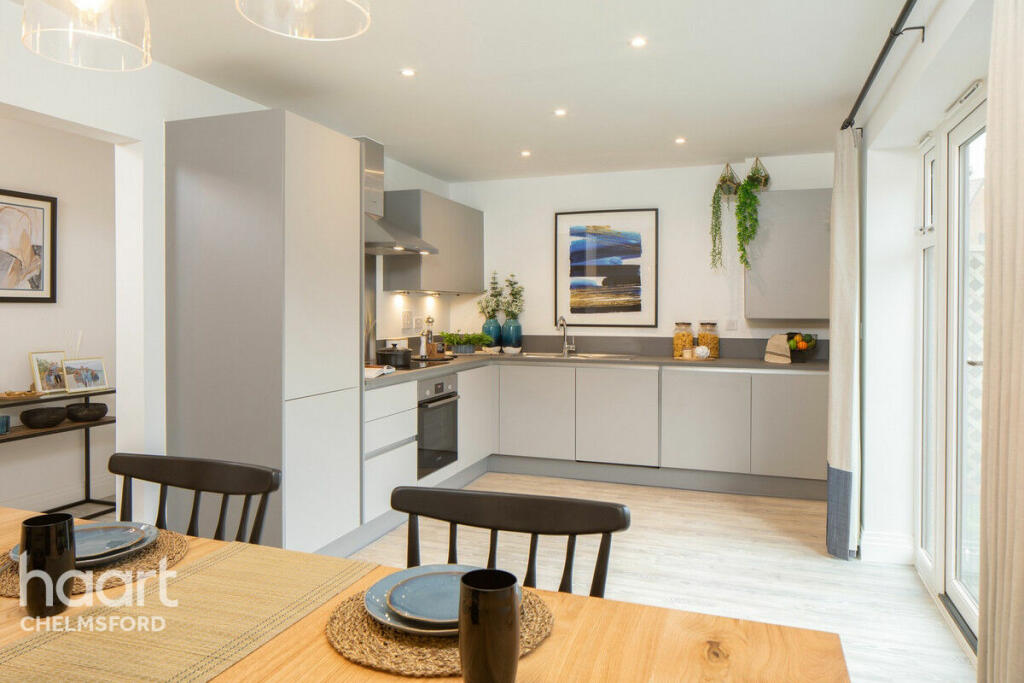
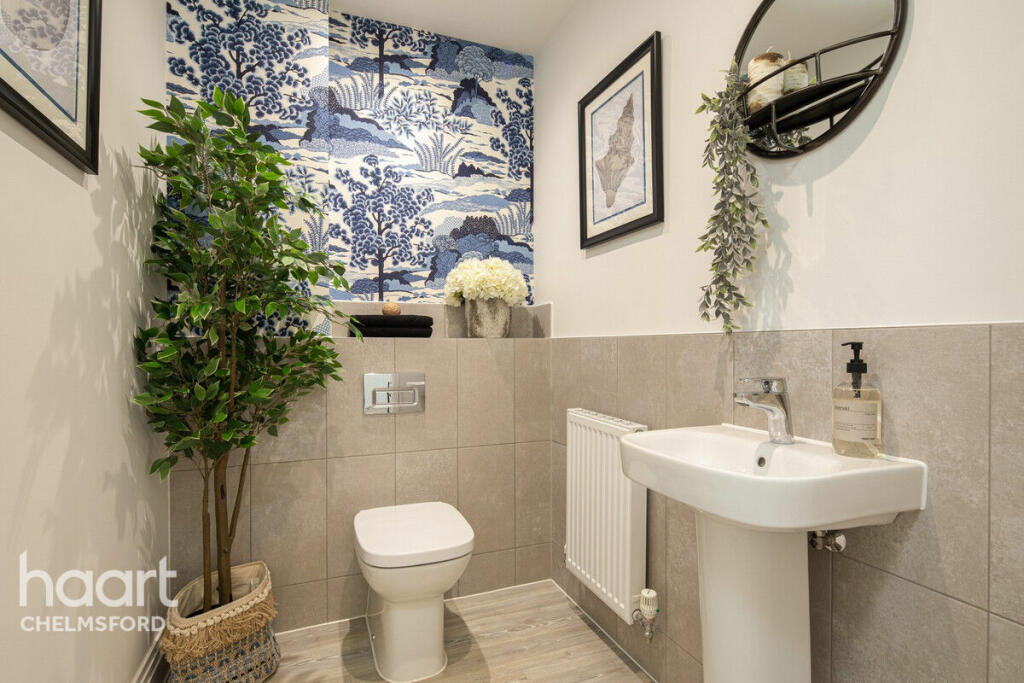
This beautifully designed new-build end-of-terrace home is located within the prestigious Beaulieu development, offering an exceptional blend of modern living and thoughtful functionality across three spacious floors. Ideal for families or professionals seeking a contemporary lifestyle, this property combines elegance with practicality in a prime location.The ground floor welcomes you into a bright and airy hallway that leads seamlessly into the various living spaces. At the front of the property, the dining room is well-positioned to serve as a formal entertaining space or a cozy family area. Toward the rear, the heart of the home is the expansive kitchen and breakfast room. Featuring modern fittings and ample worktop space, this room is bathed in natural light from the double doors that open out to the garden, providing a perfect indoor-outdoor flow. A well-placed WC and two practical storage areas complete the ground-floor layout.Moving to the first floor, you’ll find a generously sized sitting room, designed for relaxation and social gatherings. This floor also includes two comfortable bedrooms, ideal for guests or family members, as well as a stylish family bathroom with contemporary finishes. Additional storage on this floor ensures a clutter-free living environment, enhancing the home’s functionality.The second floor is dedicated to privacy and luxury, boasting two additional bedrooms, both equipped with en-suite bathrooms for ultimate convenience. The principal bedroom is a standout feature, offering an en-suite, a walk-in wardrobe, and plenty of space for a tranquil retreat. The highlight of this level is the large private terrace, perfect for enjoying outdoor moments, whether it’s a morning coffee or evening drinks under the stars.The property also benefits from a carport, ensuring secure off-road parking, and additional thoughtful touches throughout the home, such as built-in storage, further enhance its appeal. Located in a desirable estate with excellent amenities and transport links, this home is a perfect blend of sophistication, comfort, and modern design.Entrance HallDownstairs WCDining Room(3.55m x 2.43m) 11'7" x 7'11"Kitchen / Breakfast Room(5.05m x 3.17m) 16'6" x 10'4"First Floor LandingLounge(5.05m x 3.17m) 16'6" x 10'4"Bedroom(3.84m x 2.79m) 12'7" x 9'1"Ensuite 1Ensuite 2Bedroom Two(2.79m x 2.53m) 9'1" x 8'3"Bedroom Three5.05m x 3.17m 16'6" x 10'4"Bedroom Four2.95m x 2.79m 9'8" x 9'1"Disclaimerhaart Estate Agents also offer a professional, ARLA accredited Lettings and Management Service. If you are considering renting your property in order to purchase, are looking at buy to let or would like a free review of your current portfolio then please call the Lettings Branch Manager on the number shown above.haart Estate Agents is the seller's agent for this property. Your conveyancer is legally responsible for ensuring any purchase agreement fully protects your position. We make detailed enquiries of the seller to ensure the information provided is as accurate as possible. Please inform us if you become aware of any information being inaccurate.BrochuresBrochure 1