Harris Drive, Bury. BL9 8PS
About this home
Property Details: • Type: Semi-Detached Bungalow • Tenure: FREEHOLD • Floor Area: 743 sqft
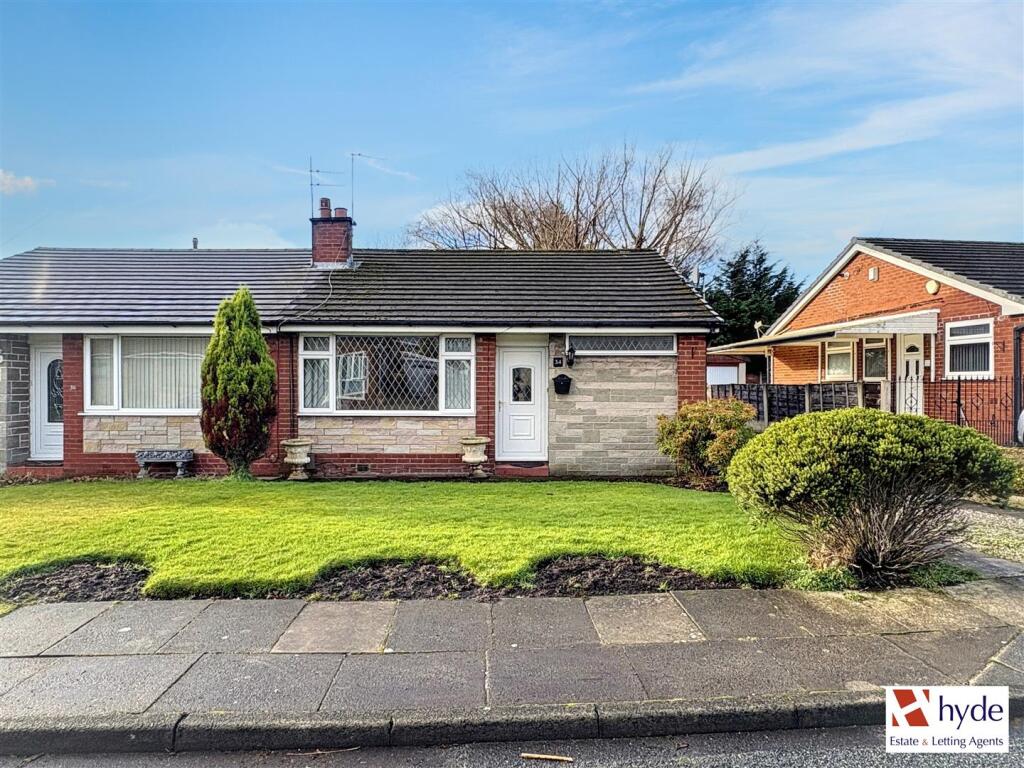
Key Features: • Semi detached true bungalow • Two bedrooms • Generous plot with gardens to front and rear • Driveway and detached garage • Property does require modernisation • Freehold title • Sought after location • No onward chain
Location: • Nearest Station: Whitefield Tram Stop • Distance to Station: 0.8573613452407327 miles
Agent Information: • Address: 1 St. Margarets Road, Prestwich, Manchester, M25 2QB
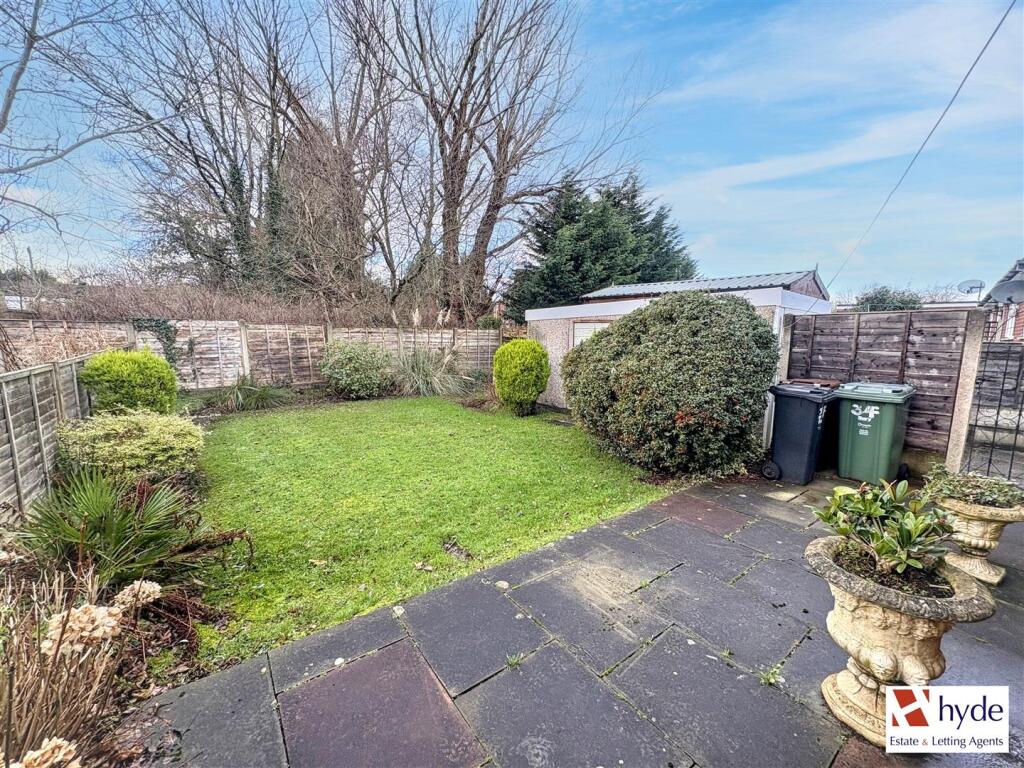
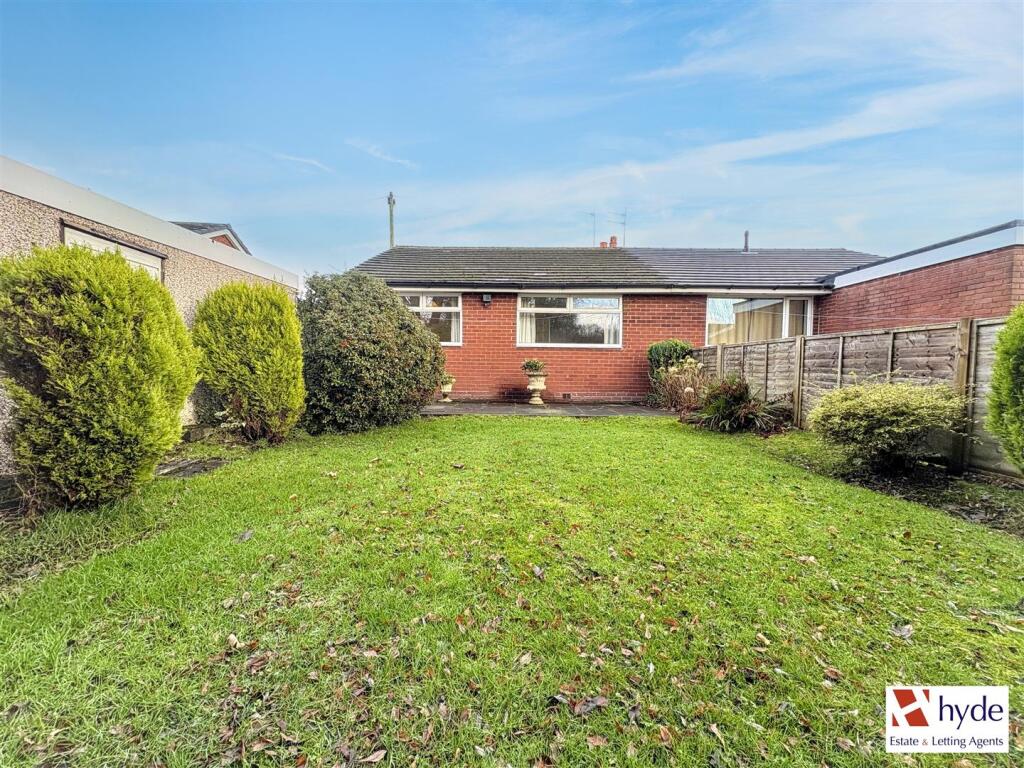
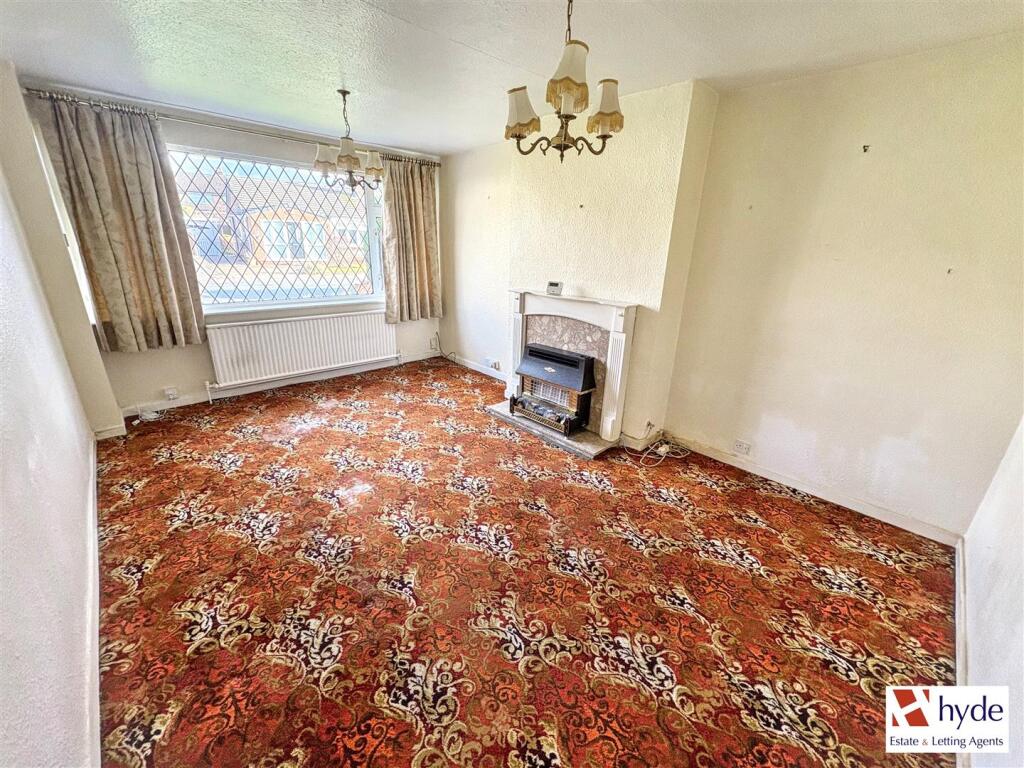
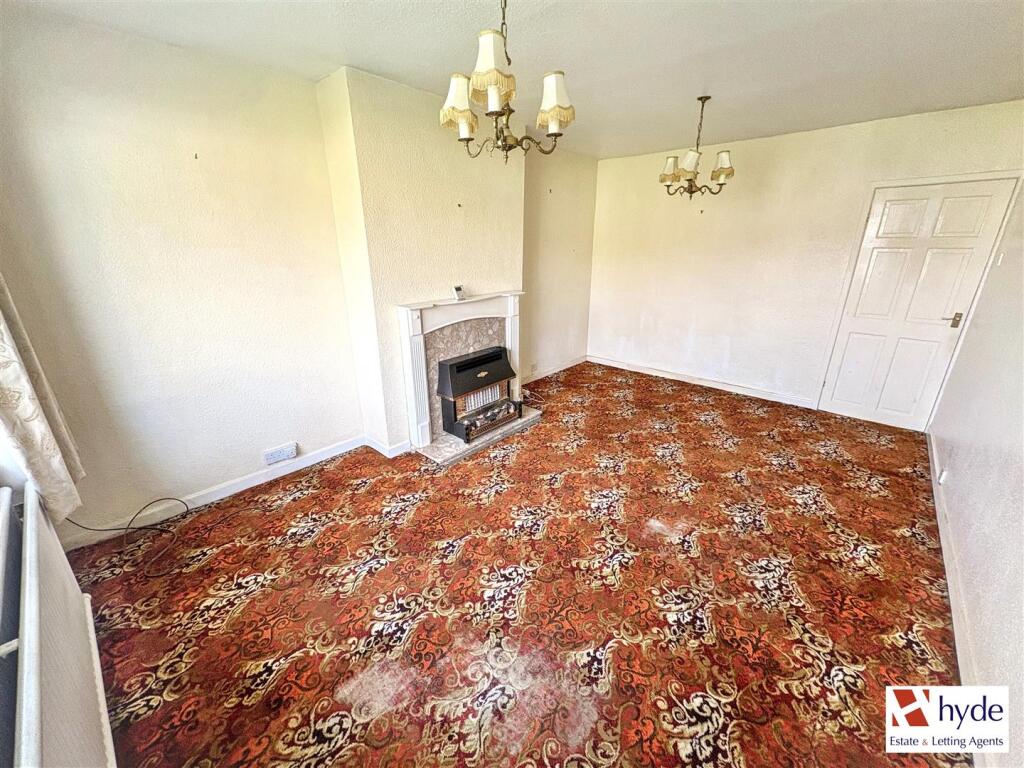
Full Description: Hyde Estates are pleased to present this two bedroom, semi detached true bungalow for sale. The property sits within a generous plot, that includes a driveway for multiple vehicles, detached garage and gardens to the front and rear. Although requiring modernisation, the bungalow offers excellent potential and would be particularly suited to those looking to downsize in this sought-after area. Offered with Freehold title and benefitting from no onward chain.<br /><br />Conveniently positioned close to Unsworth Pole and Whitefield, within easy reach of local amenities, including shops, schools, golf courses, Unsworth Post Office and Unsworth Medical Centre & Pharmacy. There are also excellent links to the motorway network, whilst a variety of green spaces such as Hollins Vale Nature Reserve, are close by.<br /><br /><b>Accommodation</b> - Briefly comprising; entrance hall, 'L-shaped' kitchen diner with ample space for dining suite opening to the kitchen area which includes a collection of wall and base units with inset sink unit and mixer tap. Space for a freestanding cooker, fridge freezer and plumbing for a washing machine. Side external door. An internal hallway leads to all further rooms including a front facing living room with feature fireplace. Both bedrooms are rear facing with the main double bedroom benefitting from a row of fitted robes. The shower room includes a white suite of; wc, washbasin and shower cubicle with electric shower, complete with tiled splashbacks, laminate flooring, heated towel rail and frosted window.<br /><br /><b>Room Measurements</b> - Living Room: 16’7" x 11’4"<br />Kitchen Diner: 13’9" x 10’9” at extremes<br />Bedroom 1: 11’5" x 11’3" at extremes<br />Bedroom 2: 10’10" x 8’3"<br />Shower Room: 7'10” x 5’4”<br /><br /><b>Parking & Garage</b> - Driveway provides space for multiple vehicles and leads to a detached garage with up and over garage door.<br /><br /><b>Gardens</b> - Front lawn with paved driveway and path to the front of the property and continuing to provide side access to the detached garage. Gated access to the rear garden which features a paved patio and tended lawn with shrubbery borders and fenced boundary.<br /><br /><b>Additional Information</b> - Benefits from gas central heating and uPVC double glazed windows throughout.<br /><br /><b>Tenure</b> - We understand from the Vendor that the property is FREEHOLD.<br /><br /><b>Council Tax</b> - Bury Council, Band C.<br /><br /><b>Fixtures & Fittings</b> - Carpets, curtains, and light fittings available by negotiation. Hyde Estate & Letting Agents have not tested any appliances or electrical items.<br /><br /><b>Viewings</b> - All viewings to be arranged via Hyde Estate and Letting Agents <br /><br /><b>Disclaimer</b> - The information and images provided in this property advertisement are intended for guidance purposes only. While we make every effort to ensure the accuracy of the details, we strongly recommend that interested parties view the property in person to confirm the property’s condition and suitability for their specific requirements.<br /><br />