For Sale
£585,000
Askins Road, East Bergholt
3 bd
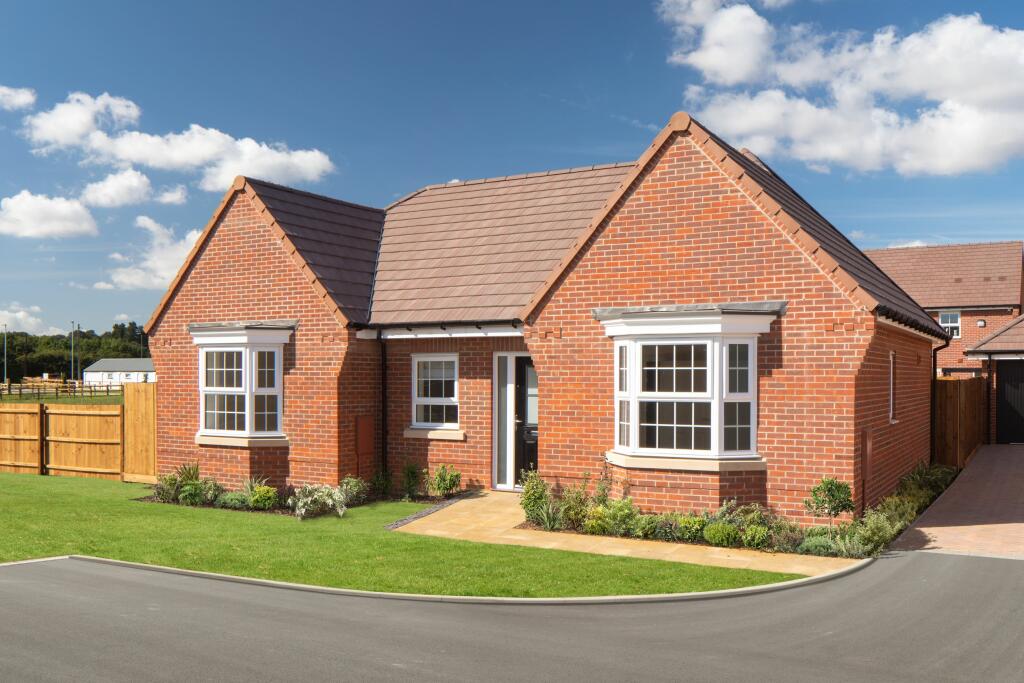
Detached Bungalow
East Bergholt
Listed by Grier & Partners, East Bergholt
Only details supplied with this listing are shown. Ask the listing contact to confirm measurements, taxes and costs.
Property Details: • Type: Detached • Tenure: FREEHOLD • Floor Area: 2199 sqft
Key Features: • Popular & Picturesque Village of East Bergholt • Show Home Sold as Seen to High Specification • Stunning Open Plan Kitchen/Diner with Bifold Doors to Rear Garden • Living Room with Log Burner & Separate Dining Room • Downstairs Cloakroom & Utility Room • Five Good Size Bedrooms • Two En Suite Shower Rooms & Four Piece Suite Family Bathroom • Sizeable & Landscaped Rear Garden • Double Garage & Driveway with Off Road Parking for Multiple Vehicles
Location: • Nearest Station: Manningtree Station • Distance to Station: 1.9860775037143639 miles
Agent Information: • Address: 25 Queen Street, Ipswich, IP1 1SW
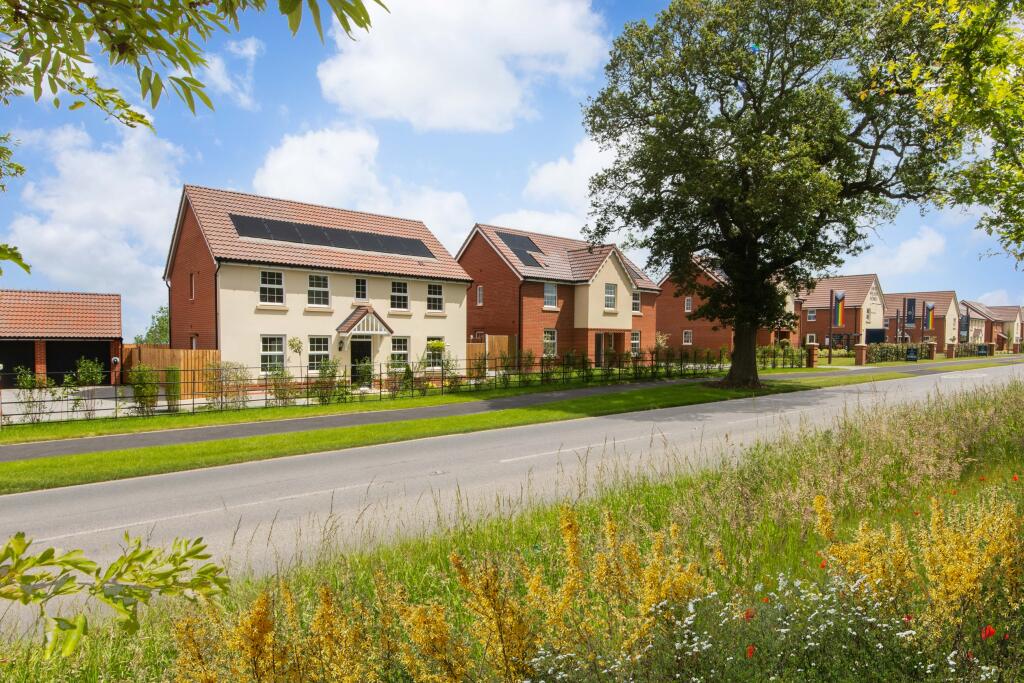
Full Description: <p>Situated in the highly sought-after and picturesque village of East Bergholt, this impressive five-bedroom detached house offers an exceptional standard of living, presented as a show home and sold as seen to a high specification throughout.<br /><br />The property welcomes you with a spacious entrance hall that leads to a beautifully appointed living room, featuring a charming log burner, perfect for relaxing evenings. The separate dining room provides an elegant setting for formal entertaining, while the outstanding open plan kitchen and diner is the true heart of the home, boasting contemporary fittings, integrated appliances, and bifold doors that invite natural light and a seamless flow for modern family living. A practical utility room and a downstairs cloakroom add convenience to the ground floor layout, catering to the demands of a busy household. <br /><br />Upstairs, five generously sized bedrooms ensure ample accommodation for family or guests, including two luxurious en suite shower rooms that offer privacy and comfort. The principal family bathroom is finished to a superior standard, featuring a four-piece suite that includes a separate shower and a bath, ideal for both quick routines and relaxing soaks. Attention to detail is evident throughout the property, with stylish finishes, quality flooring, and modern fixtures that create a sophisticated and welcoming atmosphere. <br /><br />Additional benefits include a double garage and a private driveway, providing off road parking for multiple vehicles. This outstanding home combines spacious, versatile living with a prime village location, offering a rare opportunity to acquire a property of such calibre in East Bergholt. Early viewing is highly recommended to appreciate the quality and lifestyle on offer.<br /><br />St James Place specification includes (but is not limited to) : An array of integrated Bosch appliances, induction hobs, vanity units to ensuites & bathrooms, Roca sanitary ware, TV points to lounge, kitchen and all bedrooms, solid internal doors, wardrobes to principle bedrooms, turf and landscaped front gardens, provision for security alarm fitting, NHBC 10 year build warranty.<br /><br />Hills Residential are dedicated to providing premium quality residences encompassing innovative design and energy efficiency, creating homes build to last the test of time.<br /><br />Location<br /><br />The historic village of East Bergholt is home to acres of countryside and woodland whilst sitting half way between Colchester and Ipswich with excellent travel connections and a short drive to the quayside villages of Manningtree & Mistley. The village boasts a primary and high school, sports centre, pharmacy, cafe, Co-op store and The Red Lion Public House, with ample further amenities close by.<br /><br />Important Information<br /><br />Council Tax Band - TBC<br />Services - We understand that mains water, drainage and electricity are connected to the property. Heating via air source heat pump.<br />Tenure - Freehold<br />EPC rating - TBC<br />Management charge - Occupiers will be required to pay an annual management charge of approximately £280.00 for the upkeep of communal areas. Maintenance remains the responsibility of the builders until the development is complete.</p>
If the interactive map is unavailable, open the supplied location in maps.
Open location in mapsThe pin uses coordinates supplied with this listing. Confirm the exact location with the listing contact.
Added and updated dates describe the Mirror record. Source publication and verification dates are shown separately when known; none establishes time on market. Confirm current price and availability with the listing contact.
View original listing