Log in Sign up
Back to search Home Countries United Kingdom Cardiff Harrison Drive, St. Mellons, Cardiff. CF3 0NU
£225,000

Harrison Drive, St. Mellons, Cardiff. CF3 0NU

Harrison Drive, St. Mellons, Cardiff. CF3 0NU
2 beds 2 baths Semi-Detached

Property facts

Property type
Semi-Detached
Bedrooms
2
Bathrooms
2
Taxes (as supplied)
Band: TBC

Only details supplied with this listing are shown. Ask the listing contact to confirm measurements, taxes and costs.

About this home

Property Details: • Type: Semi-Detached • Tenure: N/A • Floor Area: N/A

Key Features: • TWO BEDROOMS • SEMI-DETACHED • DOUBLE GLAZED • GAS CENTRAL HEATING • ENCLOSED GARDEN • OFF ROAD PARKING • CLOSE TO LOCAL AMENITIES • CLOSE TO LAKE AND COUNTRY PARK • WELL PRESENTED

Location: • Nearest Station: N/A • Distance to Station: N/A

Agent Information: • Address: 14 High Street, Barry, CF62 7EA

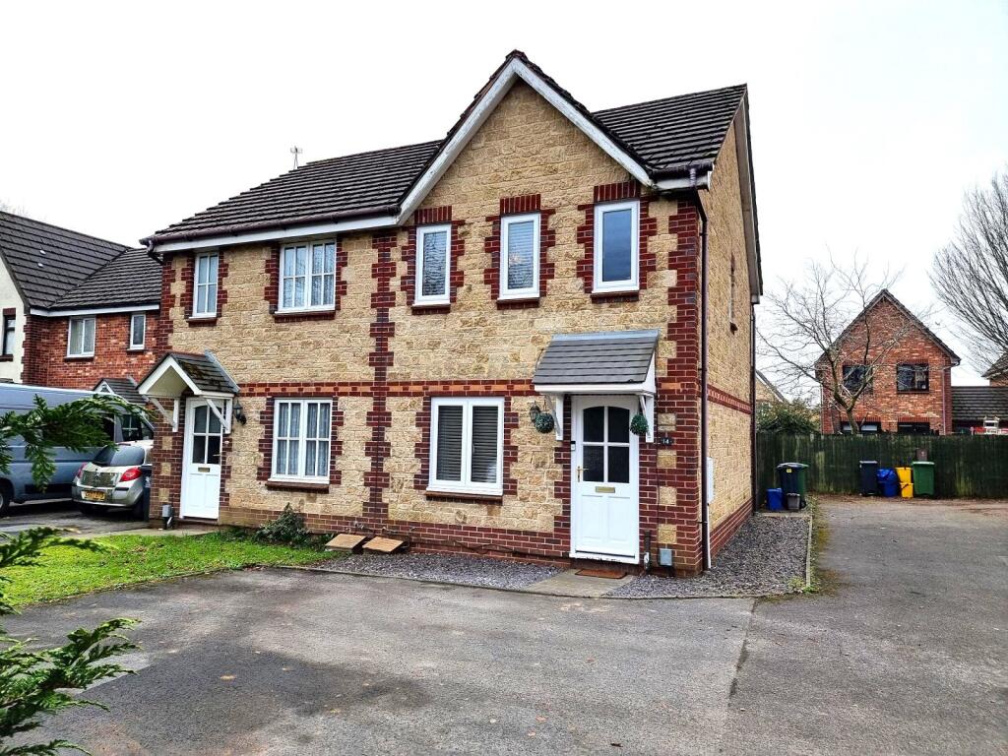
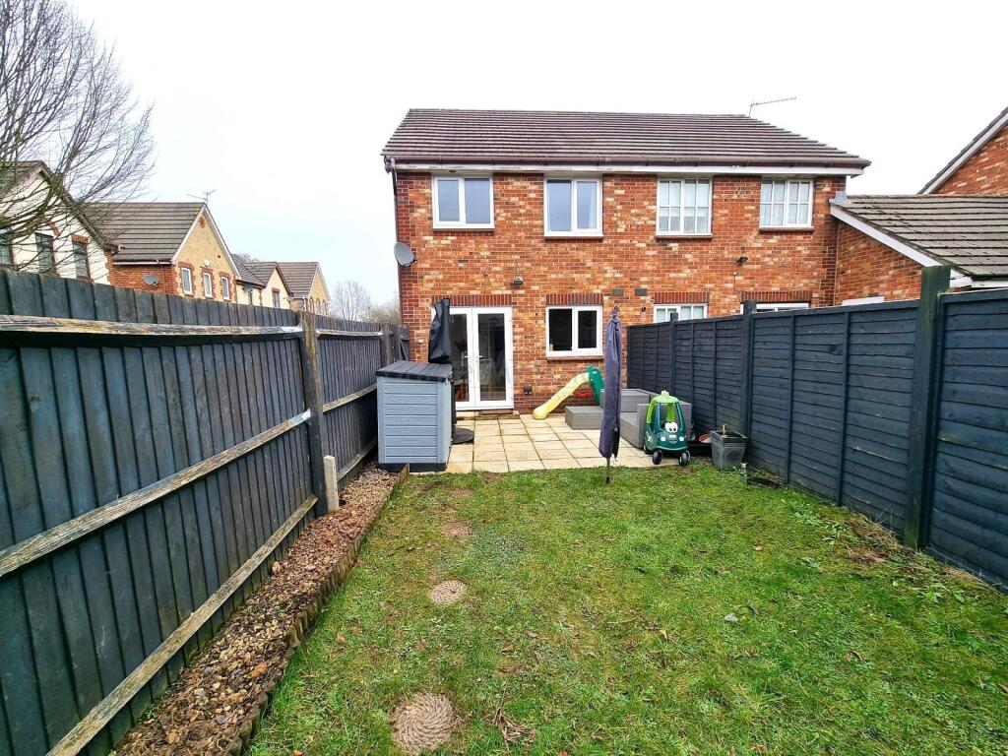
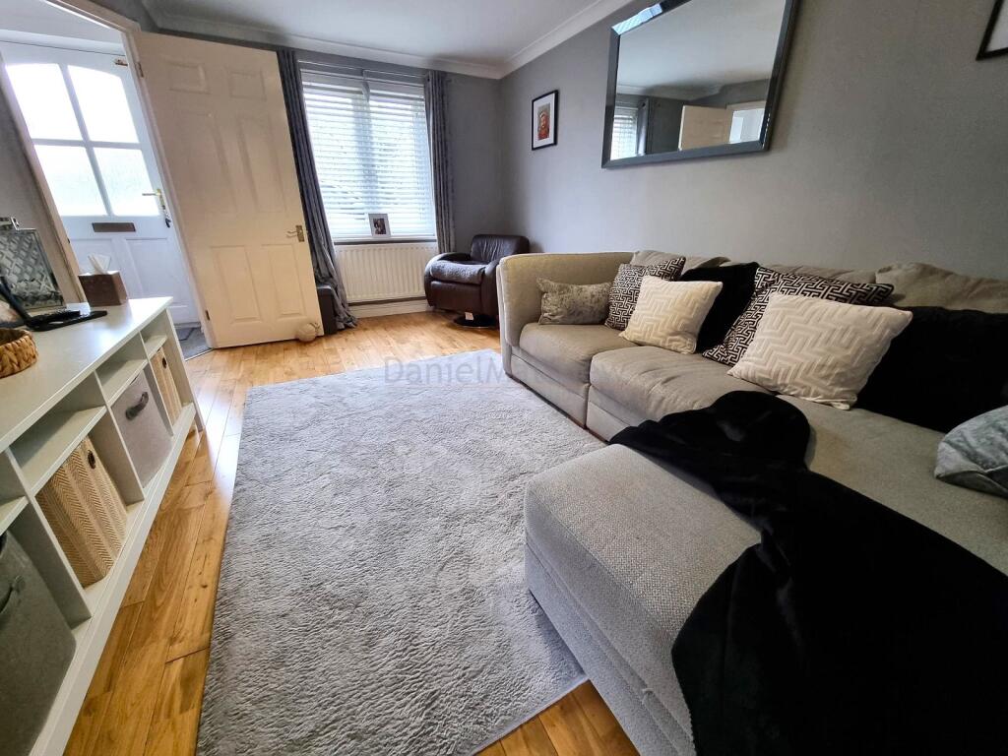
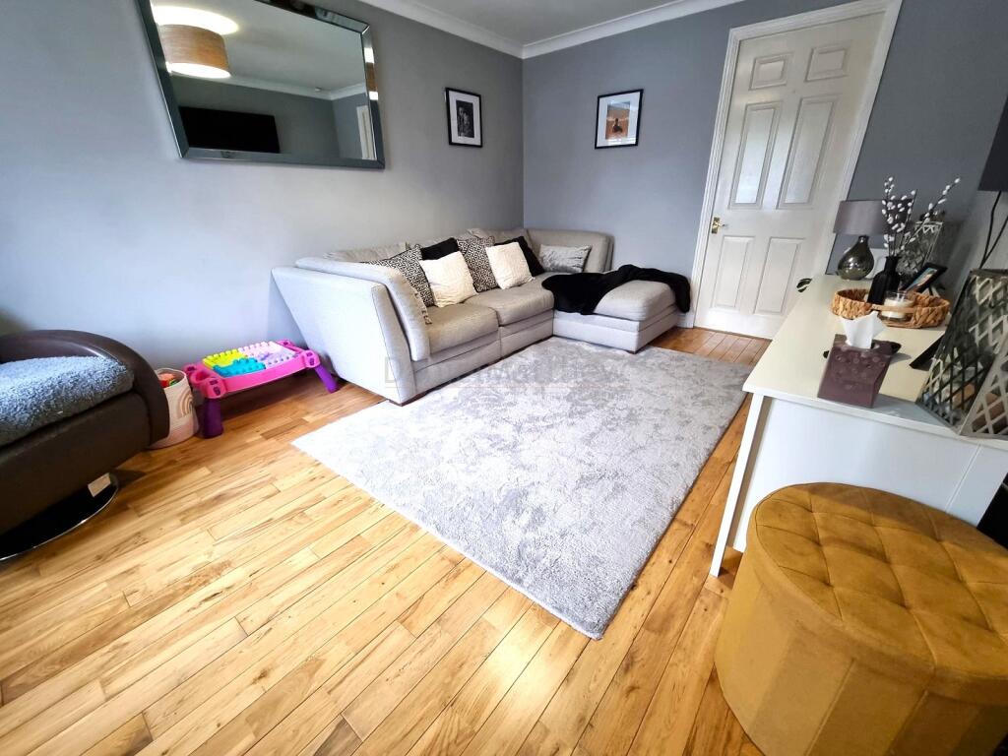
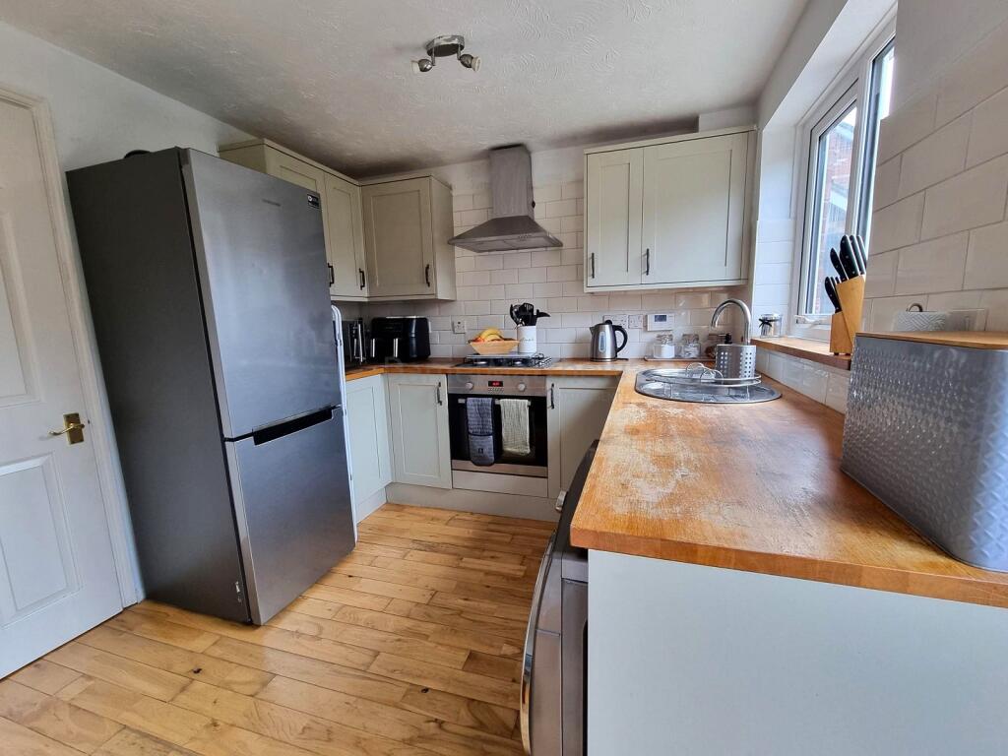
Full Description: IDEAL FIRST TIME BUY. Daniel Matthew estate agents are pleased to offer to market. This semi-detached property comprises of hallway, lounge and kitchen/breakfast room to the ground floor. Landing two bedrooms En-suite and family bathroom to first floor. Benefiting from double glazing, gas central heating an enclosed rear garden and ample parking. Situated close to some local amenities including schools, shops, public transport and Hendre lake and country park. The property is also ideal for anyone looking to downsize. Viewing's are highly recommended to fully appreciate. Call a team member on to book your appointment.EntranceEnter through a half glazed door into hallway. Fitted carpet, staircase rising to upper floor. Door into :-Lounge3.15m Max x 4.60m Max (10' 04" Max x 15' 01" Max)Engineered wood flooring, two radiators, neutral decor. Window to front with slatted blind. Coved and flat plastered ceiling. Door into :-Kitchen/ Breakfast Room2.62m Max x 4.09m Max (8' 07" Max x 13' 05" Max)Continuation of flooring. A range of base and eye level units with complementing wooden work surfaces. Inset single drainer sink with mixer tap. Built in electric oven and four ring burner hob with stainless steel cooker hood over. Spaces for fridge/freezer and washing machine. Cupboard housing wall mounted multipoint boiler. Window to rear. Under stairs storage cupboard. French doors opening to rear garden.LandingFitted carpet, window to side. Built in cupboard housing water tank. Textured ceiling with loft access. Doors into :-Bedroom One3.48m Max x 3.15m Max (11' 05" Max x 10' 04" Max)Wooden flooring. Two windows to front elevation. Neutral decor. Built in wardrobe. Textured ceiling with single pendant light fitting. Door into :-En SuiteWood effect vinyl flooring. A three piece suite comprising of Close coupled WC, wash hand basin inset into a vanity unit. Shower cubicle with electric shower over. Aqua style boarding to splash backs. Radiator. Obscure window to front.Bedroom Two2.16m Max x 2.97m Max (7' 01" Max x 9' 09" Max)Wood flooring. Built in wardrobe. Window to rear. Radiator.Bathroom1.91m Max x 1.91m Max (6' 03" Max x 6' 03" Max)Ceramic tiled flooring. Close coupled WC, pedestal wash hand basing and a panelled bath. Tiling to splash backs. Obscure window to rear.GardenGarden is enclosed by timber fence panels. Gate giving side access. Mainly laid to lawn. Paved patio area. Garden shed to remain.ParkingParking for several cars to the font of the property.

Features & amenities

Features & finishes
TWO BEDROOMS
SEMI-DETACHED
DOUBLE GLAZED
GAS CENTRAL HEATING
ENCLOSED GARDEN
OFF ROAD PARKING
CLOSE TO LOCAL AMENITIES
CLOSE TO LAKE AND COUNTRY PARK
WELL PRESENTED

Location

If the interactive map is unavailable, open the supplied location in maps.

Open location in maps

The pin uses coordinates supplied with this listing. Confirm the exact location with the listing contact.

Listing information

Original source
www.rightmove.co.uk
Added to Mirror
Record updated

Added and updated dates describe the Mirror record. Source publication and verification dates are shown separately when known; none establishes time on market. Confirm current price and availability with the listing contact.

View original listing

Similar homes nearby

Photos coming soon
For Rent
£1,320/mo
Malefant Street, Cathays, Cardiff
2 bd 1 ba Apartment
Cardiff
Listed by The Living Room Letting Agency, Cardiff
Photos coming soon
For Rent
£925/mo
Albany Road, Cardiff
1 bd 1 ba Flat
Cardiff
Listed by Uniek Residential Limited, Cardiff
Photos coming soon
For Rent
£750/mo
Stacey Road, Adamsdown, Cardiff
1 bd 1 ba Flat
Cardiff
Listed by Hafren Properties, Cardiff
Photos coming soon
For Rent
£4,025/mo
Mackintosh Place, Cardiff
7 bd 2 ba Terraced
Cardiff
Listed by Uniek Residential Limited, Cardiff
Photos coming soon
For Rent
£3,500/mo
Hirwain Street, Cathays, Cardiff
7 bd 2 ba Terraced
Cardiff
Listed by The Umbrella Homes, Cardiff
Photos coming soon
For Rent
£850/mo
30-32 Oakfield Street, Cardiff
1 bd 1 ba House
Cardiff
Listed by FlatHomes Property Services, Cardiff
Photos coming soon
For Rent
£2,200/mo
Brithdir Street, Cathays, Cardiff
4 bd 2 ba House
Cardiff
Listed by Cardiff Student Letting, Cardiff
Photos coming soon
For Rent
£3,955/mo
Miskin Street, Cardiff
7 bd 2 ba Terraced
Cardiff
Listed by JNR properties, Cardiff
£225,000
2 beds · 2 baths
Log in Sign up