Harrisons Road, Edgbaston
About this home
Property Details: • Type: Semi-Detached • Tenure: FREEHOLD • Floor Area: 1724 sqft
Key Features:
Location: • Nearest Station: University Station • Distance to Station: 0.600653772644691 miles
Agent Information: • Address: 7 Church Road, Edgbaston, Birmingham, B15 3SH
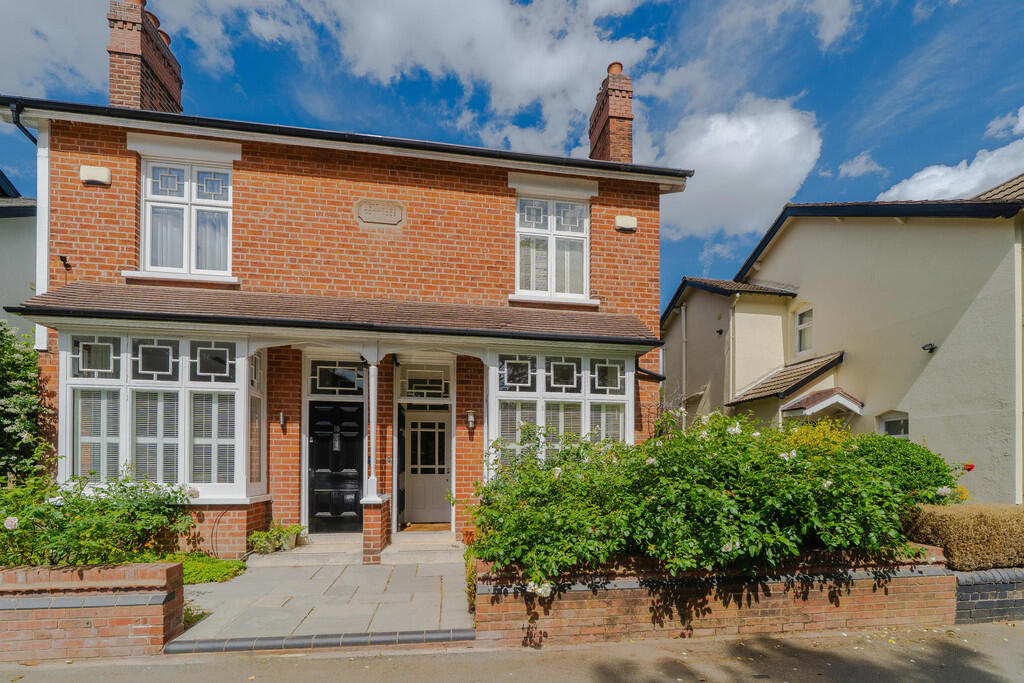
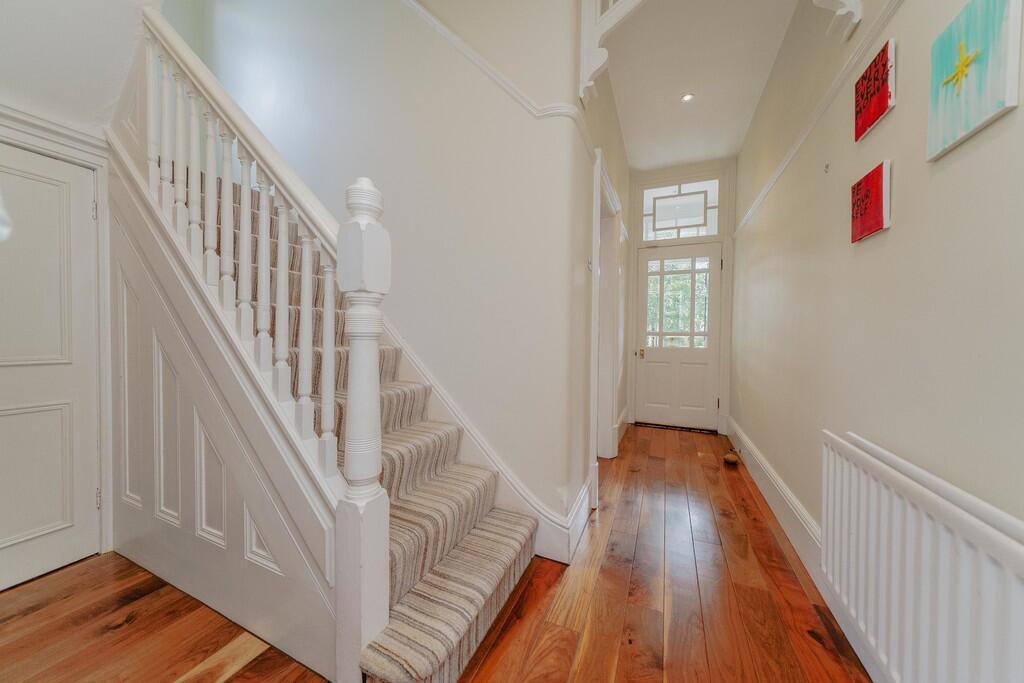
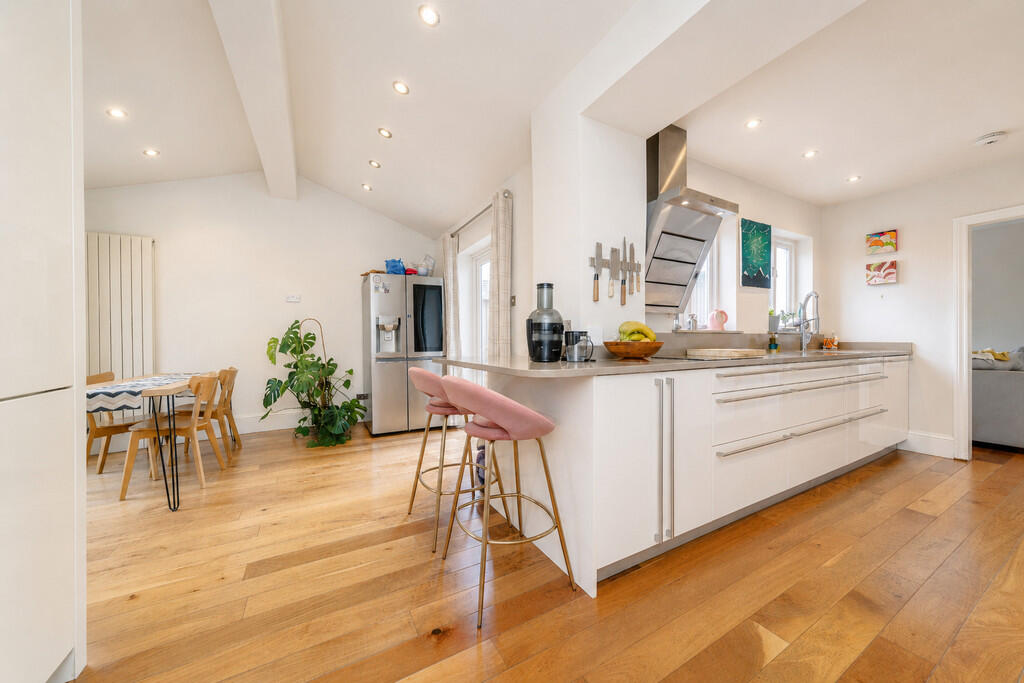
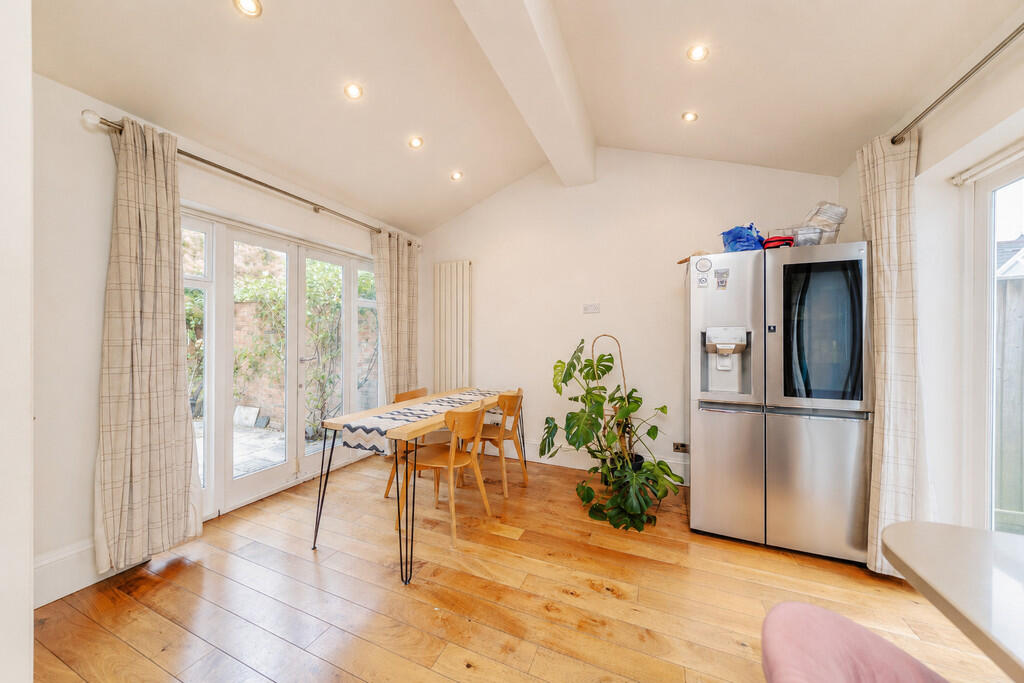
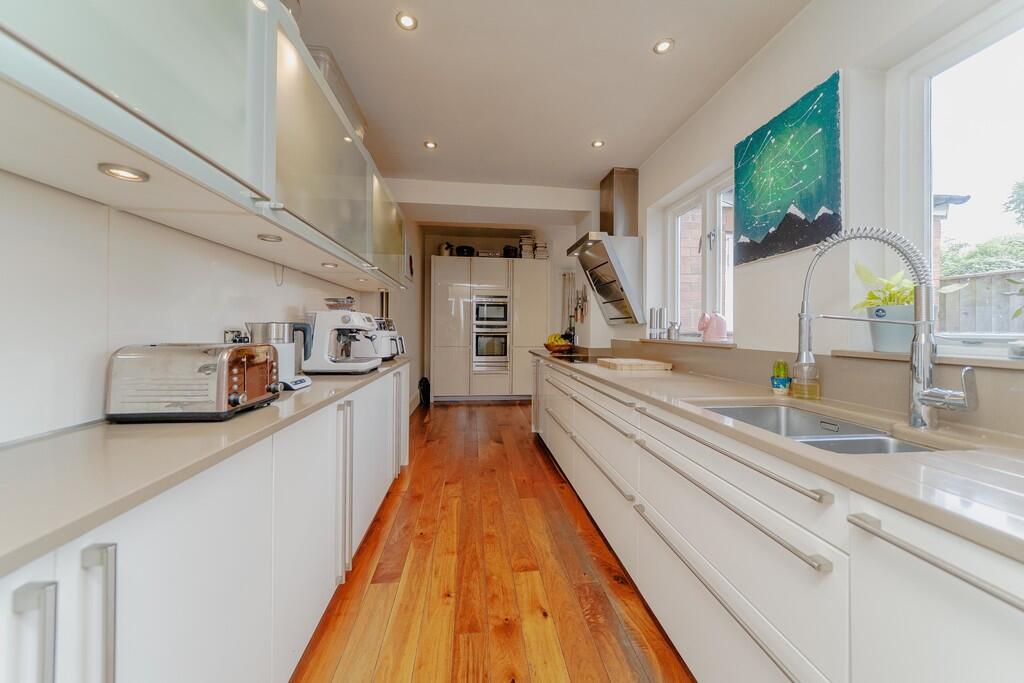
Full Description: <strong></strong> <strong></strong> A charming Edwardian semi detached house, ideally situated in a pleasant and popular road within easy reach of Harborne High Street. Three en suite bedrooms, two reception rooms, and an extended dining kitchen. On street residents only parking and garaging to the rear.<br /><br />Situation<br /><br />Harrisons Road enjoys a most convenient location some 500m away from Harborne's bustling High Street. Birmingham City Centre lies approximately 3 miles distant and is easily accessed via regular nearby buses or by train with University Station being less than a mile away. Birmingham's Queen Elizabeth Hospital is approximately half a mile from the property.<br /><br />Description<br /><br />17 Harrisons Road is a most attractive Edwardian semi detached house which has been extended to create practical living accommodation whilst retaining much of the original character and charm. There is approximately 1,506 sq ft of living space over three floors, and in addition a detached garage to the bottom of the garden.<br /><br />The property is entered through a solid wood front door into an enclosed porch with part glazed inner front door leading into the hall. A cupboard beneath the stairs provides useful storage and also houses the central heating boiler.<br /><br />The front reception room is presently used as a study/home office and has an attractive box bay window with fitted plantation style shutters. There is a fireplace with a coal effect gas fired stove and smart wooden flooring which continues throughout the ground floor. The rear reception room is a good-sized living room which has plenty of natural light via two side facing windows as well as glazed double doors opening to a private courtyard. There is a fireplace with modern limestone surround and coal effect gas fire, and a door off the living room leads into the kitchen.<br /><br />The kitchen has been extended to create a superb space for cooking, eating, and relaxing. The kitchen itself is fitted with cream coloured gloss fronted base and wall units, including cupboards and multiple pan drawers. There are Quartz work-tops and a one and a half bowl sink with rinse spray mixer tap, and integrated appliances including Neff electric oven, microwave oven, and warming drawer, Neff full height fridge, Siemens under-counter freezer, and a Neff four ring induction hob with angled extractor hood. The large dining area is situated to the rear and has two sets of glazed doors; one opening to the courtyard, the other to the garden. Off the dining area is the utility room with space and plumbing for a stacked washing machine and condenser tumble dryer. Off the utility room is the WC.<br /><br />On the first floor are two bedroom suites. The main bedroom is to the rear and has extensive fitted wardrobes to one wall and a fabulous fully tiled en suite with sunken bath, separate shower enclosure, WC, and wash basin set on top of a substantial vanity storage unit. The second bedroom is a good-sized double room with window to the front and large fitted wardrobe. There is a compact en suite with corner shower, WC, and wash basin. The third bedroom is on the second floor and has a dormer window to the rear and an en suite with shower, WC, and wash basin. There is a large loft space which is fully insulated and carpeted.<br /><br />Outside<br /><br />To the rear is an attractively landscaped garden which enjoys a sunny westerly aspect. Immediately to the rear of the house is a paved travertine terrace. Three steps to one side lead to the lawn with block paved path running through and with well-stocked borders to either side. Beyond this is a further paved area, adjacent to which is an additional parcel of land which would be ideal to house a garden outbuilding such as a home office or gym. To the very end of the garden is a substantial brick-built garage with electric up and over door and which is accessed via a gated private road off Harrisons Road. The garage offers scope for creating ancillary accommodation if required (subject to any consents).There is a residents' only parking scheme on Harrisons Road where permits can be purchased for a nominal annual fee.<br /><br />General Information<br /><br />Tenure: The property is understood to be Freehold.<br /><br />Council Tax: Band E.<br /><br />Published July 2026