Hartfield Road, Eastbourne
About this home
Property Details: • Type: Semi-Detached • Tenure: FREEHOLD • Floor Area: N/A
Key Features: • 6/7 Bedroom Semi Detached House • 2 Reception Rooms • Open Plan Kitchen/Breakfast Room & Utility Area • 4 Shower Rooms • Private Rear Garden • Garage & Driveway • For Sale By Modern Auction – T & C’s Apply • Subject To Reserve Price • Buyers Fees Apply • The Modern Method Of Auction
Location: • Nearest Station: Eastbourne Station • Distance to Station: 0.34319082790619104 miles
Agent Information: • Address: 15 Cornfield Road Eastbourne BN21 4QD
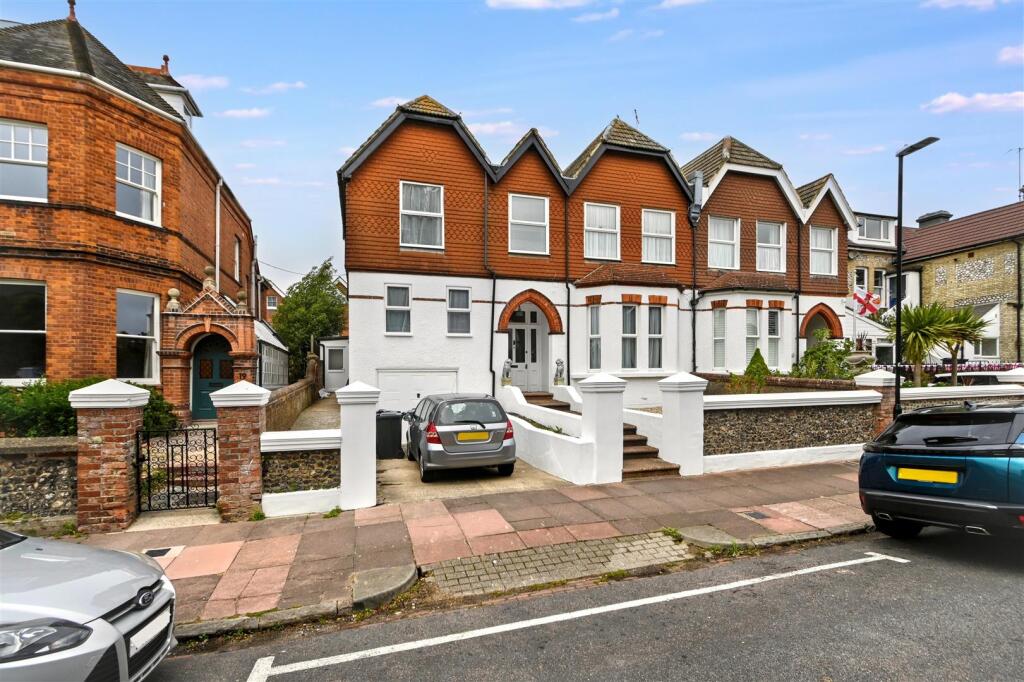
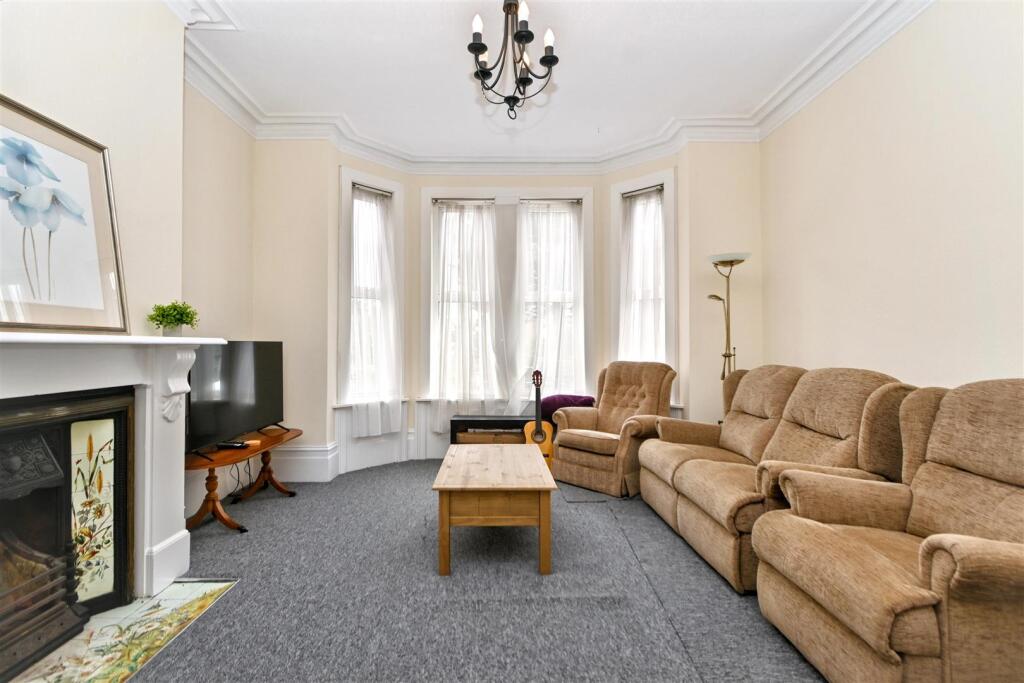
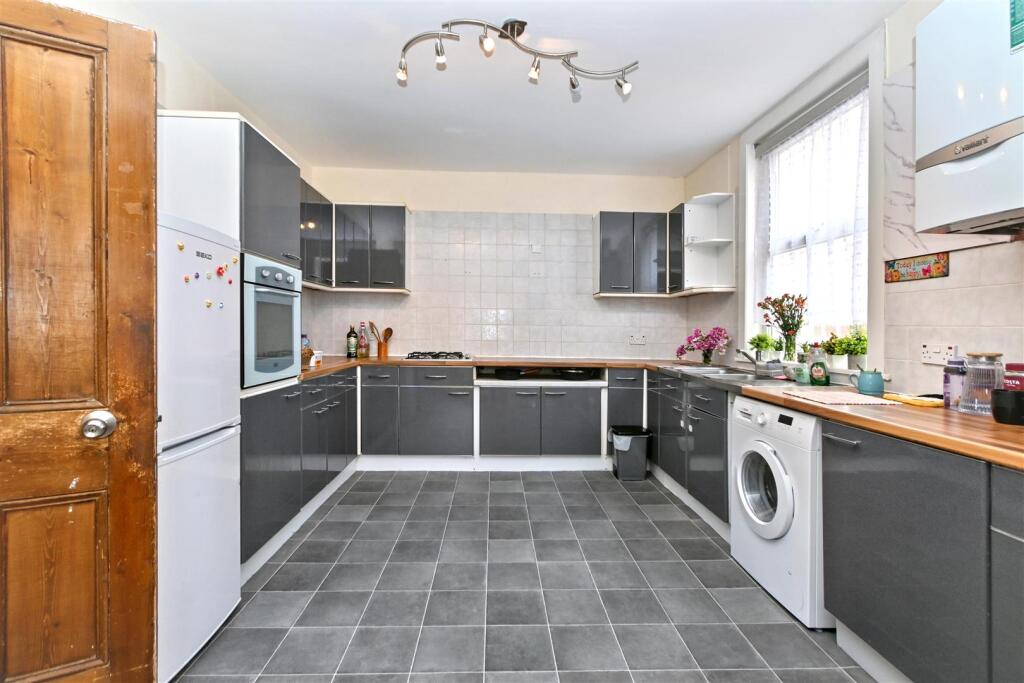
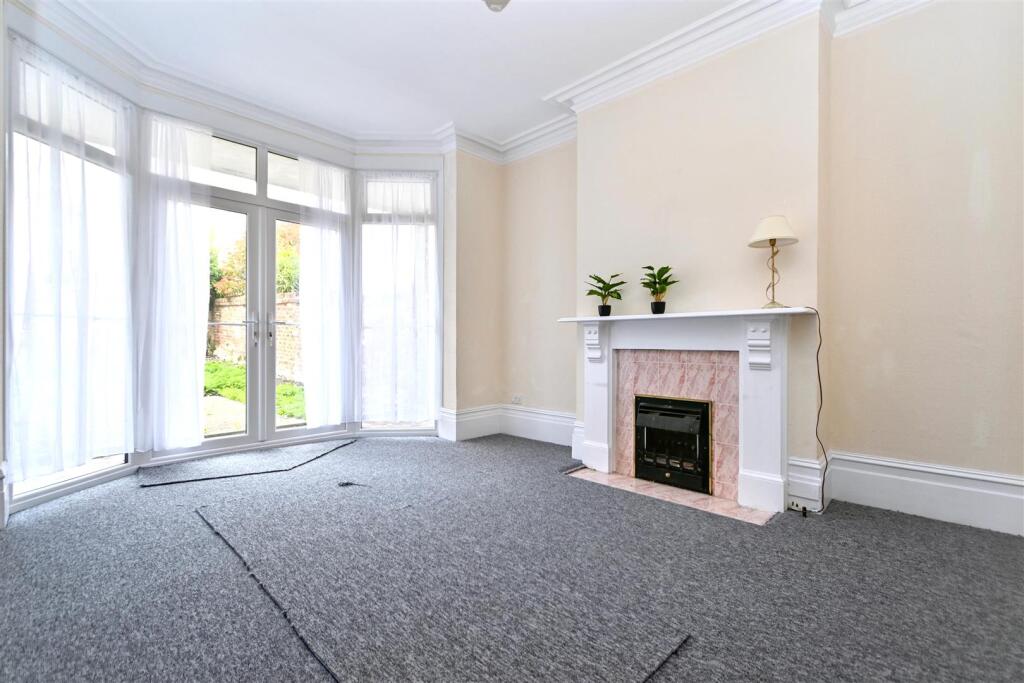
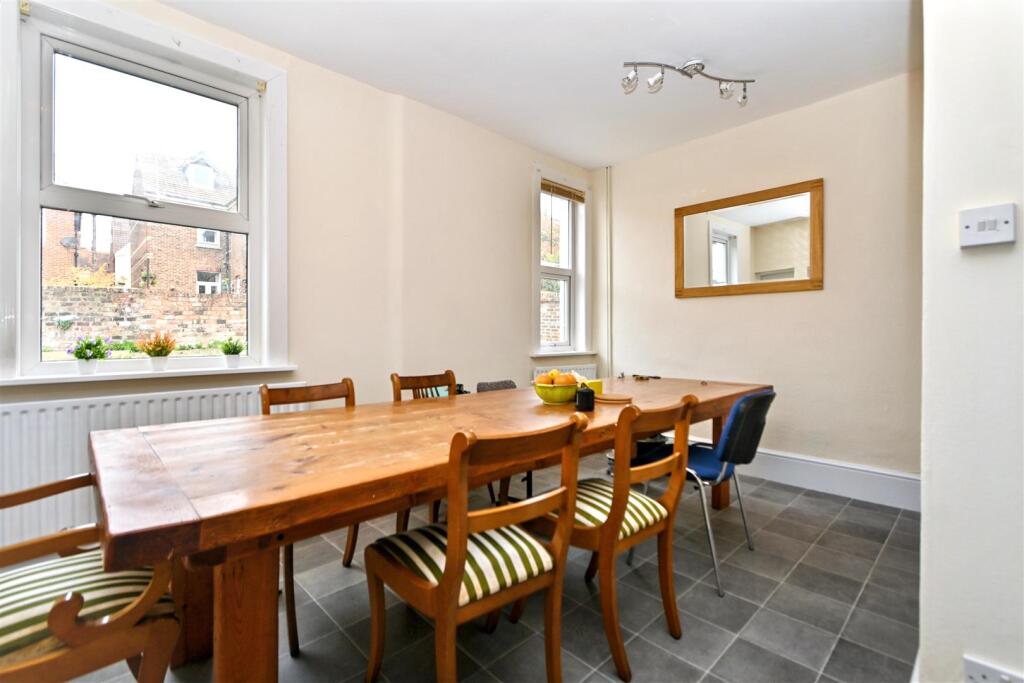
Full Description: *** AUCTION GUIDE: £500,000 ***<br />Located in Upperton just a short walk from the town centre shops and mainline railway station, this substantial period home is arranged with six/seven bedrooms and two receptions with a garage and driveway also included. There is a fitted kitchen/ breakfast room in addition to four shower rooms and walled gardens arranged to the rear. Schools serving all age groups can be found nearby and the pictureseque seafront is also within walking distance. Being sold CHAIN FREE.<br /><br /><b>Entrance</b> - Covered entrance having original period front door to-<br /><br /><b>Entrance Hallway</b> - Tiled floor. Two radiators. Understairs basement. Stairs down to cellar.<br /><br /><b>Lounge</b> - 4.93m x 4.01m (16'2 x 13'2) - Feature fireplace. Ceiling cornicing. Radiator. Double glazed bay window to front<br /><br /><b>Dining Room</b> - 4.75m x 4.04m (15'7 x 13'3) - Feature fireplace. Radiator. Double glazed bay window and doors to rear.<br /><br /><b>Reception Room 3/Bedroom</b> - 4.29m x 2.44m (14'1 x 8'0) - Two radiators. Two double glazed windows to front aspect and one to side.<br /><br /><b>Kitchen/Breakfast Room</b> - 4.19m x 3.33m / 4.42m x 2.36m (13'9 x 10'11 / 14'6 - Range of wall and base units, surrounding worktop with inset stainless steel double sink unit and mixer tap with part tiled walls. Inset four ring gas hob. Built in 'eye level' oven. Space for fridge freezer. Space and plumbing for appliances. Three radiators. Two double glazed windows to rear aspect and one to side aspect. Door to-<br /><br /><b>Shower Room</b> - Shower cubicle and wall mounted wash hand basin.<br /><br /><b>Inner Hallway</b> - Door to utility area. Double glazed door to garden.<br /><br /><b>Shower Room/Wc</b> - Shower cubicle. Low level WC. Wash hand basin. Heated towel rail. Double glazed window.<br /><br /><b>Stairs From Ground To First Floor Landing</b> - Loft access (not inspected).<br /><br /><b>Bedroom 1</b> - 3.71m x 2.95m (12'2 x 9'8) - Radiator. Two double glazed windows to front aspect. Door to-<br /><br /><b>En-Suite Shower Room/Wc</b> - Double shower cubicle. Wash hand basin. Low level WC. Heated towel rail.<br /><br /><b>Bedroom 2</b> - 4.14m x 3.33m (13'7 x 10'11) - Two radiators. Double glazed windows to front and side aspect.<br /><br /><b>Bedroom 3</b> - 3.96m x 3.68m (13'0 x 12'1) - Two radiators. Fireplace. Built in cupboard. Two double glazed windows to rear aspect.<br /><br /><b>Bedroom 4</b> - 3.38m x 3.05m (11'1 x 10'0) - Radiator. Double glazed window to side aspect.<br /><br /><b>Bedroom 5</b> - 2.54m x 2.49m (8'4 x 8'2) - Radiator. Double glazed window to rear.<br /><br /><b>Shower Room/Wc</b> - Shower cubicle. Low level WC. Wash hand basin with mixer tap. Airing cupboard. Radiator. Double glazed window to rear.<br /><br /><b>Separate Wc</b> - Low level WC. Wash hand basin. Double glazed window to side.<br /><br /><b>Bedroom 6/Study</b> - 2.72m x 1.78m (8'11 x 5'10) - Radiator. Double glazed window to front.<br /><br /><b>Outside</b> - There is a walled rear garden with an area of patio and some trees. To the front of the house is a driveway which provides off street parking which leads to the -<br /><br /><b>Integral Garage</b> - 4.29m x 3.56m (14'1 x 11'8) - Up and over door. Power and light.<br /><br /><b>Council Tax Band = E</b> - <br /><br /><b>Epc = D</b> - <br /><br /><b>Auctioneers Comments:</b> - This property is for sale by Modern Method of Auction allowing the buyer and seller to complete within a 56 Day Reservation Period. Interested parties’ personal data will be shared with the Auctioneer (iamsold Ltd). <br /><br />If considering a mortgage, inspect and consider the property carefully with your lender before bidding. A Buyer Information Pack is provided. The buyer is responsible for the Pack fee. For the most recent information on the Buyer<br />Information Pack fee, please contact the iamsold team.<br /><br />The buyer signs a Reservation Agreement and makes payment of a Non-Refundable Reservation Fee of 4.5% of the purchase price including VAT, subject to a minimum of £6,600 inc. VAT. This Fee is paid to reserve the property to the buyer during the reservation Period and is paid in addition to the purchase price. The Fee is considered within calculations for stamp duty. <br /><br />Services may be recommended by the Agent/Auctioneer in which they will receive payment from the service provider if the service is taken. Payment varies but will be no more than £960 inc. VAT. These services are optional.<br /><br />