Property Details:
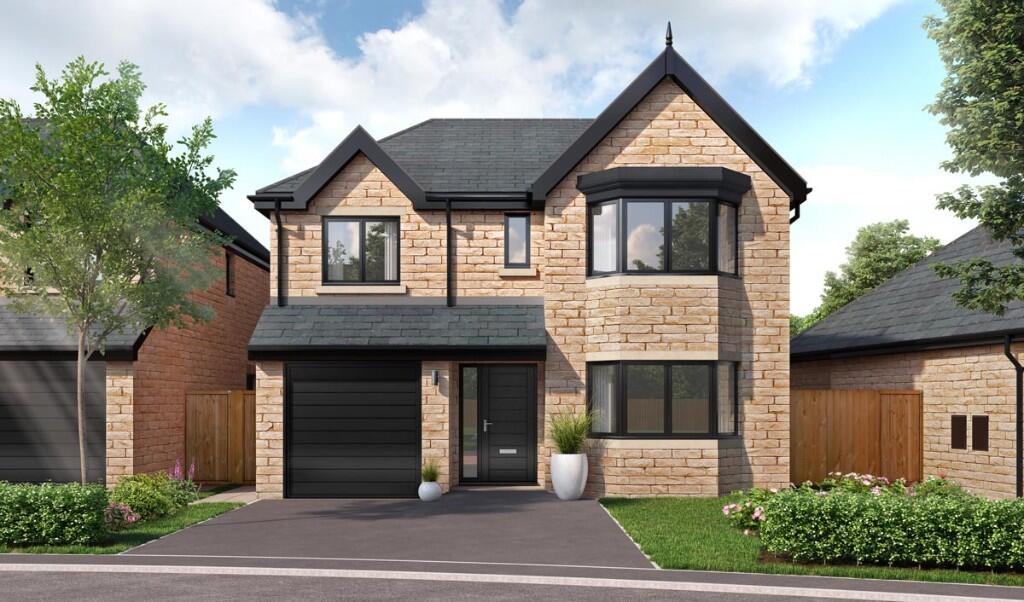
• Type: Detached
• Tenure: FREEHOLD
• Floor Area: N/A
Key Features:
• Plot 37 - Choose from free carpets or Stamp duty allowance of £6500.
• Spacious lounge with bay window
• Expansive kitchen/dining/family area with skylights + bi-fold doors to garden
• Three bathrooms including two en suites
• Plot 34 - South Facing Garden
Location:
• Nearest Station: Colne Station
• Distance to Station: 4.361115695061114 miles
Agent Information:
• Address: 19 Grosvenor Street,
Chester,
CH1 2DD
Full Description:
Agent Code : NH010
<br />
<br /><b>Plot 37 - Choose from free carpets or Stamp duty allowance of £6500.</b>
<br /><b>Plot 37 - South Facing Garden</b>
<br />
<br />The Hartford delivers on style and statement from the very start, with its well-balanced layout and generous proportions. Step inside and you're welcomed into a central hallway that connects every corner of this premium home. To the front of the home, a large, light-filled lounge with a feature bay window, offers a relaxed retreat from the everyday comings and goings of home life.
<br />The real star of the ground floor lies to the rear, where the layout opens up into an expansive kitchen, dining, and family space that spans the full width of the home. Whether you're hosting friends, helping with homework, or sharing breakfast, this is a space made for togetherness. The beautifully appointed kitchen features ample worktop space and a central breakfast island, while the adjoining dining area, embellished with skylights, flows into the family living space - ideal for sociable evenings or lazy Sundays. Bi-fold doors complete the picture, opening directly onto the garden and letting the light flood in. A separate utility, WC, and a handy understair cupboard are other thoughtful additions to this exceptional ground floor layout.
<br />Climb the stairs and find a smart layout with four bedrooms, giving every member of the household their own special space, peace and privacy. The master bedroom features a large fitted wardrobe and a luxurious en suite, finished with a rainfall shower and chrome finishes - a perfect personal hideaway.
<br />Bedrooms two and three, both spacious doubles, are connected by a stylish Jack and Jill en suite, offering a perfect solution for siblings or guests. Bedroom four is ideal as a nursery, home office or additional guest room, and a contemporary family bathroom serves the rest of the floor.
<br />Whether you're growing, hosting, or simply settling in, The Hartford is a home that's as practical as it is impressive, delivering comfort in every corner.
<br />
<br />Maintenance fee is estimated at £186 per annum. Please note that Council Tax will apply (unless you meet the criteria for Exemption). The Council Tax band will be determined by the relevant Council.
<br />
<br />Images and tours provided within listings serve as examples only and may have been enhanced with AI. Please note that specifications may differ.
<br />
<br />Seddon Homes is a multi-award-winning, family-owned housebuilder with a proud heritage dating back to 1897. For over 125 years, the Seddon name has been synonymous with quality, craftsmanship and reliability, building exceptional homes across the North West and beyond.
<br />Still owned and managed by the Seddon family today, the company combines traditional values with modern design to create thoughtfully designed homes in carefully selected locations. Renowned for outstanding build quality, attention to detail and customer satisfaction, Seddon Homes has earned its reputation as one of the region's most trusted and respected housebuilders