Property Details:
• Type: Terraced
• Tenure: N/A
• Floor Area: N/A
Key Features:
• Six-bedroom family home
• Contemporary decor, original features
• Three reception rooms
• Sizeable rooms throughout
• Open-plan kitchen/diner
• South-westerly facing private garden with rear access
• Two bathrooms plus WC
• Desirable location with easy access to Whiteladies Road and Gloucester Road
• Excellent schools nearby
• Part-furnished
Location:
• Nearest Station: N/A
• Distance to Station: N/A
Agent Information:
• Address: 161 Whiteladies Road,
Clifton,
Bristol,
BS8 2RF.
Full Description:
A magnificent, six bedroom family home welcomed to the market in immaculate contemporary decor; complemented by masses of period features. Boasting sizeable reception rooms, two bathrooms and private garden with rear access; this tremendous offering is available in January on a part-furnished basis, with appliances included.Council Tax Band: FHolding Deposit: £865.38Security Deposit: £4,326.90
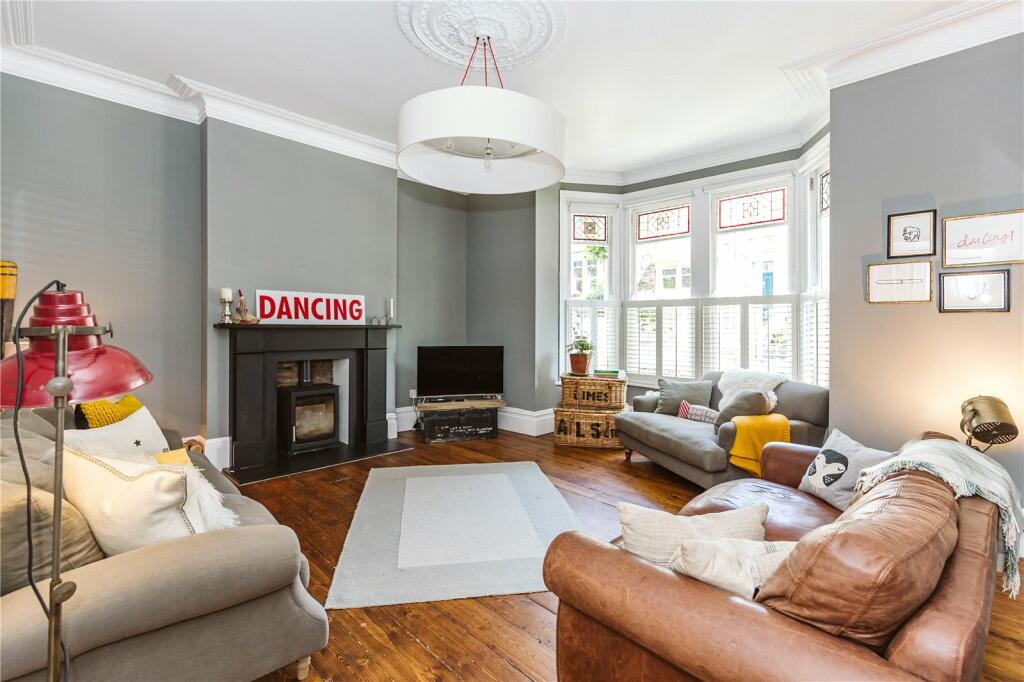
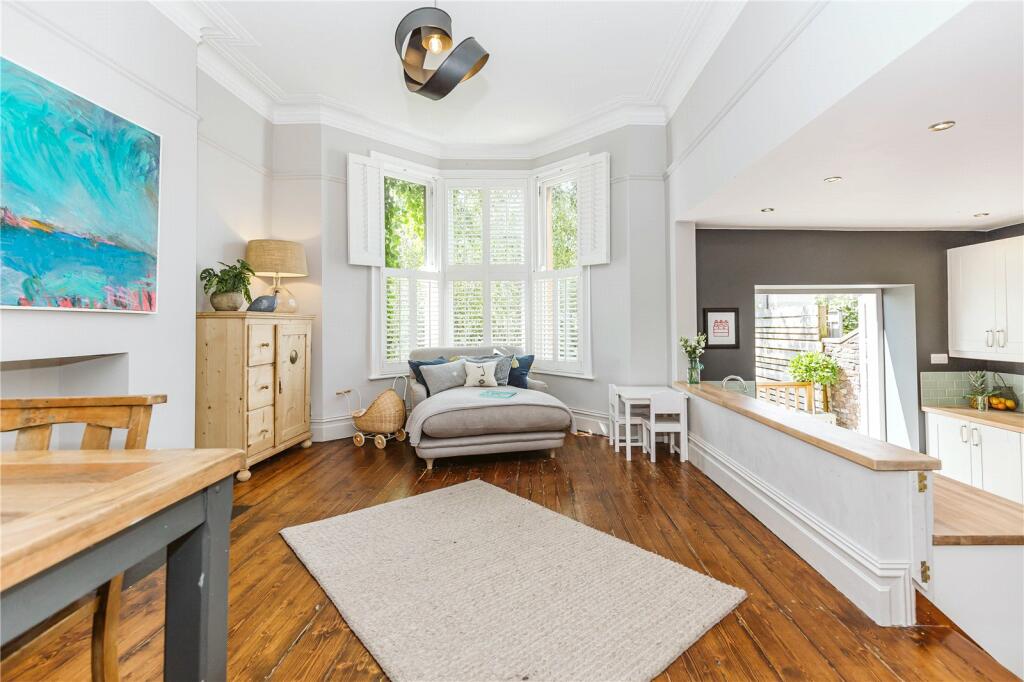
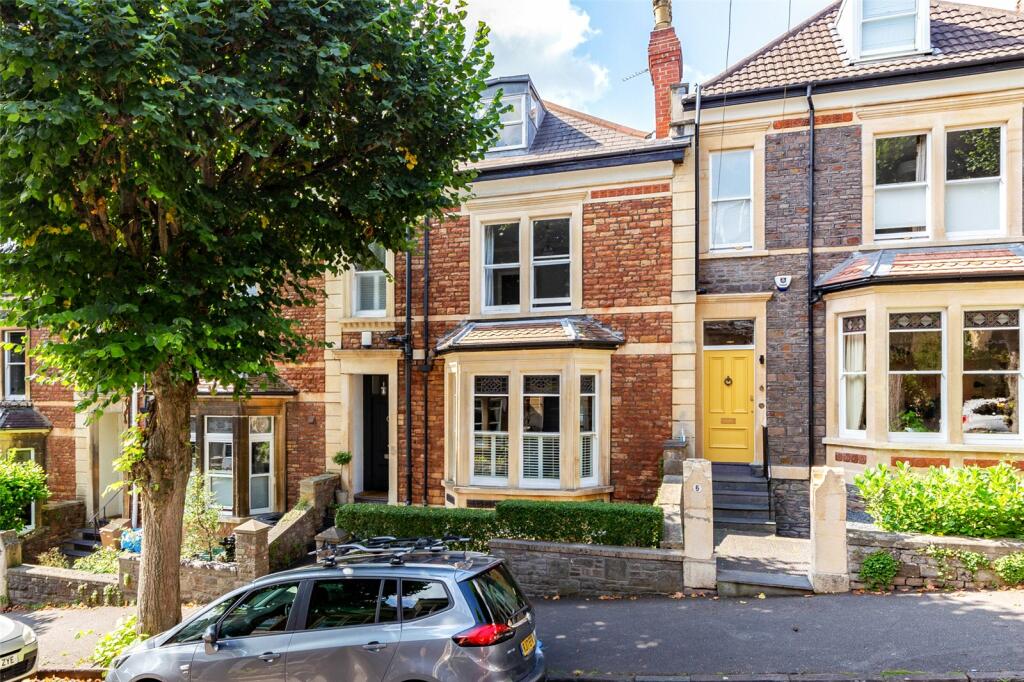
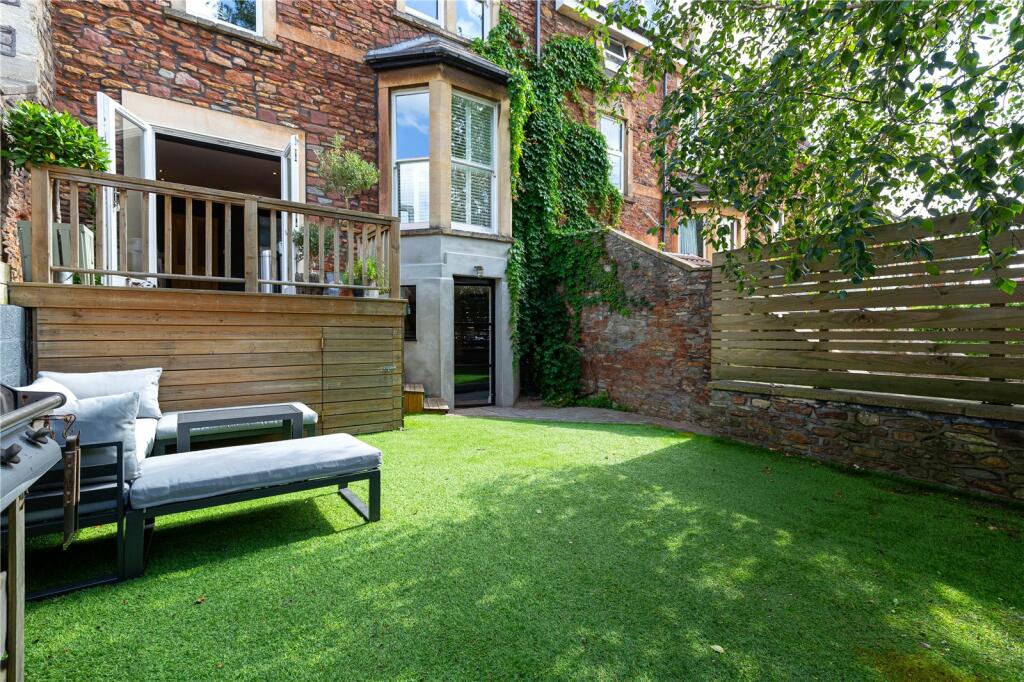
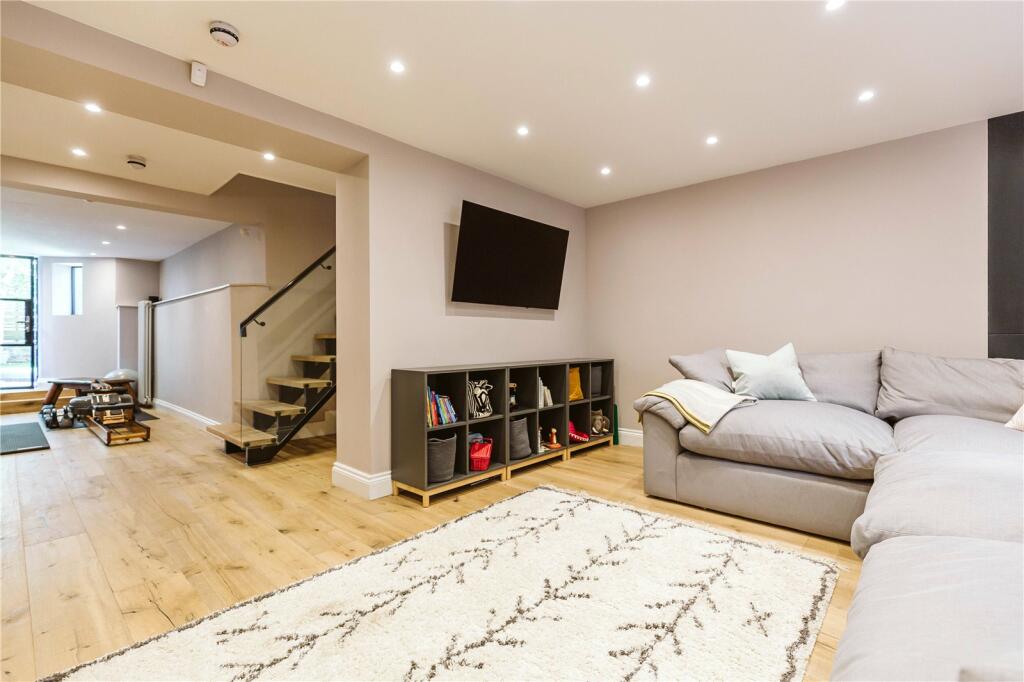
Situated on a beautiful tree-lined street just 100 metres from Redland Green Park and providing easy access to Whiteladies Road and Gloucester Road; this fabulous family home boasts a superb blend of period character and contemporary decor - truly a unique offering to the Bristol rental market. Entered through a covered entrance into vestibule and generous entrance hallway, the hall floor features two sizeable reception rooms; a generous bay-fronted lounge with feature log burner and sash windows, and to the rear a light-filled split-level kitchen-diner. Installed in 2012, the modern kitchen will have appliances provided. From here is direct access to a sunny decked terrace and the low-maintenance garden which is fitted with artificial grass and provides rear access - ideal for bicycles. A lower ground level features the third reception room - an expansive open-plan space - and additional storage; tastefully fitted with wooden flooring and contemporary decor and also providing direct access to the garden. Ascending to the first floor, you will find three double bedrooms - one of which is currently utilised as an office - all of which boast stunning contemporary decor set off by original features, and a four-piece family bathroom with bath and walk-in shower enclosure. Completing the offering, a split level second floor features three bedrooms including a double to the rear offering beautiful panoramic views over roof tops of Redland towards Clifton and the Dundry Hills in the distance, and a three-piece suite bathroom with shower-over-bath. Measuring in excess of approx 2600 sq. ft. (240 sq. m.), this wonderful property is offered to the market on a part-furnished basis, with appliances included, and available early January. Call CJ Hole to register your interest.BrochuresParticulars