Hartington Place, Eastbourne, BN21 3BS
Property facts
- Property type
- Flat
- Bedrooms
- 3
- Bathrooms
- 2
Only details supplied with this listing are shown. Ask the listing contact to confirm measurements, taxes and costs.
About this home
Property Details: • Type: Flat • Tenure: SHARE_OF_FREEHOLD • Floor Area: 1399 sqft
Key Features: • Stunning three bedroom apartment • Adjacent to Eastbourne seafront with views to the sea • Exceptionally well presented throughout • Large sitting/dining room • Kitchen/breakfast room • En-suite shower room plus dressing area • Lovely main bathroom • Two balconies • Chain free • Private lift access directly into the apartment
Location: • Nearest Station: Eastbourne Station • Distance to Station: 0.4146307927692891 miles
Agent Information: • Address: 5 Gildredge Road, Eastbourne, BN21 4RB
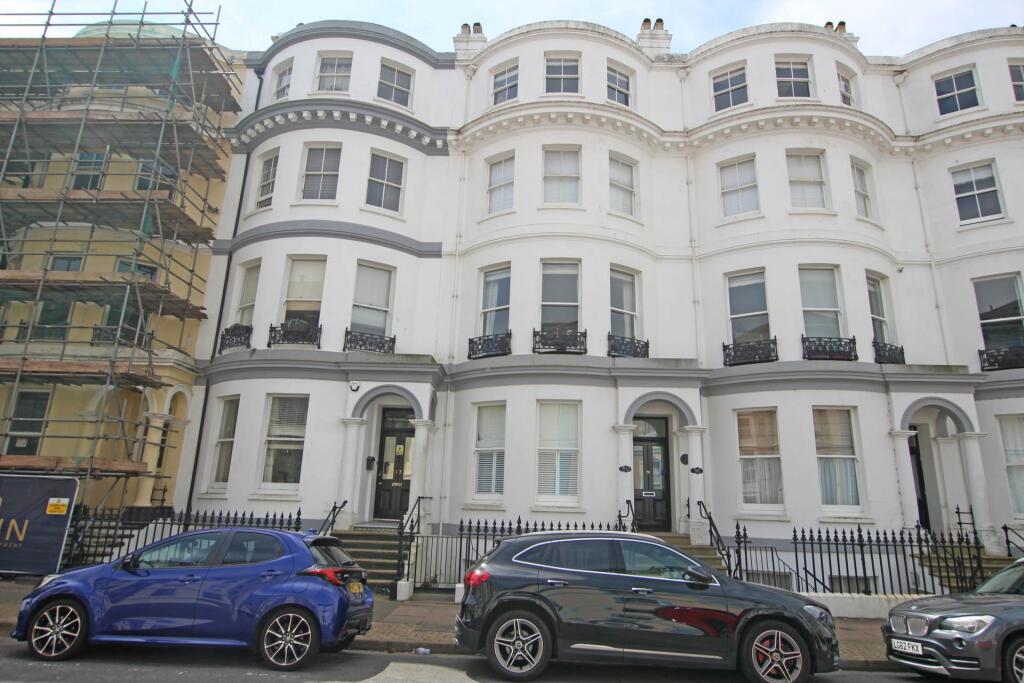
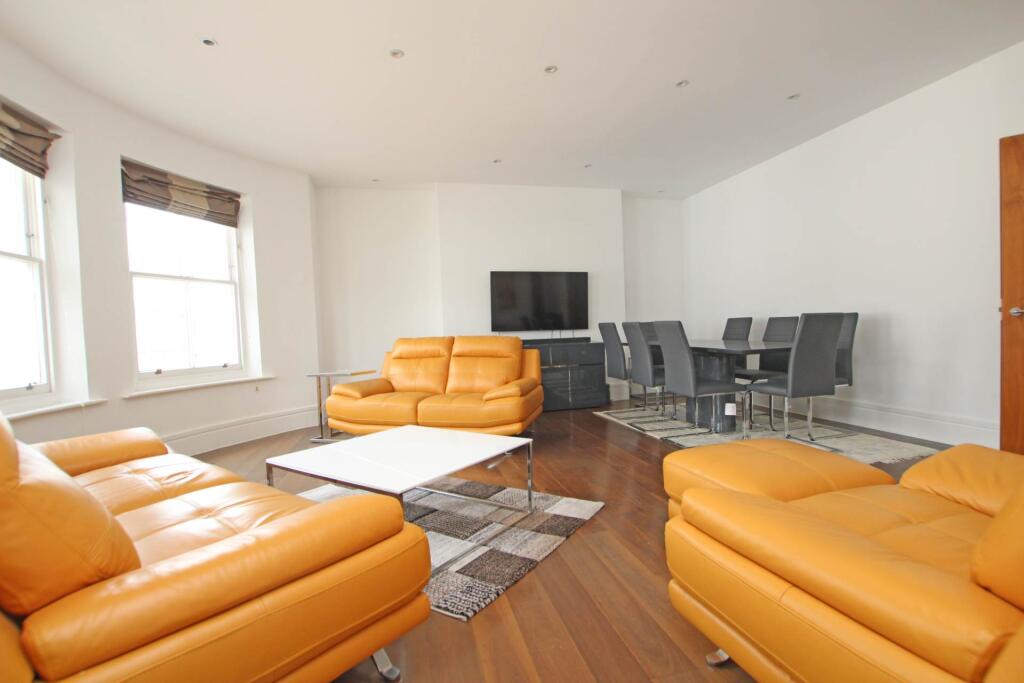
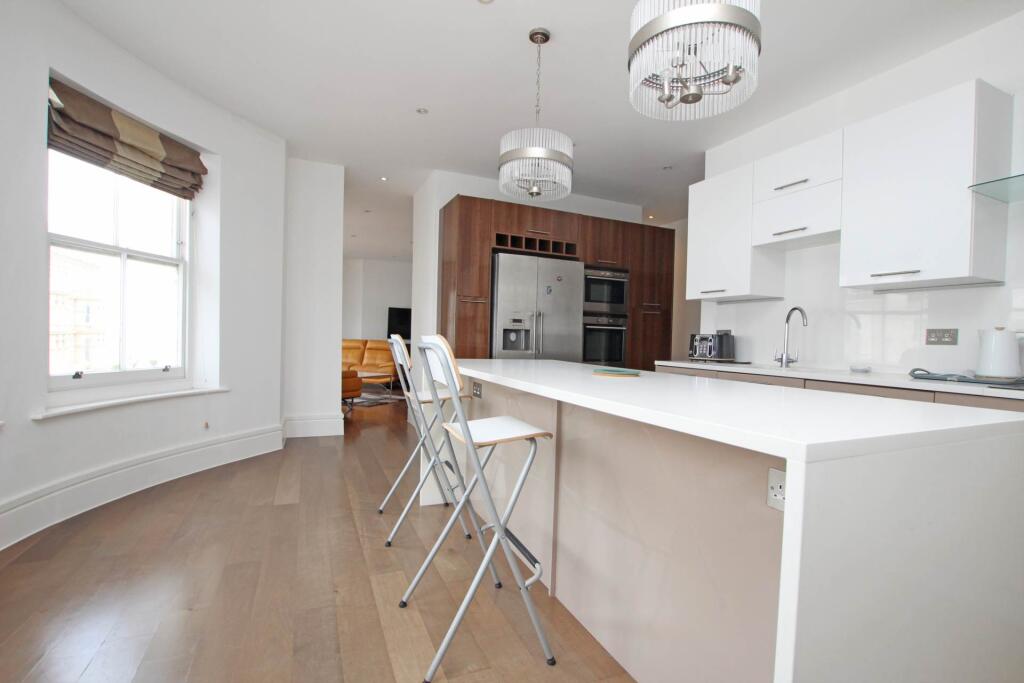
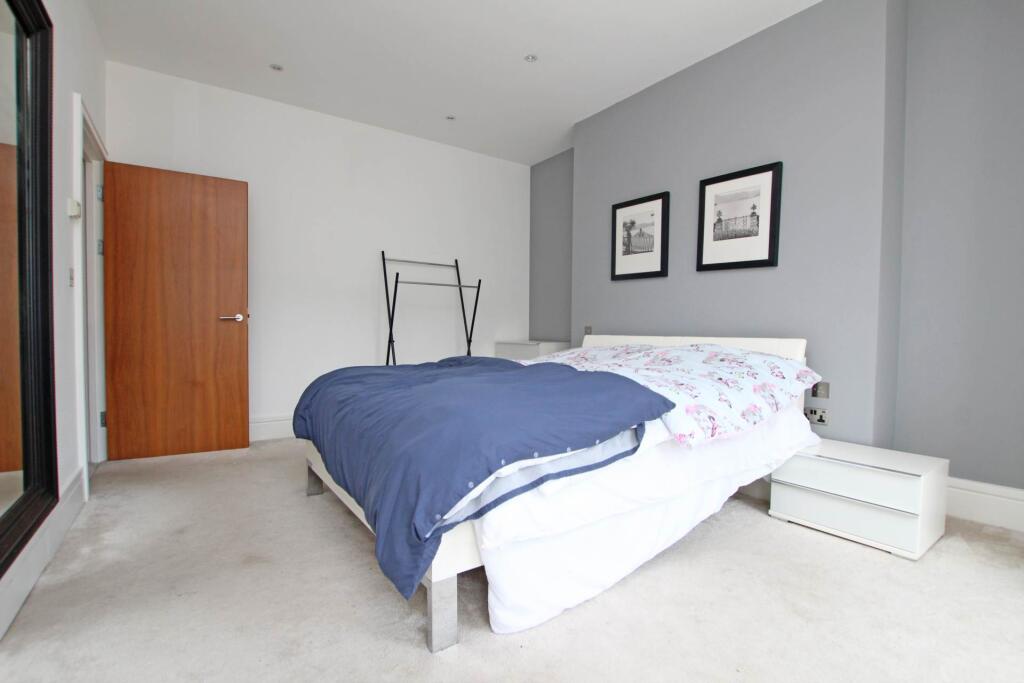
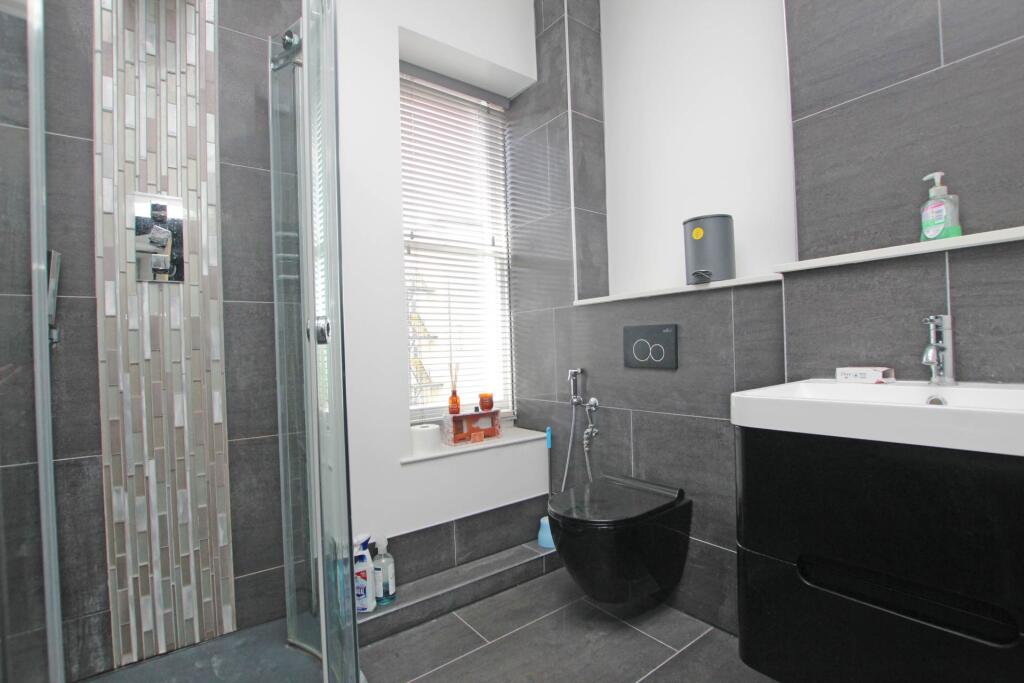
Full Description: A stunning three bedroom second floor apartment boasting two balconies located in this attractive Grade II listed building adjacent to Eastbourne`s picturesque seafront with angled views of the sea.This delightful property is presented to an exceptional standard and boasts bright and spacious accommodation comprising communal entrance, private lift access which opens to a private entrance hall, large sitting/dining room with opening to a modern and well appointed kitchen/ breakfast room with a comprehensive range of wall and base units together with a centre island with breakfast bar. There are three excellent size bedrooms with the main bedroom enjoying access to a balcony and benefitting from a contemporary en-suite shower room/wc plus dressing area. The second bedroom also has access to a balcony. Located off the inner hall is a beautiful bathroom/wc with free standing bath as well as wash hand basin and low level wc. There is also a useful utility cupboard. The property is located just off Eastbourne seafront and the town centre and mainline train station are also within easy reach. The property is offered to the market chain free and an internal viewing is highly recommended.<br /><br /><b>COMMUNAL FRONT DOOR</b><br /><br /><b>LIFT WITH PRIVATE ACCESS INTO THE FLAT</b><br /><br /><b>PRIVATE ENTRANCE HALL</b><br /><br /><b>SITTING ROOM - 19'7" (5.97m) x 19'0" (5.79m)</b><br /><br /><b>KITCHEN / BREAKFAST ROOM - 17'10" (5.44m) x 14'2" (4.32m)</b><br /><br /><b>UTILITY CUPBOARD</b><br /><br /><b>BEDROOM 1 - 15'0" (4.57m) x 11'10" (3.61m)</b><br /><br /><b>ACCESS TO BALCONY 1</b><br /><br /><b>DRESSING AREA</b><br /><br /><b>EN-SUITE SHOWER ROOM</b><br /><br /><b>BEDROOM 2 - 10'11" (3.33m) x 10'9" (3.28m)</b><br /><br /><b>ACCESS TO BALCONY 2</b><br /><br /><b>BEDROOM 3 - 15'0" (4.57m) x 6'10" (2.08m)</b><br /><br /><b>BATHROOM</b><br /><br /><b>LEASE:</b><br />125 years from 1 January 2009<br /><br /><b>MAINTENANCE:</b><br />approximately £4,000 per annum, paid half yearly<br /><br /><b>GROUND RENT:</b><br />n/a<br /><br /><b>PETS:</b><br />no pets without permission from the freeholders<br /><br /><b>LETTING:</b><br />yes, but no short term holiday letting<br /><br /><b>COUNCIL TAX:</b><br />Band `F`<br /><br /><b>EPC:</b><br />`B`<br /><br /><b></b><br />(All details concerning the terms of the Lease & outgoings are subject to verification)<br /><br /><br /><br /><b>Notice</b><br />Please note we have not tested any apparatus, fixtures, fittings, or services. Interested parties must undertake their own investigation into the working order of these items. All measurements are approximate and photographs provided for guidance only.
Features & amenities
Location
If the interactive map is unavailable, open the supplied location in maps.
Open location in mapsThe pin uses coordinates supplied with this listing. Confirm the exact location with the listing contact.
Listing information
- Original source
- www.rightmove.co.uk
- Added to Mirror
Added and updated dates describe the Mirror record. Source publication and verification dates are shown separately when known; none establishes time on market. Confirm current price and availability with the listing contact.
View original listing