Hartlake Close, Glastonbury
About this home
Property Details: • Type: Semi-Detached • Tenure: FREEHOLD • Floor Area: N/A
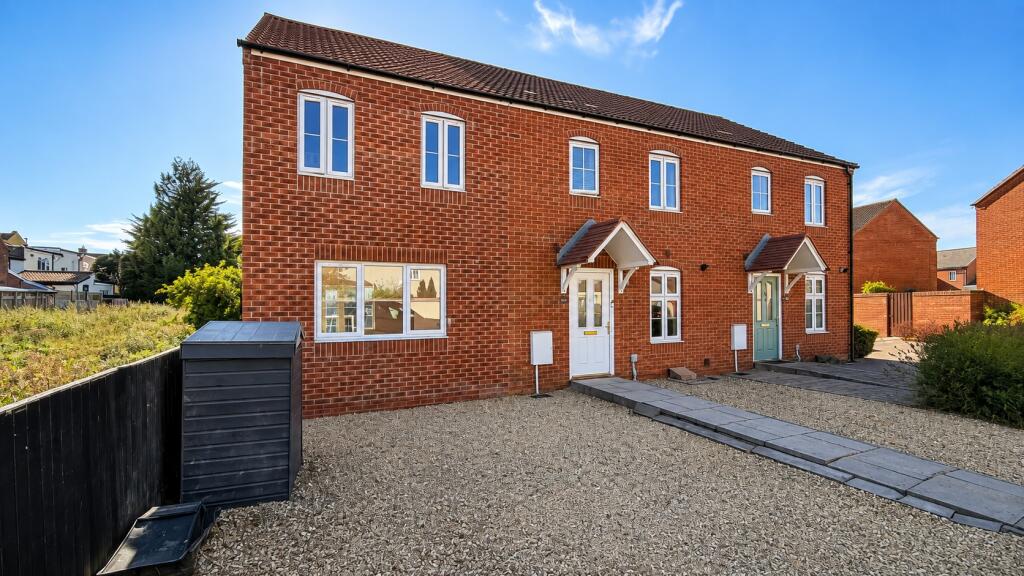
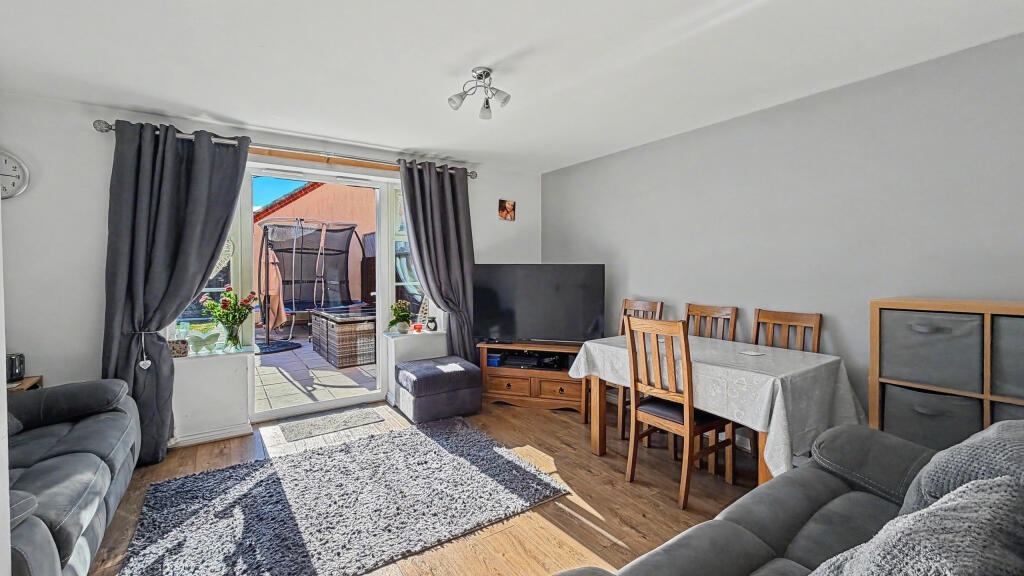
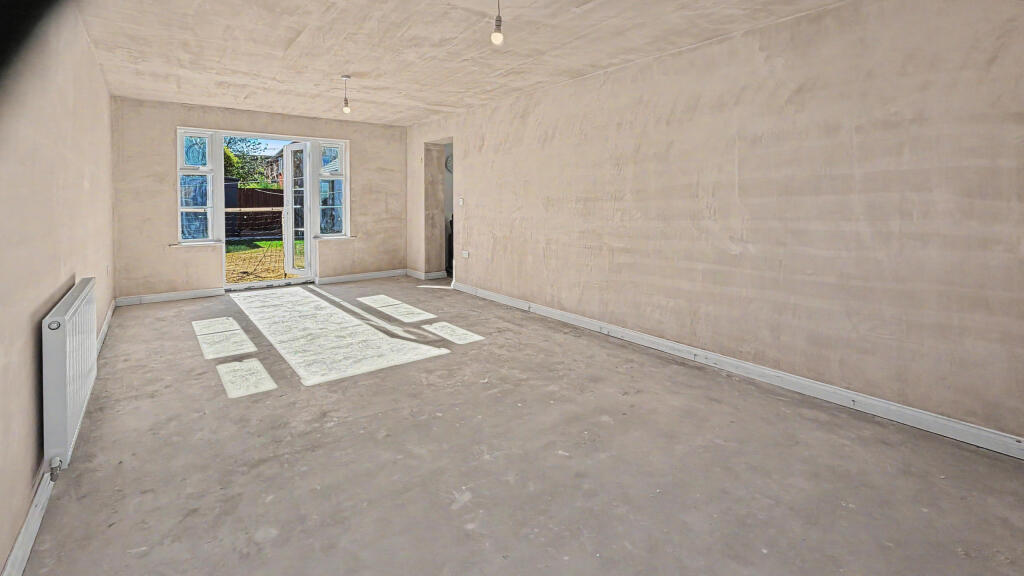
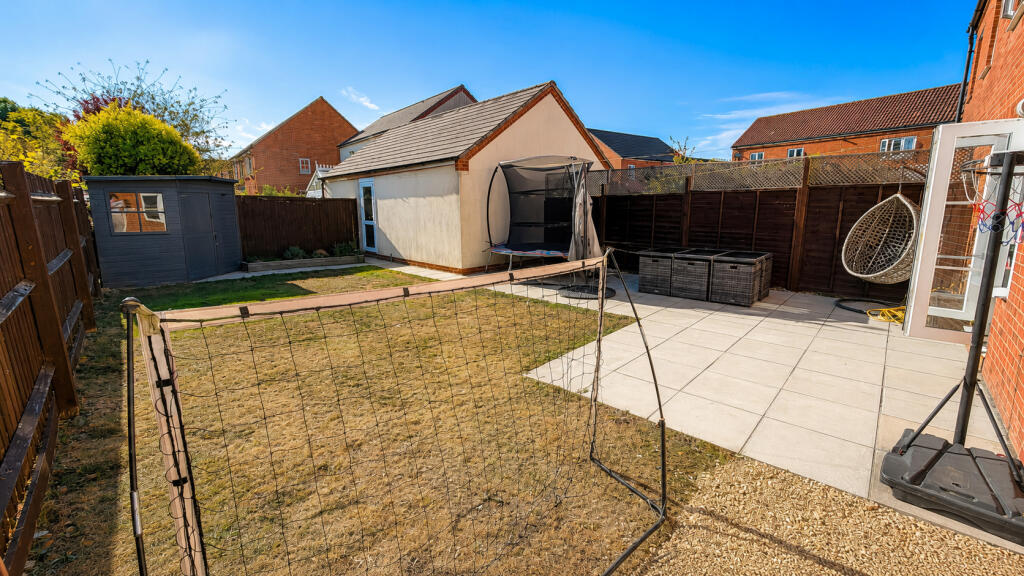
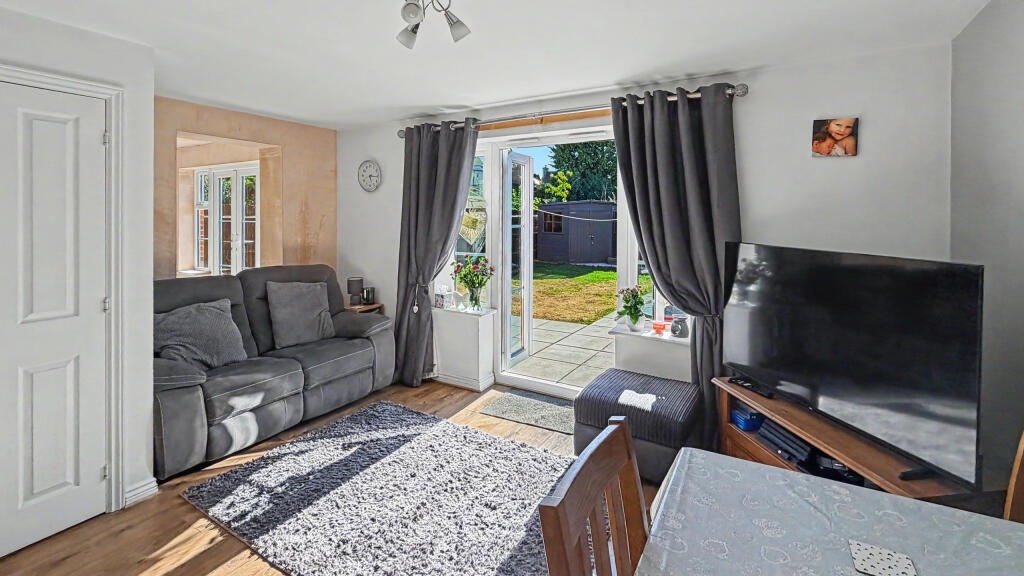
Key Features: • Substantially extended family home offering versatile accommodation, situated on the western outskirts of Glastonbury and within easy reach of the town’s amenities. • An impressive sitting room forms part of the two storey side extension, measuring approximately 24'2" by 11'10" and featuring French doors opening directly onto the rear garden. • The original lounge/dining room provides a second generous reception space, with ample room for both seating and a dining table, together with further French doors leading outside. • Four first floor bedrooms are complemented by a separate study, which provides an ideal space for those working, whilst also providing the link from the original part of the house to the extension. • One of the bedrooms within the extension offers potential to be adapted as an en suite and dressing room, subject to the necessary alterations and any required consents. • The ground floor also includes a fitted kitchen, entrance hall and cloakroom, while the first floor accommodation is completed by a family bathroom and useful storage. • Generous enclosed rear garden, mainly laid to lawn with a patio and garden shed, together with off road parking and a single garage featuring power, lighting and a personal door.
Location: • Nearest Station: Castle Cary Station • Distance to Station: 8.819111268098087 miles
Agent Information: • Address: 30 High Street, Glastonbury, BA6 9DX
Full Description: A substantially extended four bedroom home, situated on the western outskirts of Glastonbury and offering versatile accommodation. A two storey side extension has created an impressive sitting room and two additional first floor bedrooms, with scope to adapt one as an en suite and dressing room. The property also benefits from a study, garage, parking and a generous enclosed rear garden. <br /> <br /><b>Accommodation</b> <br />The accommodation is arranged over two floors, with an entrance hall providing access to a cloakroom and stairs rising to the first floor. The kitchen is fitted with a range of wall, base and drawer units, together with an integrated oven, gas hob and extractor, spaces for further appliances and a front facing window. The original lounge and dining room provides space for both seating and a dining table, with French doors opening onto the rear garden. <br /> <br />A substantial two storey extension has significantly increased the accommodation, creating a particularly spacious sitting room measuring approximately 24'2" by 11'10". French doors open from here onto the rear garden, providing a second generous reception space that could be arranged to suit a variety of family requirements. <br /> <br />On the first floor there are four bedrooms together with a separate study, which could also provide occasional bedroom space if required, whilst also providing the link from the original house into the new extension. Two of the bedrooms are positioned within the extension, with one offering potential to be adapted as an en suite and dressing room, subject to the necessary alterations and consents. The remaining rooms are served by the family bathroom, with the former bedroom one also having plumbing available for an en-suite. <br /> <br /><b>Outside</b> <br />The front garden incorporates a paved pathway leading to the entrance, with areas of lawn and gravel, providing parking for two cars. The generous rear garden is enclosed by timber fencing and is mainly laid to lawn, with a patio, pathways, garden shed and a further path leads to a pedestrian door into the garage, which has an up and over door, power, lighting, eaves storage. <br /> <br /><b>Location</b> <br />The property is situated on Dunstan Park close to countryside on the outskirts of the historic town of Glastonbury which is famous for its Tor and Abbey Ruins. The town centre offers a good range of shops, banks, restaurants, cafes, health centres, public houses and schooling. The Cathedral City of Wells is 6 miles whilst Street is 2.5 miles and offers more comprehensive facilities including both indoor and open air swimming pools, Strode Theatre, Strode College and the complex of shopping outlets and restaurants in Clarks Village. Access to the M5 motorway can be gained at Junction 23 (Dunball) some 14 miles distant. Bristol, Bath and Yeovil are all within commuting distance. <br /> <br /><b>Directions</b> <br />Turn left into St Dunstans Park, taking the next turning on the left hand side into Hartlake Close, continue to the end of the road turning left. Continue a little further, where the property can be found on the right hand side, as indicated by our for sale sign. <br /> <br /><b>Material Information</b> <br />All available property information can be provided upon request from Holland & Odam. For confirmation of mobile phone and broadband coverage, please visit checker.ofcom.org.uk <br /> <br /><b>Identity Verification</b> <br />To ensure full compliance with current legal requirements, all buyers are required to verify their identity and risk status in line with anti-money laundering (AML) regulations before we can formally proceed with the sale. This process includes a series of checks covering identity verification, politically exposed person (PEP) screening, and AML risk assessment for each individual named as a purchaser. In addition, for best practice, we are required to obtain proof of funds and where necessary, to carry out checks on the source of funds being used for the purchase. These checks are mandatory and must be completed regardless of whether the purchase is mortgage-funded, cash, or part of a related transaction. A disbursement of £49 per individual (or £75 per director for limited company purchases) is payable to cover all aspects of this compliance process. This fee represents the full cost of conducting the required checks and verifications. You will receive a secure payment link and full instructions directly from our compliance partner, Guild365, who carry out these checks on our behalf.