Property Details:
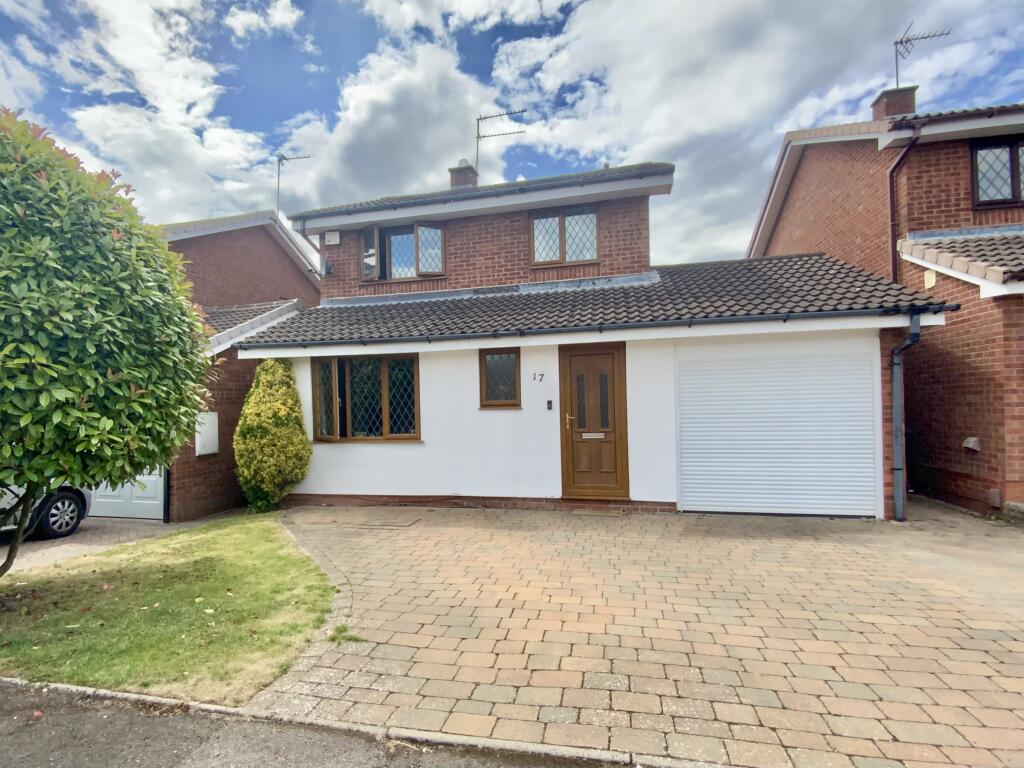
• Type: Detached
• Tenure: FREEHOLD
• Floor Area: N/A
Key Features:
• Plans Granted for single story extension
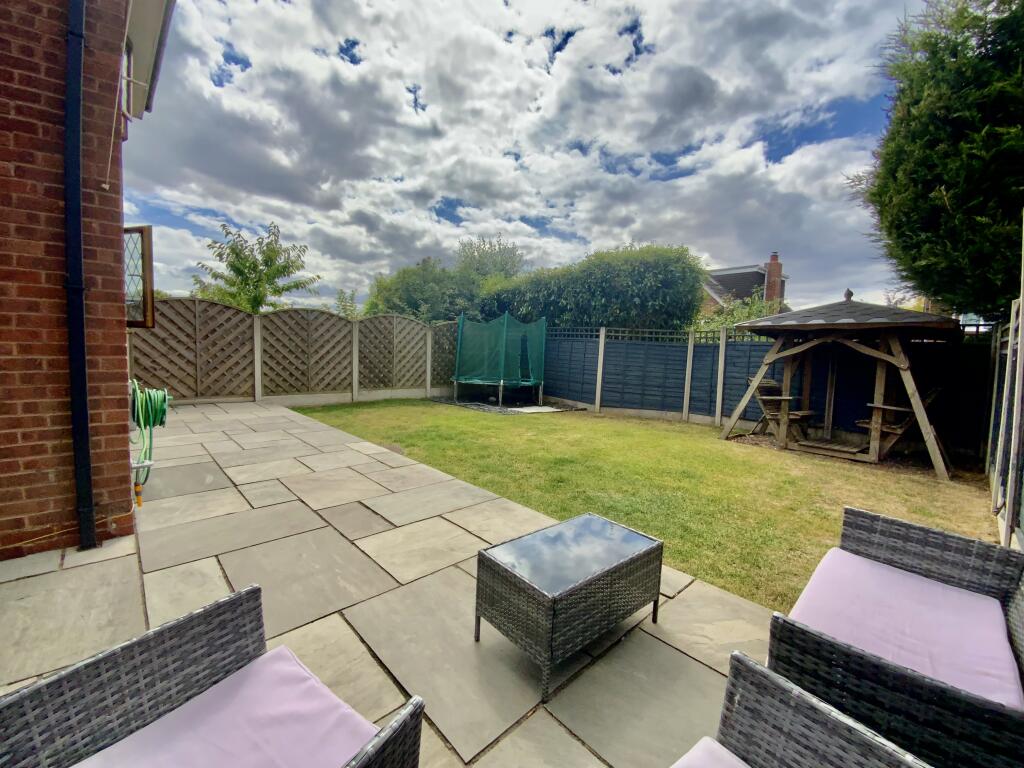
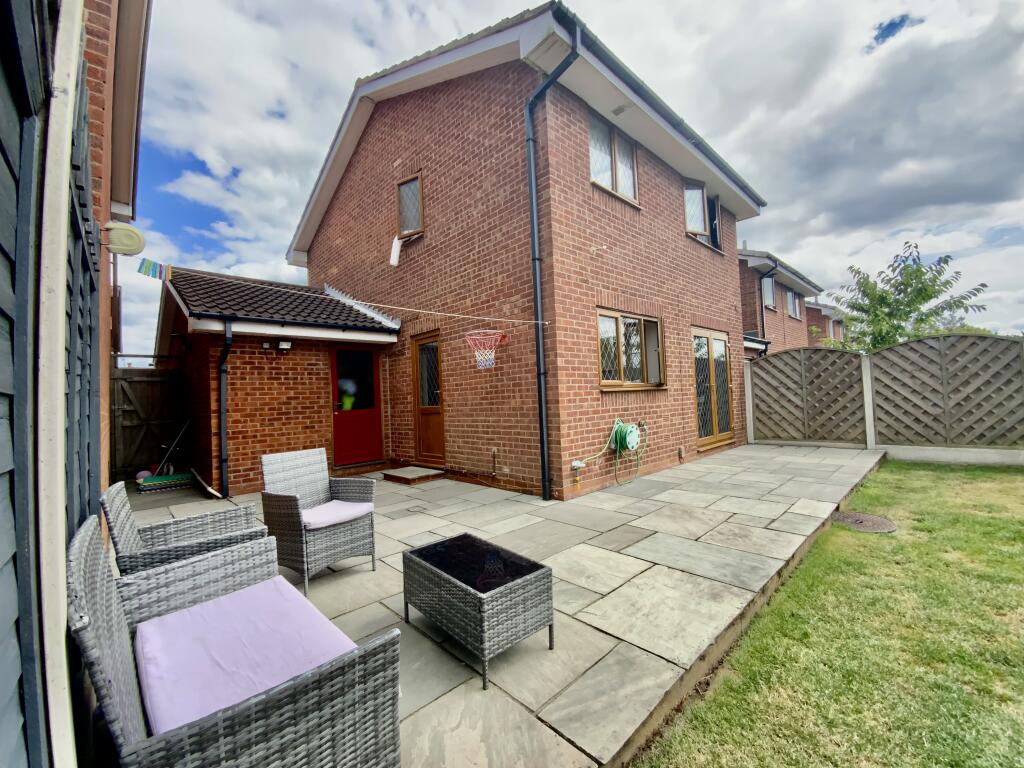
• South facing Garden
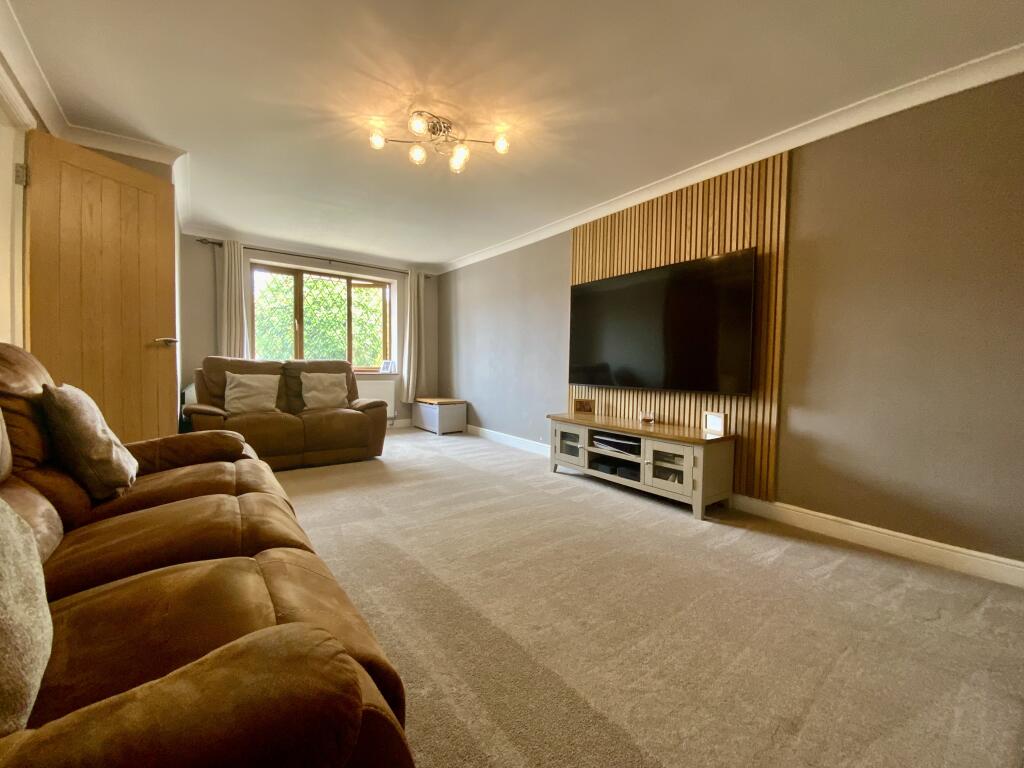
• Spacious living room
• Downstairs WC
• Three bedrooms
• Close to schools and motorway links
• Churchill North
• Garage
Location:
• Nearest Station: Redditch Station
• Distance to Station: 2.181491565113126 miles
Agent Information:
• Address: Meridian House
Wheatfield Way
Hinckley
LE10 1YG
Full Description:
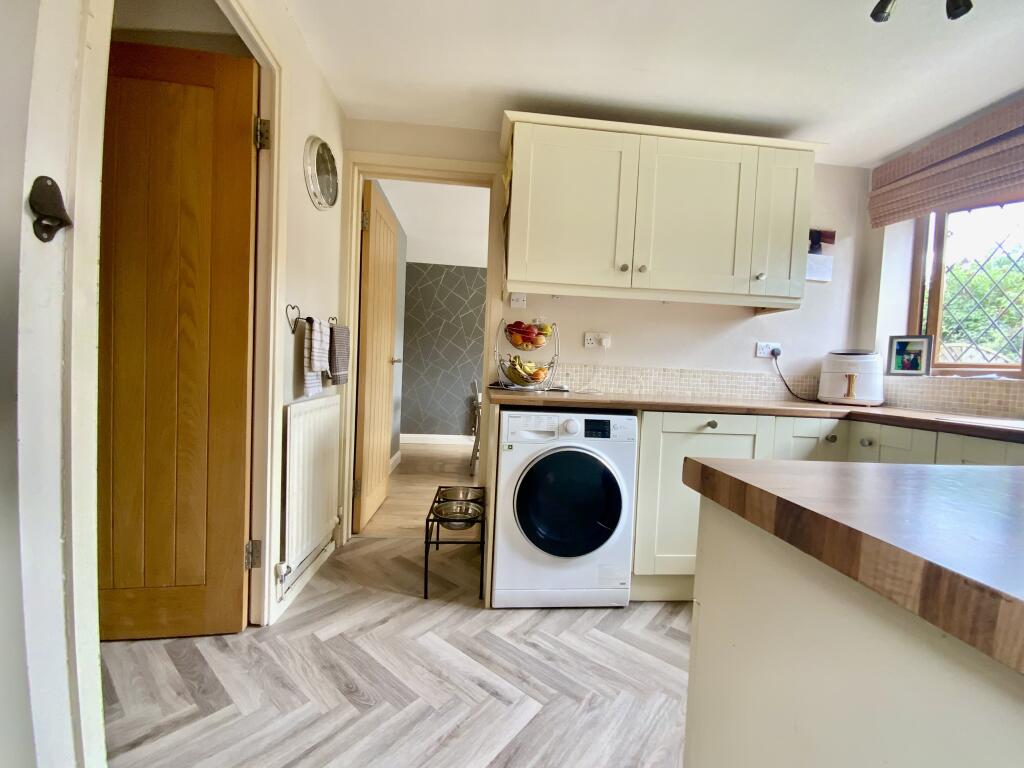
<p><span style="font-size:12px">Nestled in the highly sought-after area of Churchill North in Redditch, this beautifully presented three-bedroom detached home offers comfort, space, and a superb layout ideal for modern family living.</span></p><p><br /></p><p><span style="font-size:12px">As you enter the property, you’re greeted by a spacious hallway finished with stylish herringbone flooring, setting the tone for the rest of the home. A convenient downstairs WC is also located off the hallway.</span><br /><span style="font-size:12px"></span></p><p><br /></p><p><span style="font-size:12px">Upstairs, the property boasts two generously sized double bedrooms and a well-proportioned single room, perfect for a child’s bedroom or home office. The master bedroom benefits from two built-in wardrobes, offering plenty of storage. All bedrooms are carpeted and flooded with natural light. The modern family bathroom includes a vanity unit, toilet, shower over bath, and a heated towel rail for added comfort.</span><br /><span style="font-size:12px"></span></p><p><br /></p><p><span style="font-size:12px">On the ground floor, the spacious living room features elegant panelling as a central design element and a large window overlooking the front aspect. A separate doorway leads into the dining area, which flows effortlessly into the kitchen. The kitchen is fitted with ample units and a window that looks out onto the south-facing garden. The dining area also benefits from French doors opening directly onto the garden patio, making it perfect for indoor-outdoor living.</span><br /><span style="font-size:12px"></span></p><p><br /></p><p><span style="font-size:12px">The rear garden has been thoughtfully landscaped with decorative paving, a well-kept lawn, and enjoys sunlight throughout the day. There is side access to the front of the property and an access door into the garage from the garden. The driveway comfortably accommodates two vehicles.</span><br /><span style="font-size:12px"></span></p><p><br /></p><p><b>Disclaimer</b></p><p>Whilst we make enquiries with the Seller to ensure the information provided is accurate, Yopa makes no representations or warranties of any kind with respect to the statements contained in the particulars which should not be relied upon as representations of fact. All representations contained in the particulars are based on details supplied by the Seller. Your Conveyancer is legally responsible for ensuring any purchase agreement fully protects your position. Please inform us if you become aware of any information being inaccurate.</p><p><b>Money Laundering Regulations</b></p><p>Should a purchaser(s) have an offer accepted on a property marketed by Yopa, they will need to undertake an identification check and asked to provide information on the source and proof of funds. This is done to meet our obligation under Anti Money Laundering Regulations (AML) and is a legal requirement. We use a specialist third party service together with an in-house compliance team to verify your information. The cost of these checks is £82.50 +VAT per purchase, which is paid in advance, when an offer is agreed and prior to a sales memorandum being issued. This charge is non-refundable under any circumstances.</p>