Property Details:
• Type: Terraced
• Tenure: FREEHOLD
• Floor Area: N/A
Key Features:
• TRADITIONAL TERRACED HOUSE IN EXCELLENT LOCATION
• NO CHAIN
• TWO BEDROOMS
• NEWLY-FITTED BOILER
Location:
• Nearest Station: University Station
• Distance to Station: 1.1623973936836718 miles
Agent Information:
• Address: 146 High Street,
Harborne,
Birmingham,
B17 9NN
Full Description:
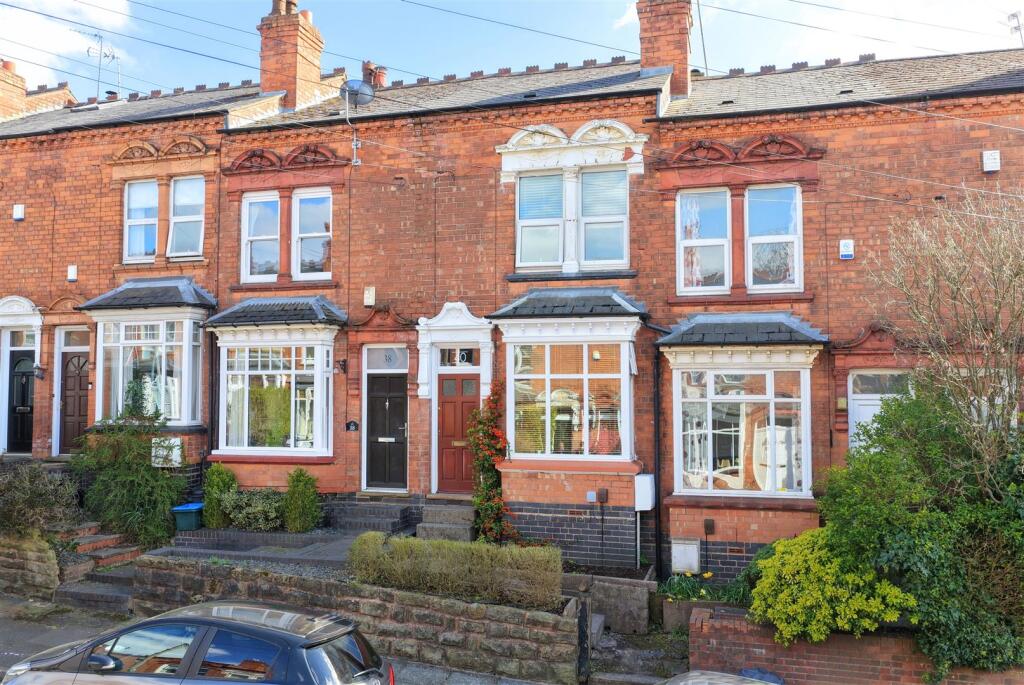
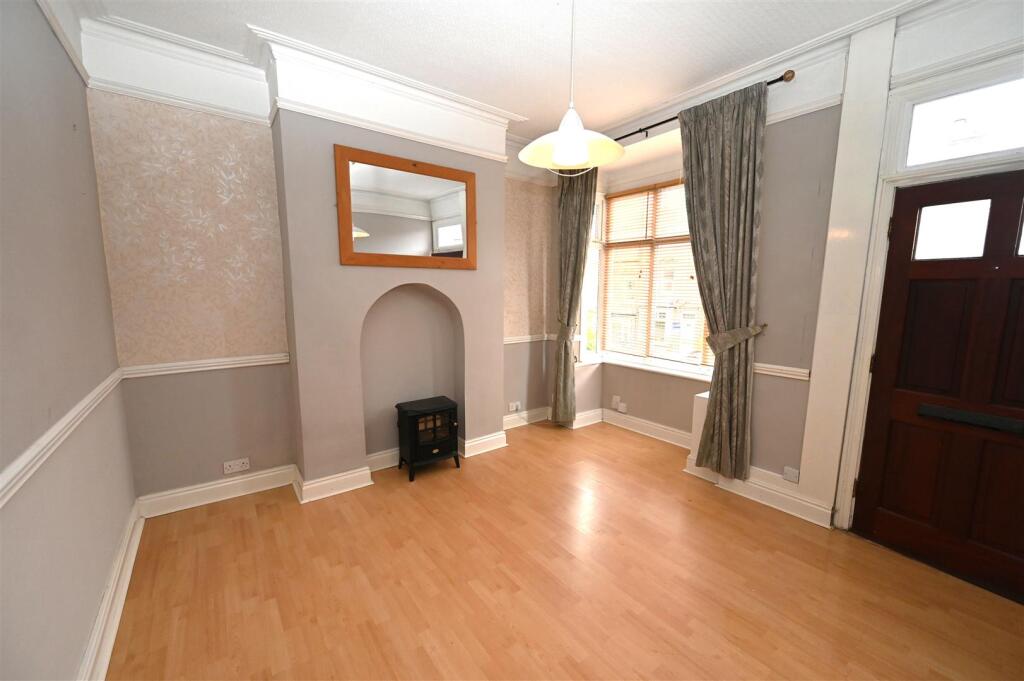
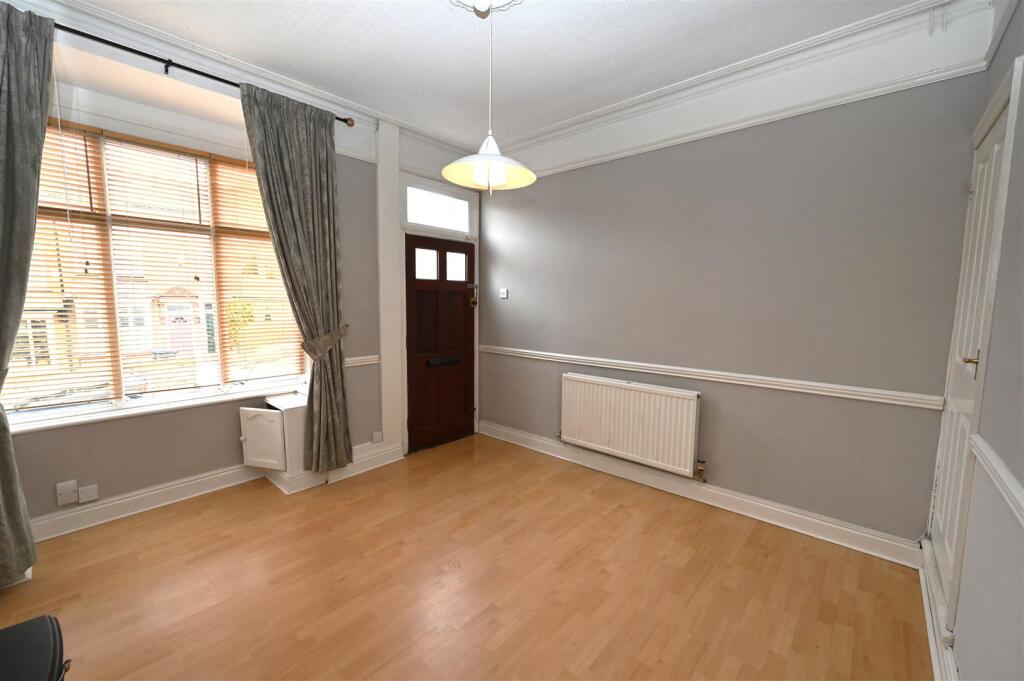
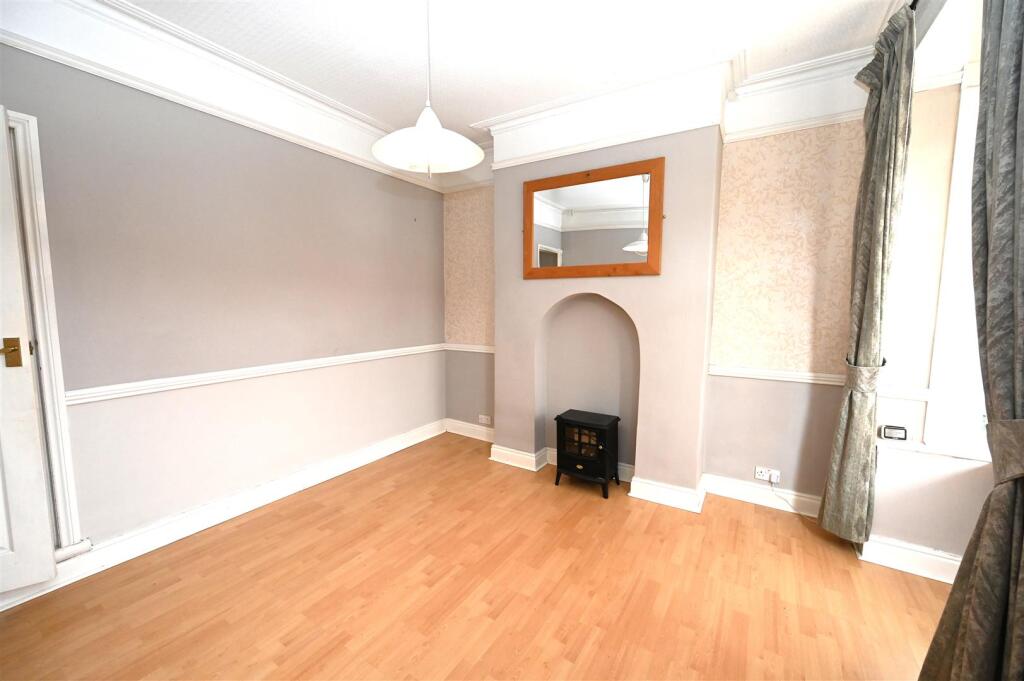
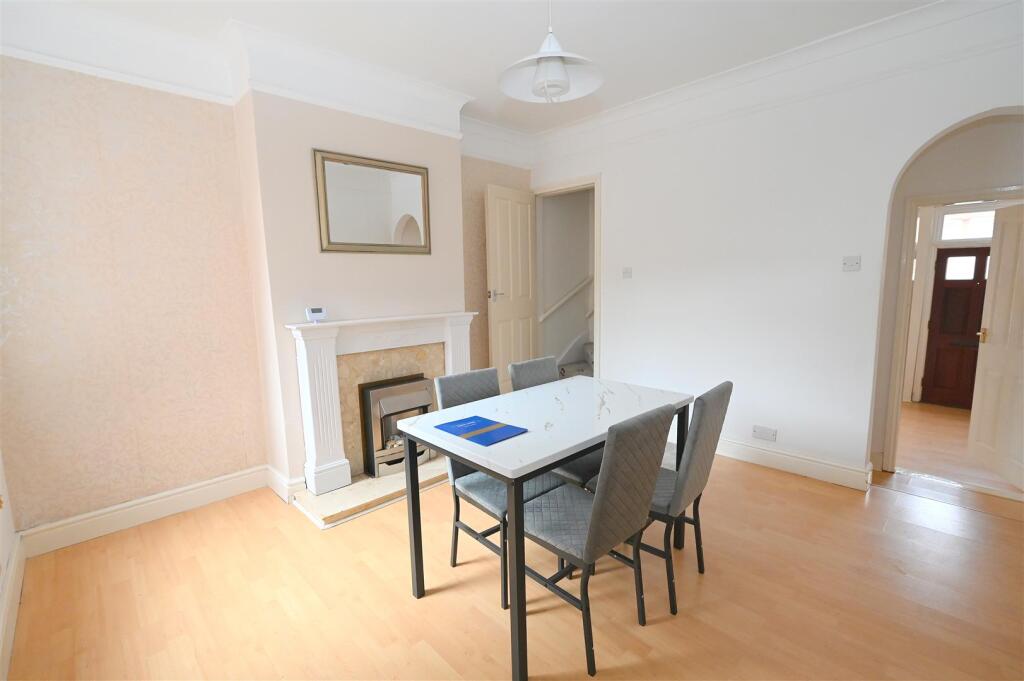
Traditional terraced property set in a very popular location and briefly comprising: two reception rooms, kitchen, outhouse with laundry facilities, two bedrooms, bathroom, newly-fitted gas combi boiler and attractive South-facing rear garden. NO CHAIN.<br /><br />Hartledon Road is well-situated between War Lane and Victoria Road. It is readily accessible to the Queen Elizabeth Medical Complex, The University of Birmingham and Harborne Leisure Centre, as well as excellent amenities around Harborne High Street, good local primary schools, two golf courses and regular transport services leading through to comprehensive City Centre leisure, entertainment and shopping facilities.<br /><br />The property is set in an elevated position from the road, with steps and pathway leading to front door.<br /><br /><b>Front Reception Room</b> - 3.92 max into bay x 3.65 max into recess (12'10" - Having UPVC double glazed bay window overlooking the front, ceiling light point, radiator, laminate flooring, coving to ceiling, picture rail, ceiling light point with ceiling rose, and Dado rail.<br /><br /><b>Dining Room</b> - 3.75 max x 3.64 max into recess (12'3" max x 11'1 - Having radiator, laminate flooring, coving to ceiling, ceiling light point with ceiling rose, UPVC double glazed window, decorative timber fireplace with marble style insert and hearth and fitted gas fire.<br /><br /><b>Kitchen</b> - 4.16 max x 1.93 max (13'7" max x 6'3" max ) - Having two UPVC double glazed windows, a range of base units, roll top work surfaces, full complementary tiling to walls, integrated electric oven and hob with wall mounted extractor fan over, tiled flooring, radiator, ceiling light point. 1 1/2 bowl stainless steel sink drainer with mixer tap over and appliance space with plumbing for dishwasher.<br /><br /><b>Laundry Outhouse</b> - 2.55 max x 1.75 max (8'4" max x 5'8" max ) - Having UPVC double glazed window to the side and UPVC double glazed French door opening out to the garden, tiled floor, wall and base units, part complementary tiling to walls, tiled floor and ceiling light point.<br /><br /><b>Stairs Rising To First Floor Accommodation</b> - <br /><br /><b>Landing</b> - Having radiator, two ceiling light points and loft access hatch.<br /><br /><b>Bedroom One - Front</b> - 3.67 max into recess x 3.47 max (12'0" max into r - Having two UPVC double glazed windows, radiator, laminate flooring, coving to ceiling, ceiling light point and useful built in storage cupboard.<br /><br /><b>Bedroom Two</b> - 3.77 max x 2.71 max into recess (12'4" max x 8'10 - Having UPVC double glazed window overlooking the rear, radiator, ceiling light point and laminate flooring.<br /><br /><b>Bathroom</b> - Having panelled bath with mixer tap over and wall-mounted shower attachment, pedestal wash hand basin with mixer tap over, low flush WC, UPVC double glazed window with obscured glazing, part complementary to walls, radiator, ceiling light point and cupboard housing the recently fitted MAIN gas Combi boiler.<br /><br /><b>Outside</b> - Attractive low maintenance rear garden comprising Quarry tiled seating areas (original tiles re-purposed from inside the property), steps up to gravel area having fence panels to three sides, with conifers also along the borders, some evergreen shrubs and gate leading to the rear access.<br /><br /><b>Additional Information</b> - TENURE: FREEHOLD<br />COUNCIL TAX BAND - C<br /><br />