For Rent
Price on request
4 bed detached house for salePerth Close, Bourne, Lincolnshire PE10
Studio
Bourne


Property Details: - Type: Semi-detached house - Bedrooms: 4 - Bathrooms: 1
Agent: Longstaff Eckfords - Bourne Phone: 01778 324953

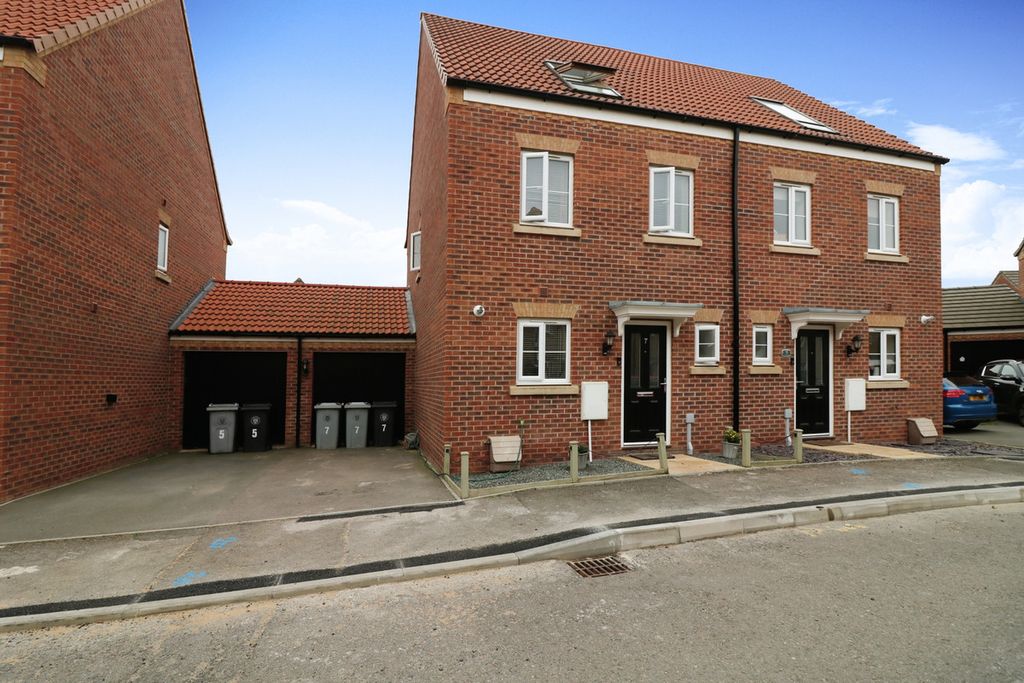
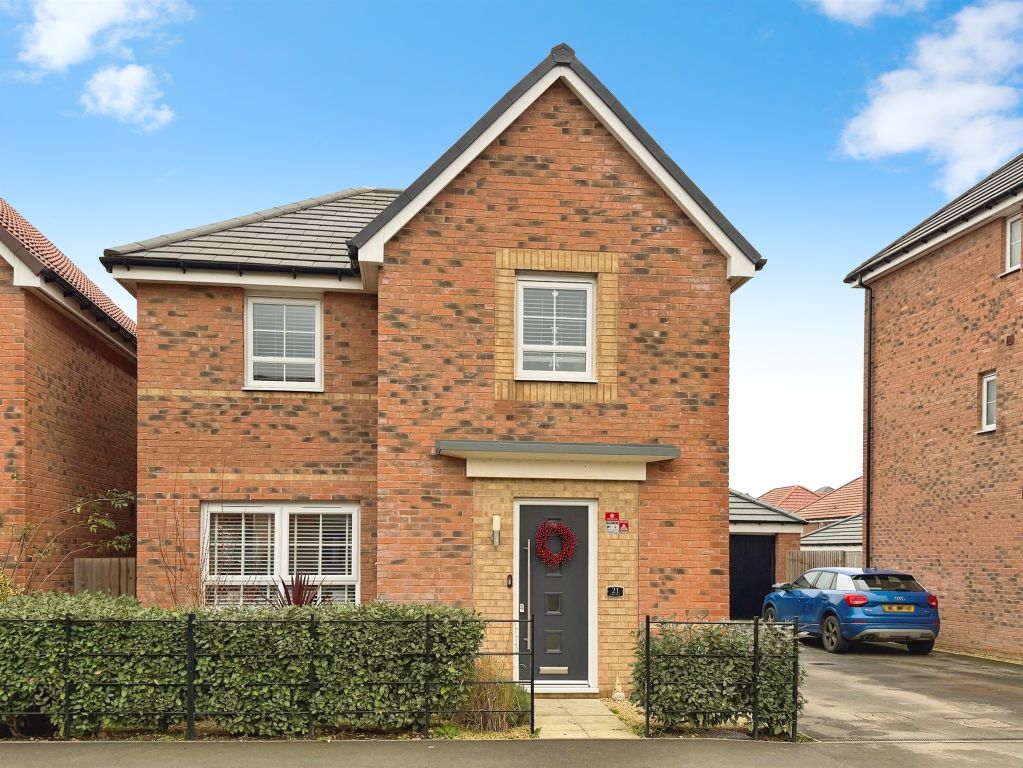
<strong>DESCRIPTION</strong> <strong></strong> Situated within the market town of Bourne, this well-maintained semi-detached family home offers spacious and versatile accommodation, including the rare advantage of four double bedrooms. Outside, the property benefits from ample off-road parking, an integral garage and attractive, well-kept gardens to both the front and rear, providing excellent space for families and outdoor enjoyment. Offering plenty of potential for a purchaser to update and personalise to their own taste, this is an excellent opportunity to acquire a substantial home in a convenient location close to the town's amenities, schools and transport links. <br/><br/><strong>ENTRANCE</strong> <strong></strong> <strong>4' 10" x 2' 10" (1.49m x 0.88m)</strong> <br/><br/><strong>W/C</strong> <strong>6' 5" x 2' 10" (1.98m x 0.87m)</strong> Conveniently located adjacent to the front entrance porch, the cloakroom is fitted with a W/C, wash hand basin and a frosted window, maintaining privacy. <br/><br/><strong>STAIRWELL</strong> <strong>11' 1" x 5' 10" (3.38m x 1.78m)</strong> Accessed from the entrance porch, the stairwell is finished with neutral wallpaper and fitted carpeting. The space offers potential to enhance the adjoining dining room by removing the existing half-height wall, creating a more open feel. <br/><br/><strong>LOUNGE</strong> <strong>19' 1" x 10' 11" (5.84m x 3.35m)</strong> A bright and welcoming reception room benefiting from large windows to both the front and rear elevations, allowing an abundance of natural light. Featuring neutral carpeting, cream-painted walls and a stylish wallpaper feature wall centered around an attractive fireplace. <br/><br/><strong>DINING</strong> <strong>ROOM</strong> <strong>11' 1" x 12' 8" (3.38m x 3.88m)</strong> A well-proportioned dining room with neutral wallpapered walls, rust-coloured carpeting and useful built-in storage. A window overlooking the conservatory provides a pleasant outlook, making it an ideal space for everyday dining and entertaining. <br/><br/><strong>KITCHEN</strong> <strong>9' 2" x 12' 11" (2.81m x 3.95m) + 5' 11" x 8' 9" (1.81m x 2.69m)</strong> A spacious L-shaped kitchen fitted with a range of base and wall-mounted units, complemented by a large range-style cooker. A generous window overlooks the rear garden, while a stable door provides access to the conservatory. An internal door also leads directly into the integral garage, adding to the practicality of the space. <br/><br/><strong>CONSERVATORY</strong> <strong>10' 2" x 7' 1" (3.11m x 2.18m)</strong> Situated to the rear of the property, this bright and airy conservatory benefits from large surrounding windows and a door leading directly out to the garden, creating a versatile additional reception space. <br/><br/><strong>LANDING</strong> <strong>/</strong> <strong>HALLWAY</strong> <strong></strong> <br/><br/><strong>BEDROOM</strong> <strong>1</strong> <strong>11' 0" x 12' 5" (3.37m x 3.79m)</strong> A large double bedroom featuring wallpapered walls painted over with a lilac colour, fitted neutral carpeting and a large window overlooking the rear garden. A spacious room offering a comfortable and relaxing space. <br/><br/><strong>BEDROOM</strong> <strong>2</strong> <strong>9' 0" x 11' 1" (2.75m x 3.39m)</strong> A well-proportioned double bedroom featuring wallpapered walls, fitted carpeting and a large window overlooking the rear garden. The room benefits from generous built-in storage, providing a practical and useful addition. <br/><br/><strong>BEDROOM</strong> <strong>3</strong> <strong>9' 0" x 11' 1" (2.75m x 3.39m)</strong> A well-presented double bedroom featuring wallpapered walls painted over with a blue finish, cream carpeting and a window overlooking the rear garden. Conveniently positioned adjacent to the family bathroom. <br/><br/><strong>BEDROOM</strong> <strong>4</strong> <strong>11' 1" x 6' 5" (3.38m x 1.97m)</strong> A double bedroom featuring a large window overlooking the front of the property, green carpeting and wallpapered walls painted over with a yellow finish. A generous room offering excellent flexibility for a range of uses. <br/><br/><strong>BATHROOM</strong> <strong>9' 10" x 8' 9" (3.02m x 2.69m) (at widest points)</strong> A well-appointed bathroom fitted with a bath, separate shower enclosure, W/C and wash hand basin. The room also benefits from a frosted window, providing privacy while allowing light into the space. <br/><br/><strong>AGENTS</strong> <strong>NOTE</strong> <strong></strong> Please Note: Due to the recent dry weather, the grass pictured in all garden images has been edited with AI to appear greener – please contact the selling agent, should you wish to view copies of the original images.<br/><br/>Viewing is highly recommended to fully appreciate the size, versatility, and exceptional features this property has to offer - contact us today.