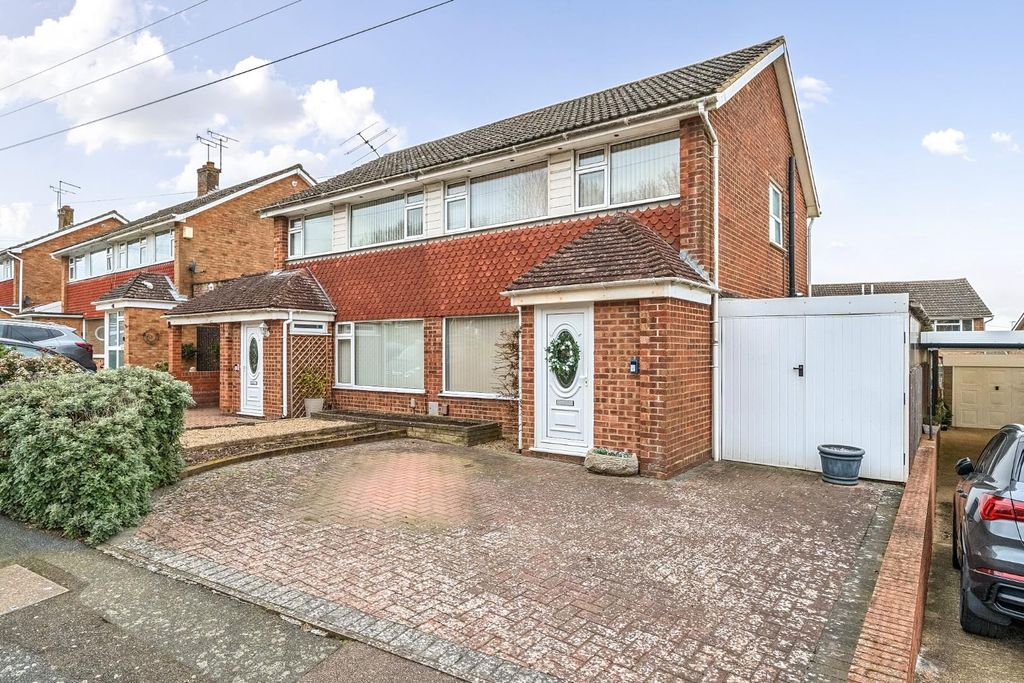
Property Details:
- Type: Detached bungalow
- Bedrooms: 3
- Bathrooms: 1
Agent: Gould Harrison - Ashford
Phone: 01233 238796
A fantastic detached bungalow in a much favoured residential location within easy reach of local schools, shops and transport links. <br/>Occupying a corner plot, the very well presented accommodation comprises an entrance hall, sitting room, conservatory, modern fitted kitchen and shower room, three bedrooms. <br/>The property is offered for sale with no onward chain and includes gas central heating, double glazing and a detached garage & driveway.<br/><br/><b>Composite Casement Door</b> - Through to:<br/><br/><b>Hallway</b> - Hardwood flooring, loft access with pull down ladder, cupboard housing gas fired boiler and further storage cupboard, doors to:<br/><br/><b>Sitting/Dining Room</b> - 4.90m x 3.51m (16'1 x 11'6) - Dual aspect double glazed windows, feature fireplace housing electric fire, radiator.<br/><br/><b>Kitchen</b> - 3.30m x 2.72m (10'10 x 8'11) - Double glazed window and casement door to rear, generous range of fitted wall and base units with contemporary high gloss finish, composite 1 1/2 bowl sink with mixer tap and drainer unit, integrated washing machine and dishwasher, gas hob with stainless steel surround, extractor hood and lighting above, eye level electric oven, integrated fridge/freezer.<br/><br/><b>Conservatory</b> - 2.51m x 2.18m (8'3 x 7'2) - Double glazed with french doors opening to garden.<br/><br/><b>Bedroom One</b> - 3.73m x 3.20m (12'3 x 10'6) - Measurement inclusive of built in wardrobes with contemporary style sliding mirror fronted doors, radiator, door to:<br/><br/><b>Bedroom Two</b> - 3.33m x 2.87m (10'11 x 9'5) - Double glazed window to rear, radiator, built in cupboard.<br/><br/><b>Bedroom Three</b> - 2.64m x 2.41m (8'8 x 7'11) - Double glazed window to front, radiator.<br/><br/><b>Shower Room</b> - Walk in shower cubicle housing mains shower with sliding glazed screen and tiled walls, low level WC, vanity unit with wash basin inset and storage beneath, chrome mixer tap, frosted double glazed window to side, extractor fan, chrome heated towel rail.<br/><br/><b>Gardens</b> - Mainly laid to lawn with block paved patio seating area, personal door to garage, outside lighting.<br/><br/><b>Garage & Driveway</b> - Block paved driveway providing off road parking leading to a detached garage with up and over door, power and lighting, personal door to rear.<br/><br/><b>Tenure</b> - Freehold.<br/><br/><b>Council Tax</b> - Ashford Borough Council Band: D.<br/><br/><b>Services</b> - All main services are connected.<br/><br/>