Property Details:
• Type: Detached
• Tenure: Freehold
• Floor Area: N/A
Key Features:
• GENEROUS DETACHED FAMILY HOME
• NO ONWARD CHAIN
• RARELY AVAILABLE LOCATION
• TWO RECEPTION ROOMS
• MODERN KITCHEN BREAKFAST ROOM
• DOUBLE GARAGE
• FOUR BEDROOMS
• EN SUITE SHOWER ROOM
• LARGE PLOT
• DRIVEWAY PARKING
Location:
• Nearest Station: N/A
• Distance to Station: N/A
Agent Information:
• Address: 32 Walmley Road,
Walmley,
Sutton Coldfield,
B76 1QN
Full Description:
A Rare Opportunity in One of Walmley’s Most Sought-After Cul-de-Sacs
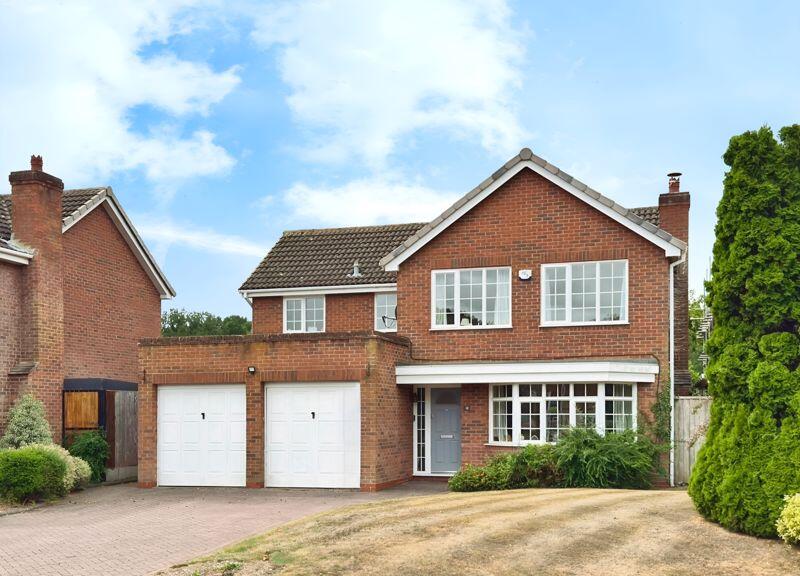
SOLD WITH NO ONWARD CHAIN! Set on a highly desirable and rarely available residential road just off Fox Hollies Road, this substantial four-bedroom detached family home offers a wonderful blend of space, versatility and location. Harvington Way is well-regarded locally for its peaceful setting and family appeal, with The Deanery School within easy reach, Walmley Village close at hand for everyday shopping, and excellent transport links nearby providing swift access into Sutton Coldfield Town Centre, Birmingham City Centre and motorway networks.
The property itself is set back from the road behind a wide block-paved driveway providing generous off-road parking and access to the double garage. A neat lawned fore garden and gated side access lead to the rear.
Ground Floor
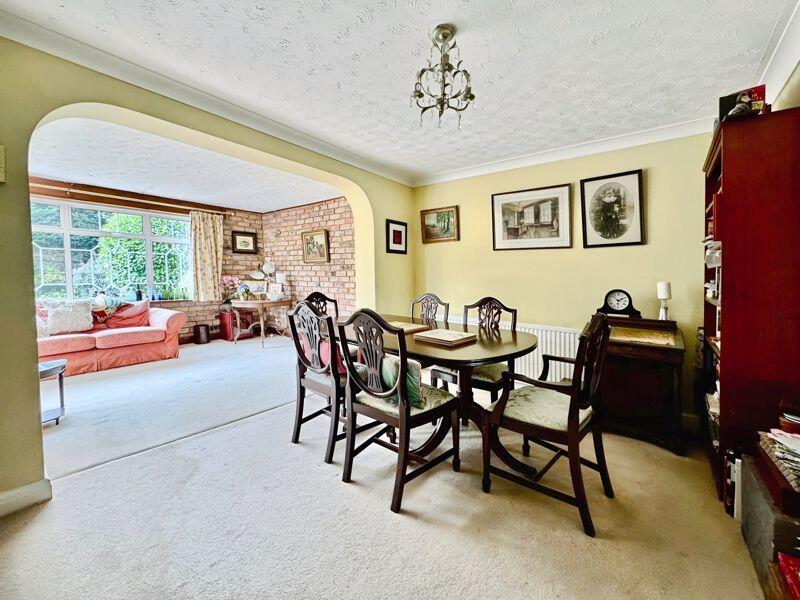
A welcoming reception hallway provides a warm first impression, complete with a turning staircase and useful storage. From here, doors open to the main reception rooms and a convenient guest cloakroom.The principal lounge is an impressive, full-length room with a striking bay window to the front and feature fireplace – the ideal space for entertaining or family relaxation. Glazed doors connect this room seamlessly to the dining area, which in turn opens into a superb extended family/sitting room. With exposed brick detailing, wide windows and French doors leading out to the garden, this versatile living area is filled with natural light and perfect for gatherings.
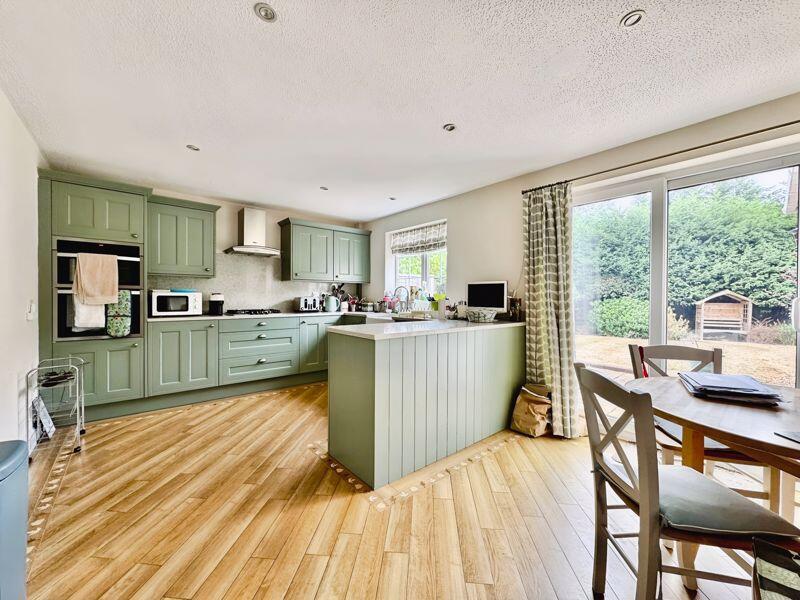
The kitchen/breakfast room has been thoughtfully designed with a comprehensive range of units and ample space for dining. A large picture window overlooks the garden and sliding patio doors allow easy access onto the patio, creating an effortless indoor-outdoor flow. A separate utility room provides additional storage and laundry space, as well as access to the side of the property and garage.
First Floor

The galleried landing leads to four excellent bedrooms and the family bathroom.The primary bedroom is a spacious double, enhanced by a wide rear-facing window and an extensive range of fitted furniture. It also benefits from a private en-suite shower room.The three further bedrooms are all generously proportioned – two with fitted wardrobes – making them well-suited to children, guests or home working. The well-appointed family bathroom completes the first-floor accommodation.
Outside
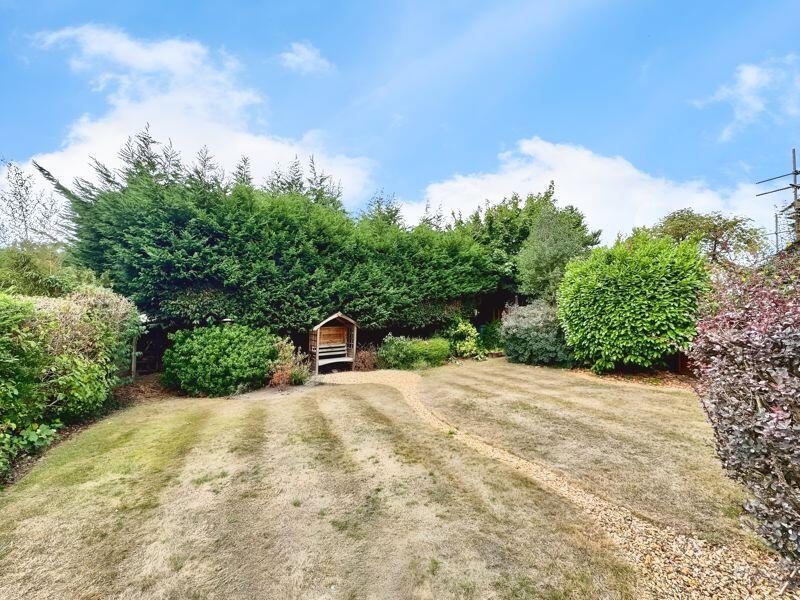
To the rear, the property enjoys a mature, secluded garden of notable size. With established trees and shrubs to the boundaries, the garden offers excellent privacy. A shaped lawn and patio area create the perfect backdrop for family play, outdoor dining and summer entertaining.
Summary
Rarely do homes on Harvington Way become available, making this an exceptional opportunity to acquire a substantial family residence in a premier location. With its generous proportions, versatile living spaces, private garden and proximity to highly regarded local amenities and schools, this home is perfectly suited to modern family life.
Internal viewing is highly recommended to appreciate the full scale and potential of this superb property.Garage17' 6'' x 16' 3'' (5.33m x 4.95m)Laundry Room6' 1'' x 8' 9'' (1.85m x 2.66m)Kitchen11' 8'' x 16' 3'' (3.55m x 4.95m)Bathroom6' 2'' x 4' 9'' (1.88m x 1.45m)Living Room Bay18' 4'' x 11' 2'' (5.58m x 3.40m)Dining Room9' 5'' x 11' 4'' (2.87m x 3.45m)Living Room10' 11'' x 16' 7'' (3.32m x 5.05m)Primary Bedroom14' 9'' x 11' 8'' (4.49m x 3.55m)Bathroom8' 10'' x 5' 7'' (2.69m x 1.70m)Bathroom8' 8'' x 6' 9'' (2.64m x 2.06m)Bedroom 19' 6'' x 13' 11'' (2.89m x 4.24m)Bedroom 27' 8'' x 10' 4'' (2.34m x 3.15m)Bedroom 39' 5'' x 14' 3'' (2.87m x 4.34m)BrochuresProperty BrochureFull Details