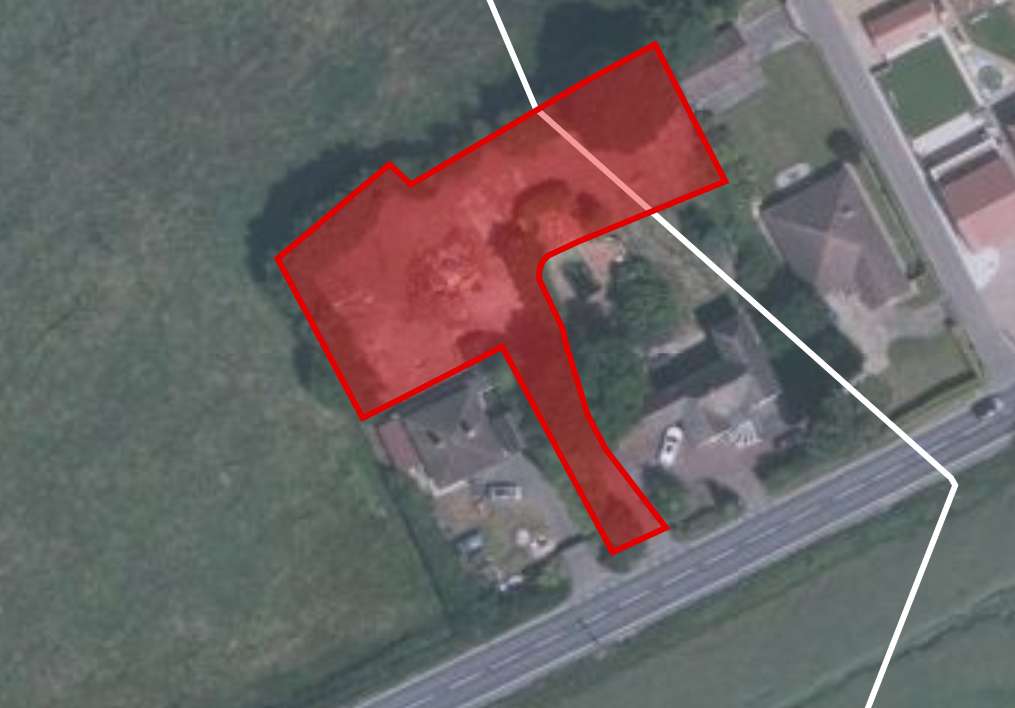
Harwich Road, Little Clacton
Property facts
- Property type
- Semi-Detached Bungalow
- Bedrooms
- 5
- Bathrooms
- 1
Only details supplied with this listing are shown. Ask the listing contact to confirm measurements, taxes and costs.
About this home
Property Details: • Type: Semi-Detached Bungalow • Tenure: FREEHOLD • Floor Area: 711 sqft
Key Features: • Five Double Bedrooms • 25'2" Kitchen/Diner/Family Room • Ground Floor Bathroom • Farmland Views To Rear • 205' Rear Garden • Multiple Outbuilding Presenting Business Opportunity • South After Village Location • Off Street Parking • EPC Rating TBC • Council Tax Band - C
Location: • Nearest Station: Thorpe-le-Soken Station • Distance to Station: 1.0931350515545706 miles
Agent Information: • Address: 119 Connaught Avenue, Frinton-On-Sea, Essex, CO13 9PS
Full Description: Situated in the desirable village of Little Clacton, Fentons have the pleasure in bringing to market this FIVE BEDROOM SEMI-DETACHED CHALET with home business potential. The property features two well proportioned bedrooms on the ground floor and three additional bedrooms on the first floor. A standout feature of the home is the impressive 25'2 kitchen/diner/family room positioned at the rear of the property with bi-folding doors opening onto the extensive 205' rear garden. Externally, the property offers a range of useful outbuildings, including one with a fitted kitchen, indoor kennel and additional outdoor kennels, presenting an excellent business opportunity for those looking to run a dog-related enterprise from home. A further 22' outbuilding currently used as a gym/games room provides additional versatile space that could be adapted for a variety of uses. Set within a generous plot in a popular village location, this unique home combines spacious family living with exciting lifestyle and business potential.<br /><br />Accommodation comprises of approximate room sizes<br /><br />Obscured sealed unit double glazed entrance door leading to:<br /><br /><b>Hallway</b> - Built in storage cupboard. Stair flight to first floor. Tiled flooring. Radiator. Open access to Kitchen/Diner/Family room. Doors to:<br /><br /><b>Boot Room</b> - 4'9" x 3'2" - Tiled flooring. Radiator. Sealed unit double glazed window to front.<br /><br /><b>Bedroom</b> - 17' x 8'8" - Built in his and her wardrobes. Wood laminate flooring. Radiator. Sealed unit double glazed bay window to front .<br /><br /><b>Bathroom</b> - White suite comprising of low level W/C. Pedestal wash hand basin. Panelled bath with integrated shower controls and over head 'rainfall' shower with separate attachment. Fitted glass shower screen. Tiled flooring. Part tiled walls. Heated towel rail. Fitted extractor fan. Obscured sealed unit double glazed window to side.<br /><br /><b>Bedroom</b> - 12'10" x 11' - Wood laminate flooring. Radiator. Sealed unit double glazed window to side.<br /><br /><b>Kitchen/Diner/Family Room</b> - 25'2" x 22'6" - Fitted with a range of modern matching fronted units with integrated handles. Quartz bevelled edge work surfaces. Inset one and half bowl butler style sink drainer with pull out mono mixer tap. Inset five ring gas hob with fitted extractor above. Further selection of matching units at both eye and floor level. Built in double eye level oven. Integrated fridge/freezer. Plumbing for automatic dishwasher. Wine rack. Tiled flooring throughout. Open plan to dining area and family room. Two vertical panel radiators. Orangery style skylight. Sealed unit double glazed bi-folding doors to rear. Door to:<br /><br /><b>Utility Cupboard/Cloakroom</b> - Tiled flooring. Plumbing for automatic washing machine. Plumbing ready for low level W/C and vanity wash hand basin.<br /><br /><b>First Floor Landing</b> - Doors to:<br /><br /><b>Bedroom</b> - 22'6"in wardrobe x 10' - Built in wardrobes to one wall. Radiators. Two sealed unit double glazed windows to rear with distant farmland views.<br /><br /><b>Bedroom</b> - 15'4" x 10' - Built in double wardrobe with over head storage. Radiator. Sealed unit double glazed window to front.<br /><br /><b>Bedroom</b> - 12'5" 10'8" - Radiator. Sealed unit double glazed window to rear.<br /><br /><b>Outside - Rear</b> - 205' - Large entertaining patio area. Part laid to artificial grass. Pathway leading length of garden. Further patio area. Enclosed by panel fencing. Doors leading to outbuildings.<br /><br /><b>Kitchen</b> - 11' x 10'9 - Fitted with a range of modern matching fronted units. Quartz work surfaces with upstands. Inset stainless steel butler sink with pull out mono mixer tap. Further selection of matching units at both eye and floor level. Tiled flooring PVC cladding to walls and ceiling. Sealed unit double glazed window to front. Door leading to:<br /><br /><b>Kennels</b> - 25'10" x 11' - Tiled flooring with main drains. Multiple fitted metal kennels. PVC cladding to walls and ceiling. Sealed unit double glazed windows to side. Sealed unit double glazed door giving access to:<br /><br /><b>Outside Kennels</b> - Part patio area. Outside tap. Fitted kennels. Outside lighting. CCTV. Enclosed by panel fencing.<br /><br /><b>Gym/Games Room</b> - 22' x 22' Approx - Power and lighting connected. Two sealed unit doble glazed windows to front.<br /><br /><b>Outside - Front</b> - Hard standing driveway providing off street parking. Access to front via side.<br /><br /><b>Aml</b> - MONEY LAUNDERING, TERRORIST FINANCING AND TRANSFER OF FUNDS (INFORMATION OF THE PAYER) REGULATIONS 2017 - When agreeing a purchase, prospective purchasers will be asked to undertake Identification checks including producing photographic identification and proof of residence documentation along with source of funds information.<br /><br /><b>Disclaimer - Wide Angle Lens Etc</b> - These Particulars do not constitute part of an offer or contract. They should not be relied upon as a statement of fact and interested parties must verify their accuracy personally. All internal & some outside photographs are taken with a wide angle lens, therefore before arranging a viewing, room sizes should be taken into consideration.<br /><br /><b>Referral Fees</b> - You will find a list of any/all referral fees we may receive on our website<br /><br /><b>Material Information - Freehold Property</b> - Tenure: Freehold<br />Council Tax: Tendring District Council<br />Council Tax Band: C<br />Payable 2025/2026 £1,952.94 Per Annum<br /><br />Any Additional Property Charges: N/A<br /><br />Services Connected: (Gas): Yes<br />(Electricity): Yes<br />(Water): Yes<br />(Sewerage Type): Mains Drainage<br />(Telephone, Broadband & Mobile Coverage): For Current Correct Information Please Visit: <br /><br />Non Standard Property Features To Note: N/A<br /><br />
Features & amenities
Location
If the interactive map is unavailable, open the supplied location in maps.
Open location in mapsThe pin uses coordinates supplied with this listing. Confirm the exact location with the listing contact.
Listing information
- Original source
- www.rightmove.co.uk
- Added to Mirror
Added and updated dates describe the Mirror record. Source publication and verification dates are shown separately when known; none establishes time on market. Confirm current price and availability with the listing contact.
View original listingSimilar homes nearby