Property Details:
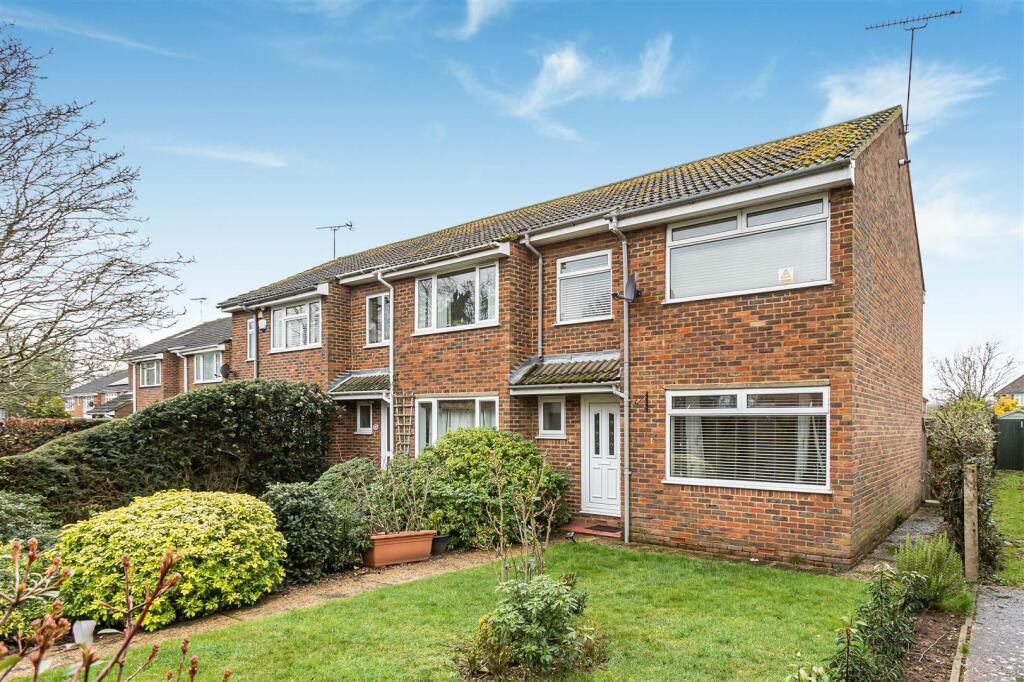
• Type: End of Terrace
• Tenure: N/A
• Floor Area: N/A
Key Features:
• Nicely presented three bedroom end terrace house
• Garage plus additional hardstanding
• Extended to provide 23' Kitchen
• Double glazing - gas central heating
• Re fitted bathroom suite
• Cloakroom
• Westerly facing rear garden
• Tucked away location
Location:
• Nearest Station: N/A
• Distance to Station: N/A
Agent Information:
• Address: 3 Bridge Road,
Fretherne Road,
Welwyn Garden City,
AL8 6UN
Full Description:
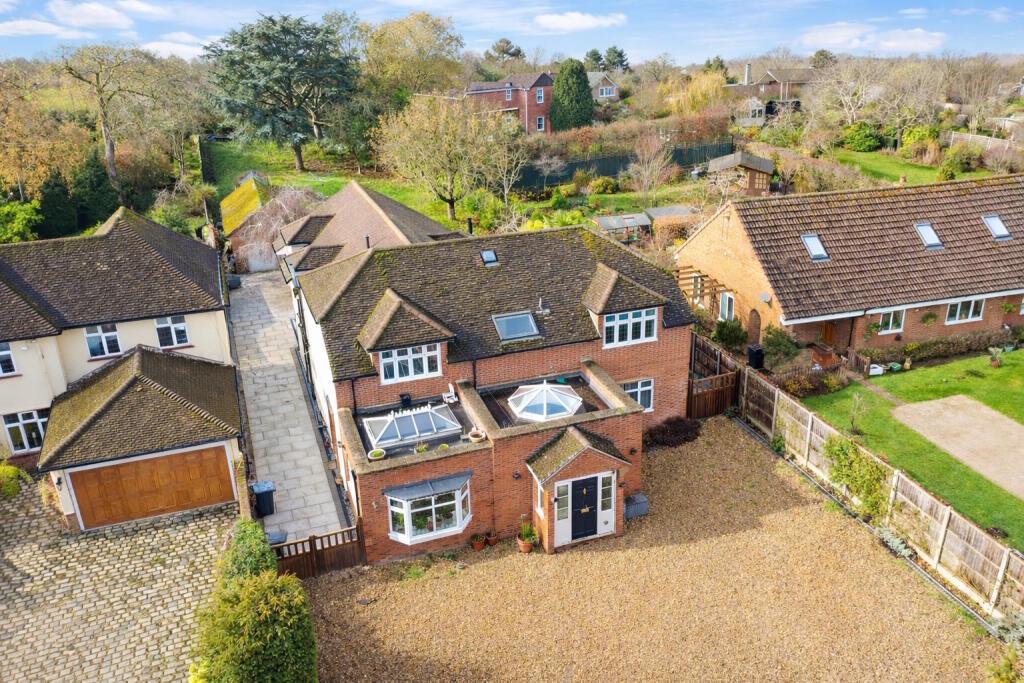
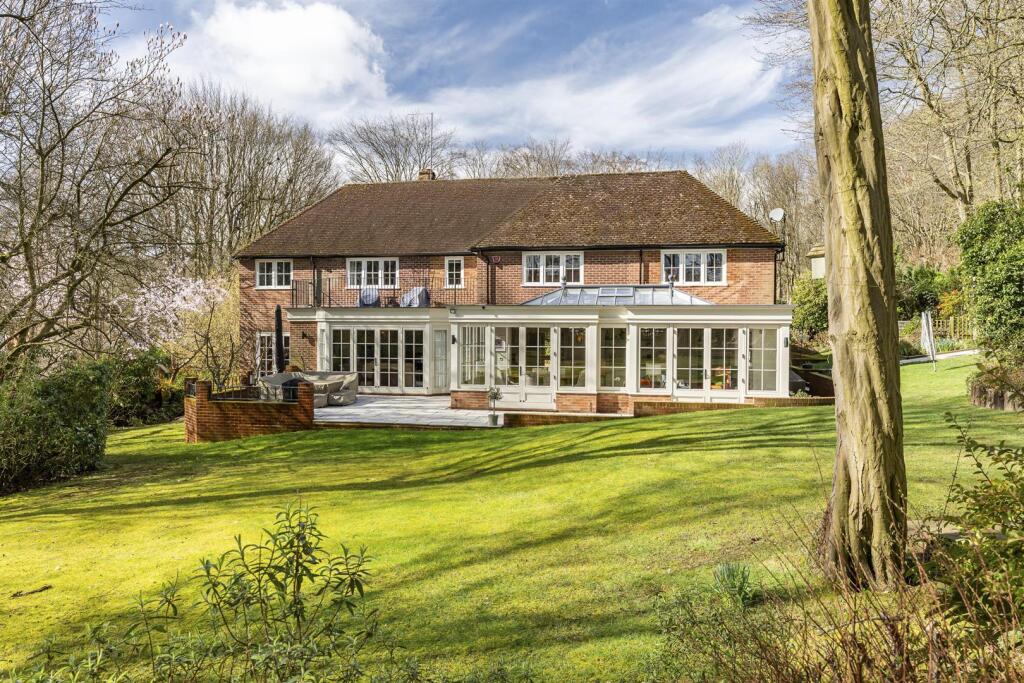
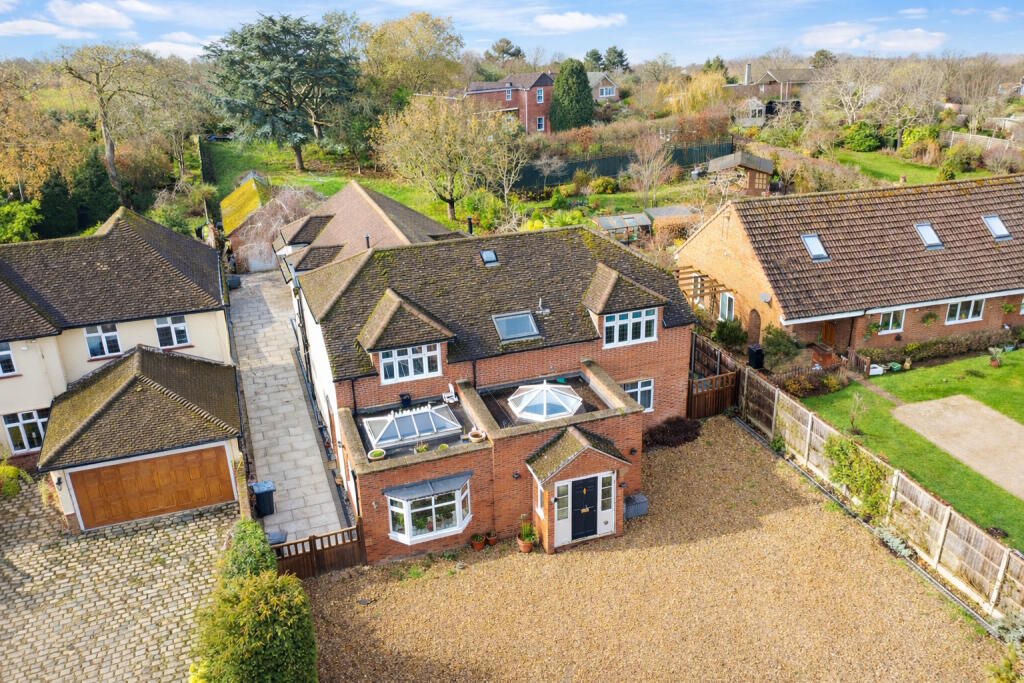
A nicely presented family home enjoying a tucked away location at the end of a popular cul-de-sac in the village of Tewin. The property benefits from an extension to the rear providing a 23' kitchen, dual aspect lounge/dining room, downstairs wc, three bedrooms and a family bathroom with a three piece suite. Externally, the property benefits from a good sized west facing garden, neat front garden and a garage with two off-street parking spaces. Tewin is a highly popular Hertfordshire village within a short drive of Welwyn Garden City, junction 6 of the A1m and Welwyn North Station and Welwyn Garden station's providing the rail link into london.Reception HallGlazed panel entrance door to hall, radiator.CloakroomWhite suite consisting of wc, wash hand basin, window to front, tiled surrounds.Lounge/dining room24' 7" x 10' 11" (7.49m x 3.33m) Window to front, patio doors to rear, two radiators.Kitchen/breakfast room23' 7" x 7' 10" (7.19m x 2.39m) Range of base and eye lvel cupboards consisting integrated hob with extractor above, oven below, further units with work surfaces, tiled surrounds with under unit lighting, breakfast bar, single drainer sink unit with cupboards and drawers below, plumbing for washer and dishwasher, window to rear, woodstyle floor, door to side, integrated wine rack, radiator, understairs cupboard.Landing With hatch to loftBedroom One13' 2" x 11' 6" (4.01m x 3.51m) Range of fitted wardrobes, dressing table, window to front, radiator.Bedroom Two11' 6" x 11' 6" (3.51m x 3.51m) Range of built in wardrobes, window to rear, radiator.Bedroom Three8' 1" x 6' 7" (2.46m x 2.01m) Window to front, built in cupboards, radiator.Re fitted bathroomWhite suite with bath and shower, wash hand basin to vanity unit, wc, fully tiled walls, radiator, window to rear.Front gardenLaid to lawn with shrubs and borders,Rear GardenWesterly facing rear garden with paved terrace, lawn flower beds, bushes, brick retaining wall and fencing, gate to side and rear.GarageSingle garage with up and over door.Additional hard standingThere is additional hard standing providing space for two cars.BrochuresBrochure 1Brochure 2