Property Details:
• Type: Town House
• Tenure: N/A
• Floor Area: N/A
Key Features:
• Town House-Freehold Tenure
• Three Double Bedrooms
• Large KItchen/Diner
• Reception Room Plus Conservatory
• Three Bathrooms
• Drive Plus Garage
• Garden To Rear
• Gas Central Heating/Double Glazing
• Popular Area
• Viewing a Must
Location:
• Nearest Station: N/A
• Distance to Station: N/A
Agent Information:
• Address: 623a Chorley Old Road,
Heaton,
Bolton,
BL1 6BJ
Full Description:
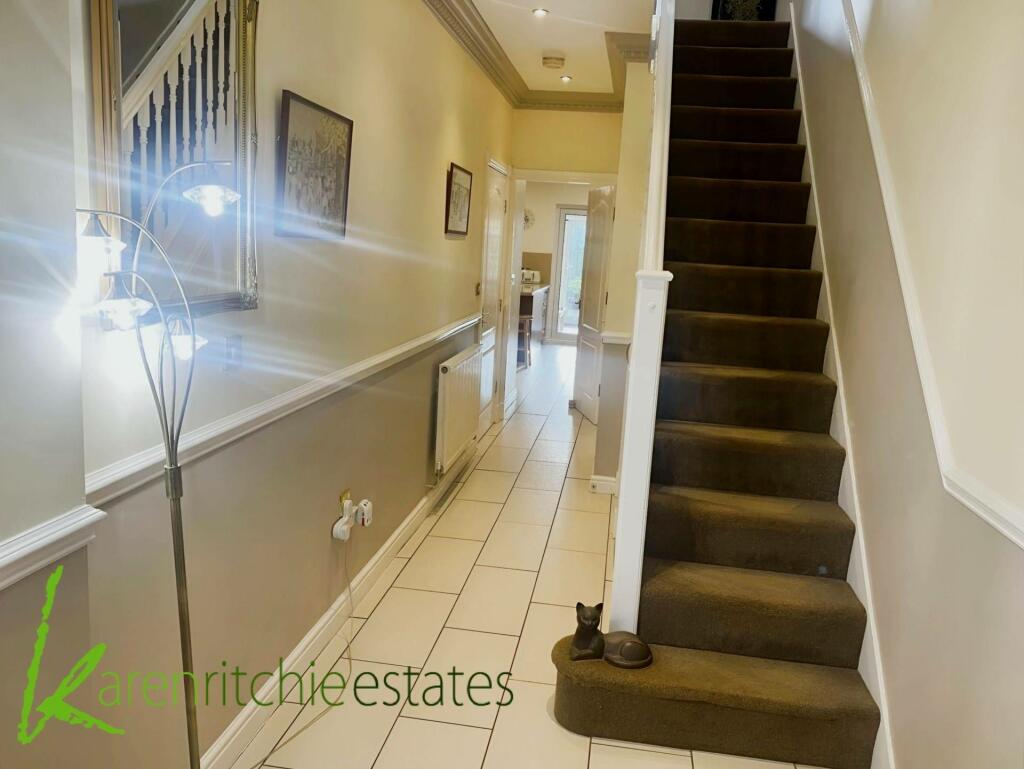
Karen Ritchie Estates are delighted to be instructed with the sale of this modern town house, the property is situated in the ever popular area of Heaton and is on the doorstep for all excellent local amenities to include shops, schools and commuting access. The property would be ideal for the growing family or someone looking to stay within this popular area. We strongly recommend early internal and external viewing to avoid disappointment. The property briefly comprises of entrance hall, kitchen/diner, conservatory, ground floor WC, and garage to ground floor. To the first floor is a reception area, bedroom three and jack and jill bathroom. To the second floor is bedroom one and two both benefiting from en-suite. The property also benefits from gas central heating, double glazing, driveway to front and garden to rear.Ground FloorEntrance Hall - double glazed entrance door giving access to entrance hall with stairs to first floor, tiled floor, radiator, useful under stairs storage and access to ground floor WC. Ground Floor WC - WC, hand wash basin, radiator and tiled floor. Kitchen/Diner - full range of modern wall and base units in oak effect finish with moulded surfaces housing stainless steel sink and splash back tiling to compliment. Range of fitted appliances to include gas hob, cooker hood, integrated oven, integrated microwave, integrated fridge and freezer, plumbed for automatic washer, under unit lighting, radiator, double glazed window to rear, tiled floor, feature ceiling spotlights and double glazed double doors giving access to conservatory. Conservatory - double glazed construction with tiled floor and double doors giving access onto rear garden.First FloorLounge - feature fire place housing living flame gas fire, radiator, double glazed window to rear, feature ceiling coving and double glazed double doors giving access onto balcony. Bedroom Three - double glazed window to front and radiator. Jack and Jill Shower Room - shower, hand wash basin, WC, tiled floor, splash back tiling to compliment and radiator. Landing - stairs to second floor and double glazed double doors giving access onto balcony.Second FloorBedroom One - two double glazed windows to rear, fitted hanging units, drawers, bedside tables, radiator and access into en-suiteEn-Suite - double shower, hand wash basin, WC, feature ceiling spotlights, splash back tiling to compliment and double glazed window to side. Bedroom Two - two double glazed windows to front, radiator, fitted hanging units, storage cupboard housing boiler and access into en-suite. . En-Suite - double shower, hand wash basin, WC, splash back tiling, double glazed window, feature ceiling spotlights and heated towel rail. Landing - loft access which is part boarded out for storage and has power and lighting.Surrounding the PropertyTo the front of the property is drive giving access to garage. The garage has an electric up and over door, power, lighting and water supply. To the rear of the property is patio area leading up to decked patio.NoticePlease note we have not tested any apparatus, fixtures, fittings, or services. Interested parties must undertake their own investigation into the working order of these items. All measurements are approximate and photographs provided for guidance only.BrochuresWeb Details