Property Details:
• Type: Terraced
• Tenure: FREEHOLD
• Floor Area: 2551 sqft
Key Features:
• 6 Bedroom Town House
• Impressive Property Set Over Four Floors
• Garage to Rear
• Large Tiered Rear Garden
• No Chain Delay
• Desirable Location
• Freehold
• Walking Distance to Rawtenstall Centre
• Utility Room
• Located Next to Whitaker Park
Location:
• Nearest Station: Accrington Station
• Distance to Station: 4.876346369242492 miles
Agent Information:
• Address: Hurstwood Court Business Centre,
New Hall Hey Road,
Rawtenstall,
Rossendale,
BB4 6HH
Full Description:
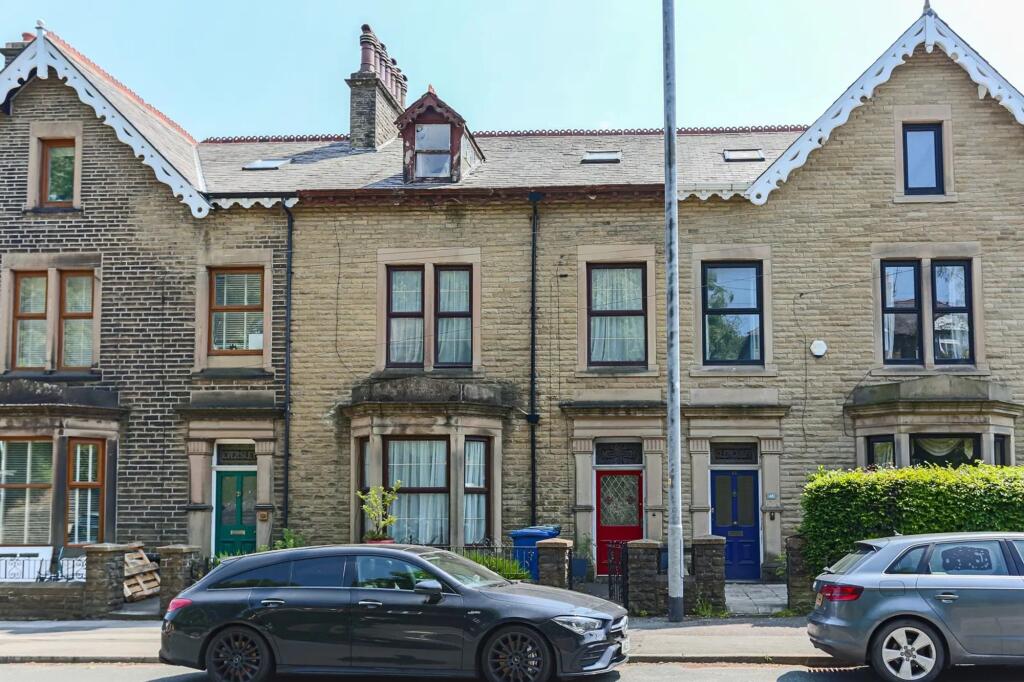
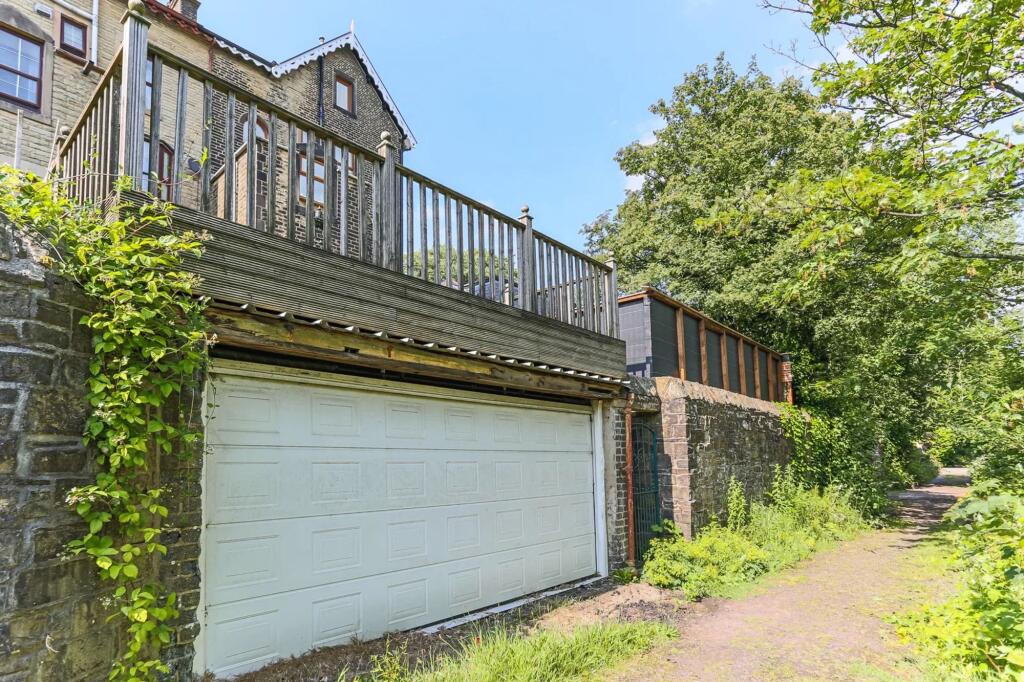
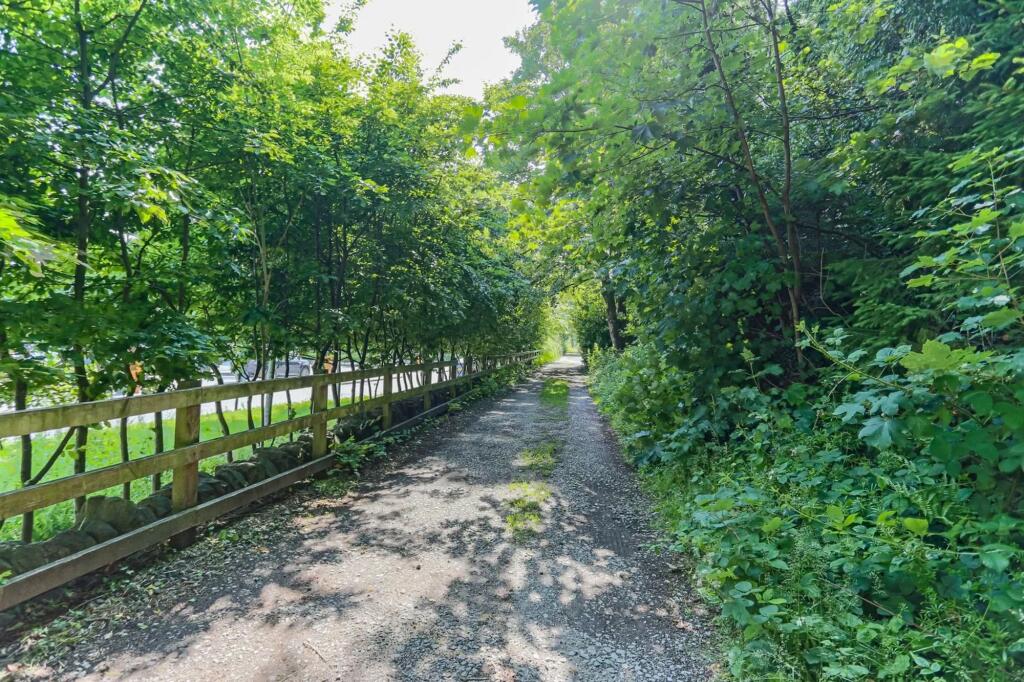
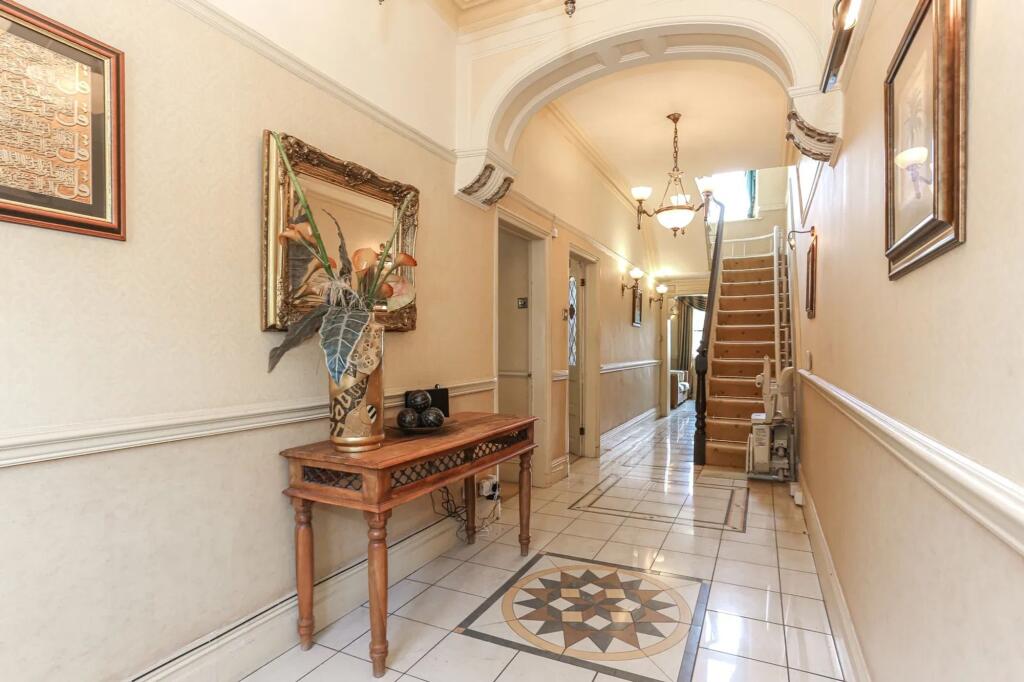
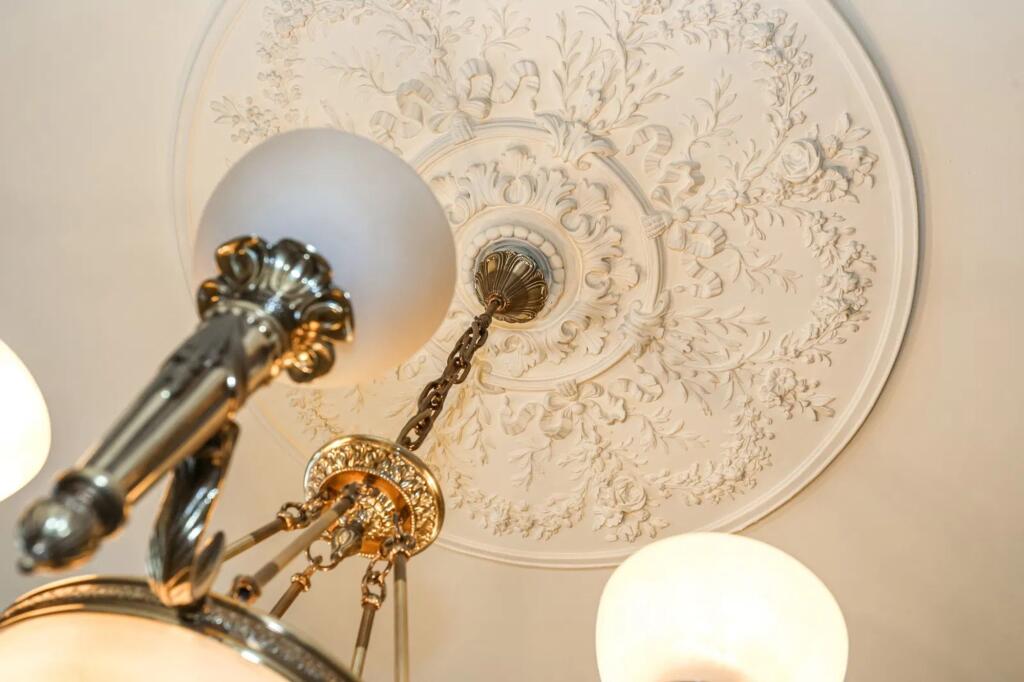
<p>Melrose, Haslingden Road, Rawtenstall – Exceptional 6-Bedroom Mid-Terrace Home Across 4 Impressive Floors</p><p>This expansive, character-filled property offers an exceptional amount of living space, spread across four levels and set in a highly desirable location just moments from Rawtenstall town centre. With six generously sized bedrooms, tiered garden, rear patio, and a detached garage, this unique home combines period charm with versatile modern living.</p><p>Key Features:</p><p>Freehold tenure<br />Six-bedroom mid-terrace with flexible layout<br />Accommodation arranged over four spacious floors<br />Characterful interior with period details<br />Detached garage and tiered rear garden<br />Elevated position with valley views<br />Walking distance to Rawtenstall centre and amenities<br />Excellent access to schools, parks, and commuter links<br />Offered with no onward chain</p><p>Set proudly on Haslingden Road, 'Melrose' is a substantial and deceptively spacious period property offering rare depth and flexibility. The generous floorplan includes a lower ground level and top floor, creating well-balanced accommodation ideal for families or those needing multi-functional living spaces.</p><p>Upon entering the home, the sense of scale is immediately clear. The ground floor features a welcoming entrance hall leading to a bright lounge, a formal dining room, and an additional study or sitting area. The lower ground level houses a large kitchen/dining room with direct garden access, plus a pantry, storage room, and a utility area.</p><p>The upper two floors host the six bedrooms, arranged over two levels. The first floor offers three bedrooms and a family bathroom, while the top floor includes a further three bedrooms and a second shower room—ideal for larger households or guests.</p><p>Outside, the front forecourt adds kerb appeal, while the rear benefits from a patio space, a thoughtfully landscaped tiered garden, and a detached garage accessed via the rear.</p><p>Situated in a prime Rawtenstall location, the property enjoys close proximity to local shops, cafes, transport links, Whitaker Park, and several sought-after schools. The elevated rear aspect provides pleasing views across the Rossendale Valley.</p><p> <br />Viewing is strongly recommended to truly appreciate the scale, potential, and character of this outstanding home. Viewings are strictly by appointment through our Rawtenstall office.</p><p><br />NO CHAIN – move in without delay.</p><p> </p><p>Hallway - 8.98m x 1.88m (29'6" x 6'2") -</p><p>Lounge - 5.10m x 4.93m (16'9" x 16'2") -</p><p>Dining Room - 5.44m x 4.96m (17'10" x 16'3") -</p><p>Study - 3.28m x 2.67m (10'9" x 8'9") -</p><p>Lower Ground Floor -</p><p>Kitchen/Dining Room - 4.29m x 5.66m (14'1" x 18'7") -</p><p>Utility Room - 3.31m x 2.89m (10'10" x 9'6") -</p><p>Pantry - 4.22m x 1.86m (13'10" x 6'1") -</p><p>Landing -</p><p>Bedroom 1 - 4.21m x 4.28m (13'10" x 14'1") -</p><p>Bedroom 2 - 4.64m x 4.02m (15'3" x 13'2") -</p><p>Bedroom 3 - 3.29m x 2.72m (10'10" x 8'11") -</p><p>Bathroom - 3.64m x 1.44m (11'11" x 4'9") -</p><p>2nd Landing -</p><p>Bedroom 4 - 4.63m x 4.18m (15'2" x 13'9") -</p><p>Bedroom 5 - 4.29m x 4.19m (14'1" x 13'9") -</p><p>Bedroom 6 - 3.22m x 2.74m (10'7" x 9'0") -</p><p>Shower Room - 2.79m x 1.48m (9'2" x 4'10") -</p><br />EPC Rating: D