Property Details:
• Type: End of Terrace
• Tenure: Leasehold
• Floor Area: N/A
Key Features:
• End Terraced Property
• Four Bedrooms
• Two Reception Rooms
• Fitted Kitchen
• Four Piece Bathroom
• Enclosed Rear Yard
• Off Road Parkign
• Leasehold
• Council Tax Band: C
• EPC Rating: F
Location:
• Nearest Station: N/A
• Distance to Station: N/A
Agent Information:
• Address: 75 Bank Street,
Rawtenstall,
Rossendale,
BB4 7QN
Full Description:
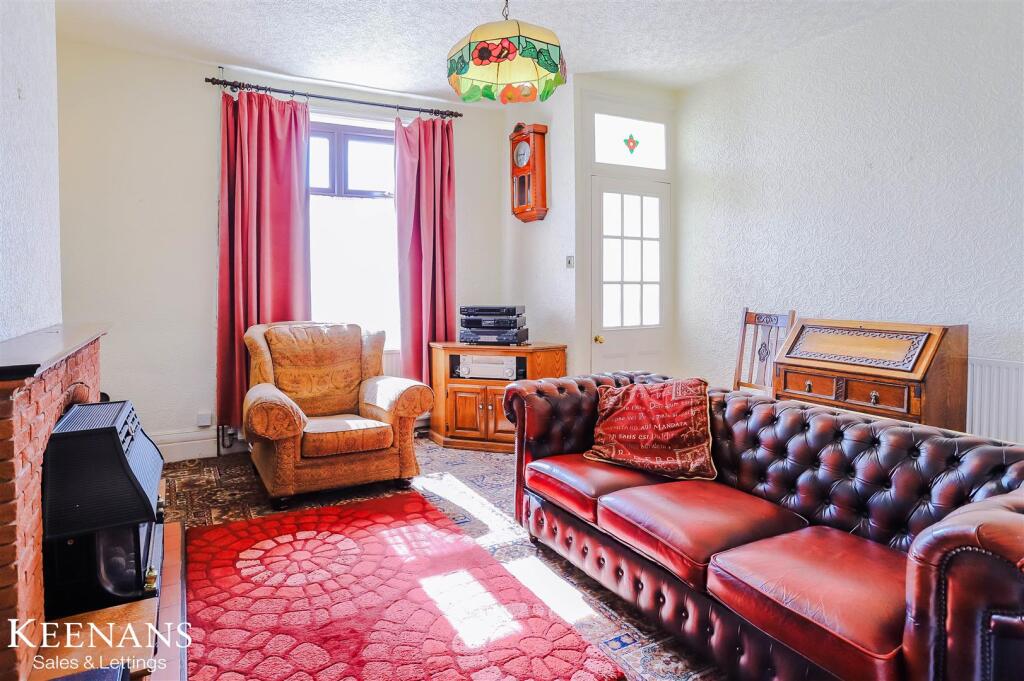
SPACIOUS FOUR BEDROOM TERRACE PROPERTY WITH PLOT OF LAND PROVIDING OFF ROAD PARKING FOR NUMEROUS VEHICLES This charming end-terrace house offers a delightful blend of comfort and convenience. With four spacious bedrooms, this property is perfect for families or those seeking extra space for guests or a home office. The two large reception rooms provide ample room for relaxation and entertaining, making it easy to host gatherings with friends and family.One of the standout features of this home is the stunning views that can be enjoyed from various vantage points, allowing you to appreciate the beauty of the surrounding landscape. The property also benefits from off-road parking, ensuring that you have a secure and convenient place for 4-5 vehicles.In addition to its appealing interior, this house is ideally located close to local amenities, making daily errands and leisure activities easily accessible. Whether you are looking for shops, schools, or recreational facilities, everything you need is just a short distance away.This end-terrace house on Haslingden Road is a wonderful opportunity for those seeking a comfortable and well-located home in Rossendale. With its spacious layout, beautiful views, and proximity to amenities, it is sure to attract interest from a variety of buyers. Do not miss the chance to make this lovely property your own.Ground Floor - Vestibule - 0.99m x 0.94m (3'3 x 3'1) - Hardwood double glazed entrance door, tiled floor and hardwood frosted door to reception room.Reception Room One - 4.42m x 4.14m (14'6 x 13'7) - UPVC double glazed window, single glazed leaded window, central heating radiator, two feature wall lights, radiant gas fire, brick surround, wood mantle and open access to inner hall.Inner Hall - 1.65m x 0.76m (5'5 x 2'6) - Under stairs storage, tiled floor and double doors to reception room two.Reception Room Two - 4.47m x 4.45m (14'8 x 14'7) - Two UPVC double glazed windows, two central heating radiators, coving, two feature wall lights, radiant gas fire, wood surround and mantle, door to stairs for first floor and door to kitchen.Kitchen - 2.72m x 1.80m (8'11 x 5'11) - UPVC double glazed frosted window, UPVC double glazed frosted Velux window, wall and base units, laminate worktops, integrated oven, four burner gas hob, plumbing for washing machine, space for fridge freezer, composite sink with draining board and mixer tap, Vaillant boiler, part tiled elevation, tiled floor and hardwood door to rear.First Floor - Landing - 3.23m x 1.55m (10'7 x 5'1) - UPVC double glazed window, central heating radiator, stairs to second floor and doors to two bedrooms and bathroom.Bedroom One - 4.45m x 4.14m (14'7 x 13'7) - UPVC double glazed window, central heating radiator, coving, original feature fireplace, door to under stairs storage (with door to bathroom).Bedroom Two - 2.92m x 2.82m (9'7 x 9'3) - UPVC double glazed window, central heating radiator, coving, original feature fireplace and storage.Bathroom - 3.76m x 1.45m (12'4 x 4'9) - Hardwood frosted window, central heating radiator, coving, low flush WC, pedestal wash basin with traditional taps, panel bath with traditional taps, electric shower in single enclosure and part wood panel elevation.Second Floor - Landing - Doors to two bedrooms.Bedroom Three - 4.42m x 3.30m (14'6 x 10'10) - Two hardwood single glazed windows and eaves storage.Bedroom Four - 4.09m x 3.02m (13'5 x 9'11) - Velux window.External - Front - Paving and mature shrubs.Rear - Paved yard, storage shed and off road parking for numerous vehicles.BrochuresHaslingden Road, RossendaleBrochure