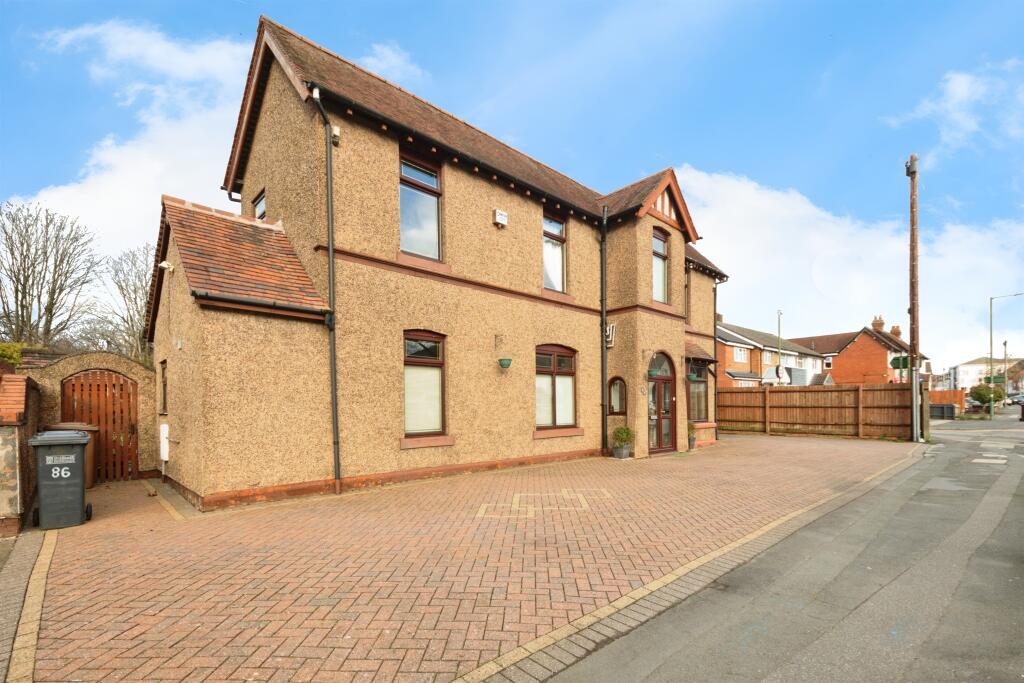
Property Details:
• Type: Detached
• Tenure: FREEHOLD
• Floor Area: N/A
Key Features:
• 5 Bedrooms
• 3 Reception Rooms
• Spacious rooms throughout
• Detached
• Side garage
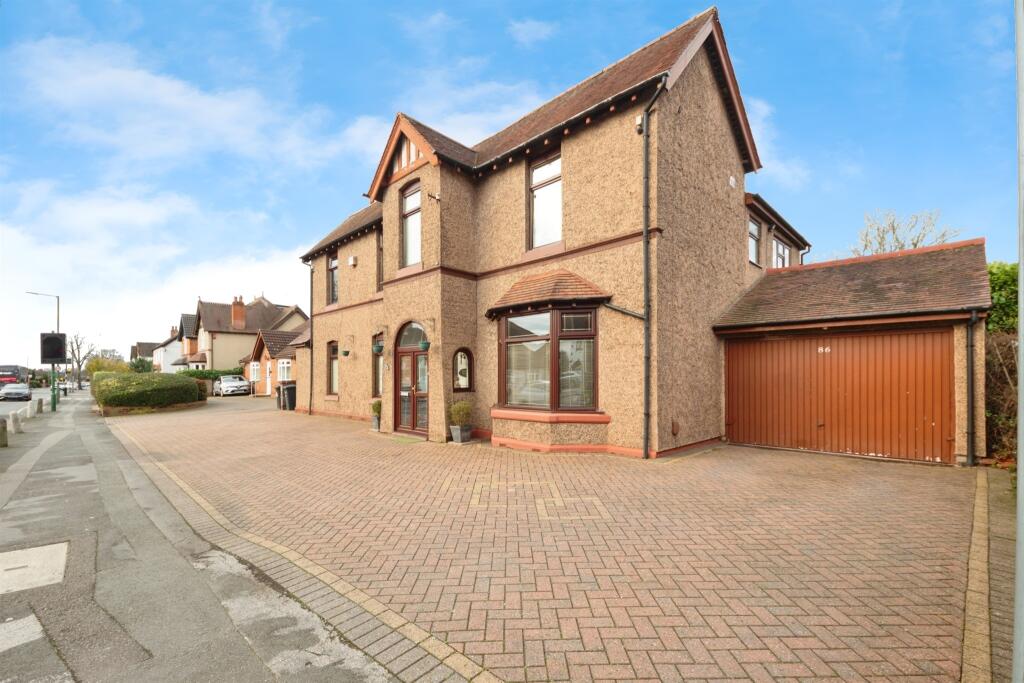
• Driveway for multiple vehicles
Location:
• Nearest Station: Shirley Station
• Distance to Station: 0.8072185083226575 miles
Agent Information:
• Address: 208 Stratford Road,
Shirley,
Solihull, B90 3AG
Full Description:
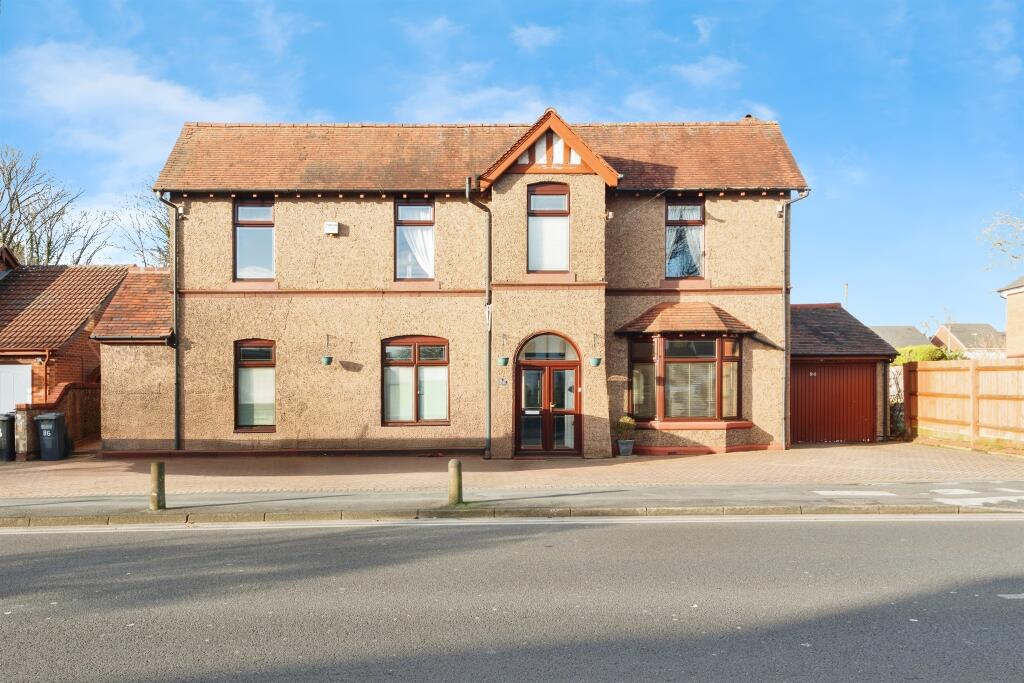
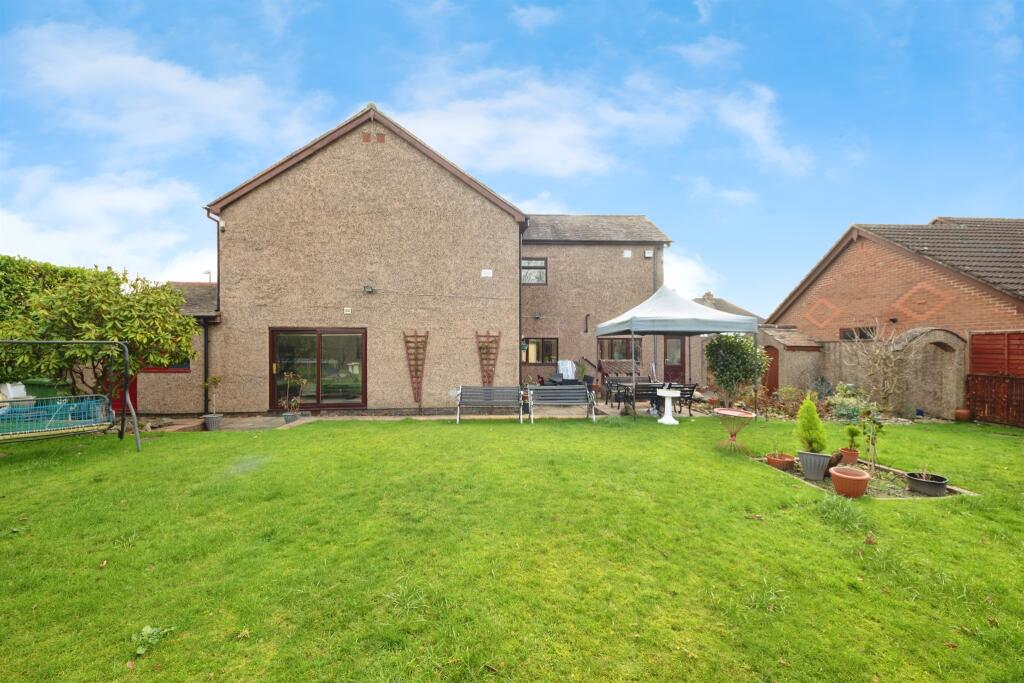
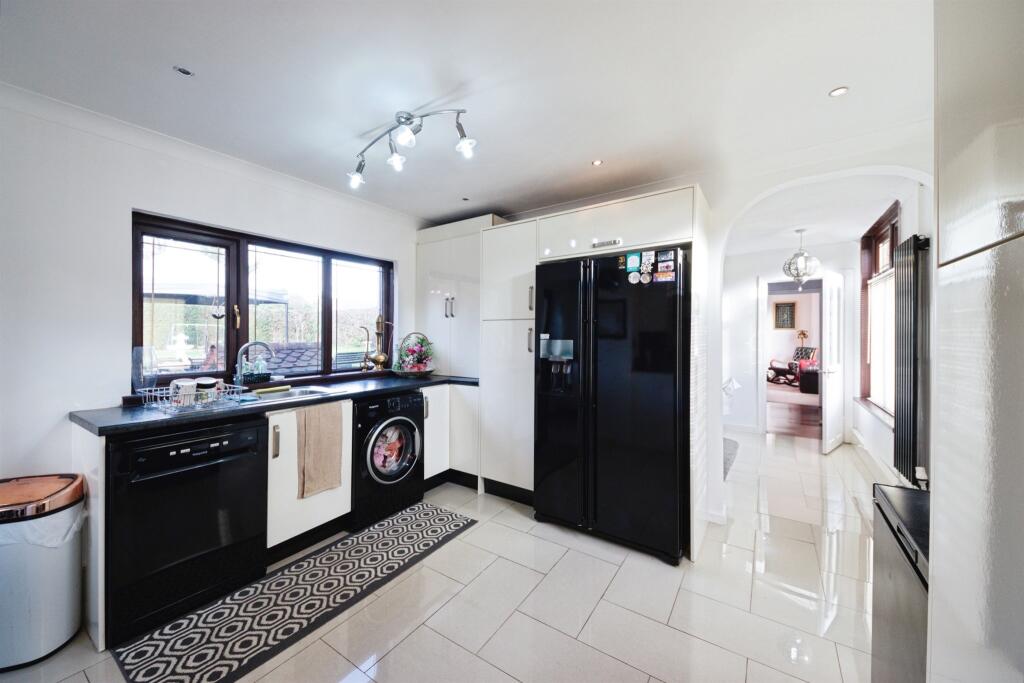
<br /><b>SUMMARY</b><br />A beautiful five-bedroom detached family home on the desirable Haslucks Green Road in Shirley, offering spacious and versatile living across two floors. Featuring three reception rooms, two bathrooms, a rear garden, a garage and ample driveway parking.<br /><br /><br /><b>DESCRIPTION</b><br />Situated on the sought-after Haslucks Green Road in Shirley, this stunning five-bedroom detached property offers spacious, modern family living across two floors, with ample parking and a side garage.<br /><br />As you step through the porch entrance, you're welcomed into a spacious hallway with access to the stairway and a downstairs WC. To the right, you'll find a comfortable living room featuring a bay window facing the front - a perfect snug for a quiet night.<br /><br />At the rear of the hallway, a spacious reception room with a feature gas fire also benefits from garden access via a sliding door, creating a lovely flow between indoor and outdoor spaces. To the left of the hallway situates the dining room, ideal for family meals and gatherings.<br /><br />Through the dining room is a modern kitchen with a double gas oven, tiled flooring and space for white goods. With a window to the front and door to the rear garden.<br /><br />Upstairs offers five bedrooms, along with a family bathroom and separate shower room. The landing area is particularly spacious, adding to the open feel of the home.<br /><br />Outside, the property enjoys a easily maintainable rear garden, perfect for children, pets, and outdoor entertaining. To the front, there is ample driveway parking for multiple vehicles.<br /><br /><b>Agents Note</b> <br />A portion of the garden (not shown in photos) will be retained by the current owner. Please ask your agent for further details.<br /><br /><b>Entrance Hall</b> <br />Radiator<br /><br /><b>Lounge</b> 14' 5" x 13' 5" ( 4.39m x 4.09m )<br />Bay window to front, radiator<br /><br /><b>Reception Room</b> 10' 4" x 22' 3" ( 3.15m x 6.78m )<br />Window to side, sliding door to rear, radiator<br /><br /><b>Dining Room</b> 13' 4" x 9' 4" ( 4.06m x 2.84m )<br />Windows to front and rear, radiator, archway to kitchen<br /><br /><b>Kitchen</b> 12' 5" x 14' 11" ( 3.78m x 4.55m )<br />Window to front, window and door to rear, space for white goods, double gas cooker<br /><br /><b>Cloakroom</b> <br />Toilet, sink, shower, paritally tiled.<br /><br /><b>Bedroom 1</b> 12' x 13' 4" ( 3.66m x 4.06m )<br />Window to front, radiator<br /><br /><b>Bedroom 2</b> 9' 1" x 9' 10" ( 2.77m x 3.00m )<br />Window to front, radiator<br /><br /><b>Bedroom 3</b> 12' x 10' 2" ( 3.66m x 3.10m )<br />Window to front and side, radiator<br /><br /><b>Bedroom 4</b> 10' 1" x 10' 8" ( 3.07m x 3.25m )<br />Window to side, radiator<br /><br /><b>Bedroom 5</b> 9' 11" x 11' 8" ( 3.02m x 3.56m )<br />Window to side, radiator<br /><br /><b>Bathroom 1</b> <br />Shower, sink, toilet, heated towel rail, full height tiles<br /><br /><b>Bathroom 2</b> <br />Sink, shower over bath, toilet, heated towel rail, full height tiles<br /><br /><br /><br />1. MONEY LAUNDERING REGULATIONS: Intending purchasers will be asked to produce identification documentation at a later stage and we would ask for your co-operation in order that there will be no delay in agreeing the sale.
<br />2. General: While we endeavour to make our sales particulars fair, accurate and reliable, they are only a general guide to the property and, accordingly, if there is any point which is of particular importance to you, please contact the office and we will be pleased to check the position for you, especially if you are contemplating travelling some distance to view the property.
<br />3. The measurements indicated are supplied for guidance only and as such must be considered incorrect.
<br />4. Services: Please note we have not tested the services or any of the equipment or appliances in this property, accordingly we strongly advise prospective buyers to commission their own survey or service reports before finalising their offer to purchase.
<br />5. THESE PARTICULARS ARE ISSUED IN GOOD FAITH BUT DO NOT CONSTITUTE REPRESENTATIONS OF FACT OR FORM PART OF ANY OFFER OR CONTRACT. THE MATTERS REFERRED TO IN THESE PARTICULARS SHOULD BE INDEPENDENTLY VERIFIED BY PROSPECTIVE BUYERS OR TENANTS. NEITHER SEQUENCE (UK) LIMITED NOR ANY OF ITS EMPLOYEES OR AGENTS HAS ANY AUTHORITY TO MAKE OR GIVE ANY REPRESENTATION OR WARRANTY WHATEVER IN RELATION TO THIS PROPERTY.