Property Details:
• Type: Chalet
• Tenure: FREEHOLD
• Floor Area: 102 sqft
Key Features:
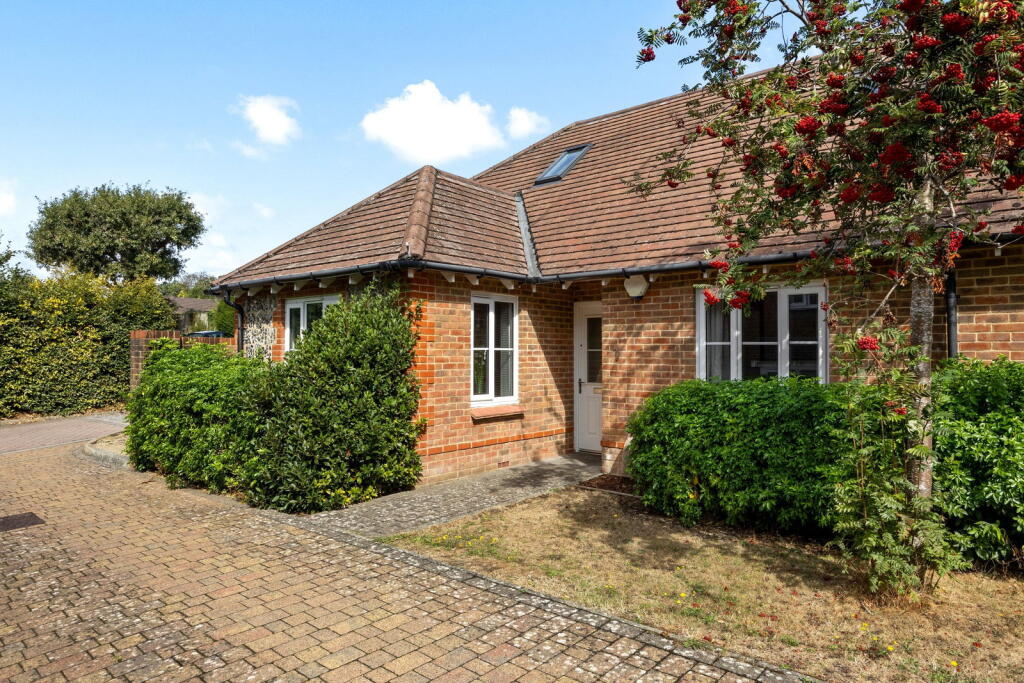
• Semi Detached Chalet Bungalow
• Three Bedrooms One with En Suite
• Downstairs Bedroom & Family Bathroom
• Courtyard Garden With Spa Facilities
• Well Presented Throughout
• Garage and Driveway
• Proximity to Mainline Station & Village
• Sought After Location
Location:
• Nearest Station: Hassocks Station
• Distance to Station: 0.2000349482198088 miles
Agent Information:
• Address: 1 Keymer Road,
Hassocks,
BN6 8AE
Full Description:
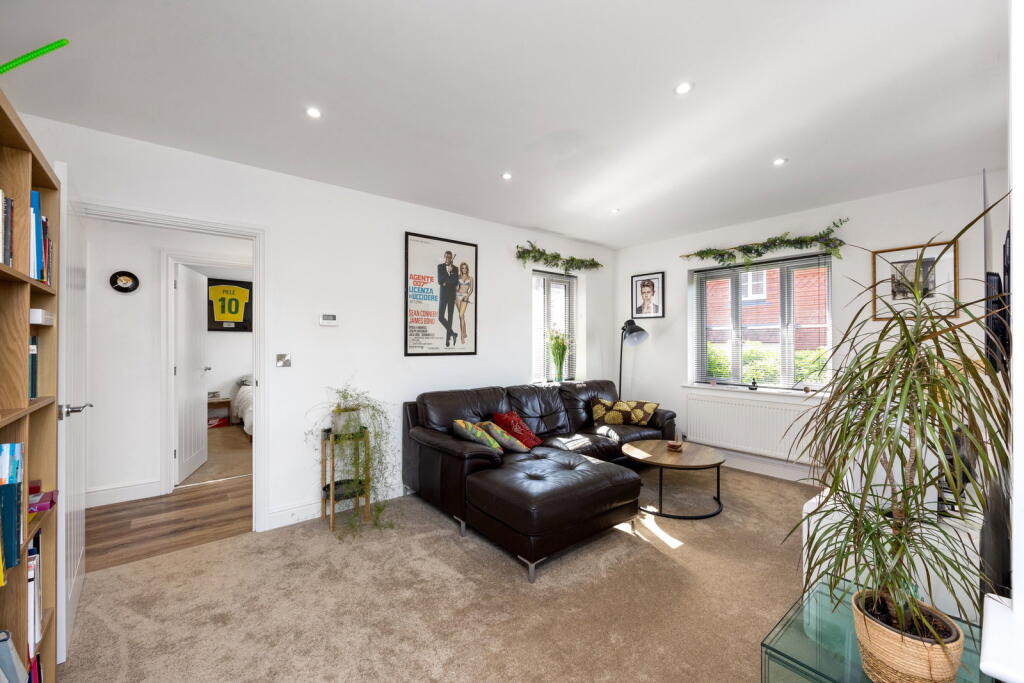
<p>Beautifully presented three-bedroom chalet style bungalow in a select development off of South Bank a sought after location, and within proximity to the Weald Racquets club with easy access to Hassocks Mainline station and the village nearby. The property has the added benefit of spa facilities in the garden offering a tranquil and mindful escape. </p><p>Location</p><p>Hassocks Close is a small residential cul-de-sac situated in a convenient location close to Hassocks railway station and the village centre. The road comprises a select number of family homes and offers a neighbourly setting with easy access to local amenities, schools, sports facilities, and the surrounding South Downs countryside via a footpath.</p><p>Nestled beneath the South Downs, Hassocks is a vibrant village that provides an excellent array of local amenities for all age groups. At the top of the high street lies the main line railway station with regular services to London and the south coast. Surrounding the village is an abundance of stunning countryside and views of the South Downs national park, perfect for those seeking a semi rural location. </p><p>Accommodation</p><p>Block paved driveway leading to the bungalow, path to PVCu door.</p><p>Into HALLWAY ‘Kardean’ LVT flooring, recessed downlights, wall mounted alarm system. Built-in storage cupboard housing the electricity consumer unit (Updated 2022) and internet connection. Further built-in storage cupboard housing the hot water cylinder and with slatted shelving.</p><p>LIVING ROOM A triple aspect room with a bay window, radiator, recessed downlights. ‘Honeywell’ room thermostat.</p><p>KITCHEN/DINING ROOM Fully fitted cabinetry to include wall mounted units, one cupboard houses a ‘Glow-worm’ gas fired boiler for central heating and domestic hot water, base units and drawers with laminate worktop and inset one and a half bowl stainless steel sink, mixer tap and drainer. Built-in ‘Electrolux’ oven, four burner gas hob and extractor over. Space and connection for washing machine and dish washer. ‘Honeywell’ heating controls. Recessed downlights and under unit lighting. </p><p>DINING AREA Overlooking the rear garden which is accessed by a pair of double-glazed doors with glazed side panels. Radiator, feature triple pendant lighting over dining area, ‘Honeywell’ room thermostat.</p><p>BEDROOM TWO A front aspect, radiator and built-in wardrobe with hanging rail and shelf. </p><p>FAMILY BATHROOM A white suite comprising close coupled toilet, pedestal hand basin with mixer tap and fitted wall mirror over and wall mounted medicine cabinet. Panel enclosed bath with mixer tap and hair rinse attachment over, ladder style towel warmer, ceramic tiling to splash back areas, recessed downlights and vinyl flooring. </p><p>Stairs Rising to First Floor. Recessed lighting in stairway.</p><p>LANDING Recessed area for storage, recessed downlights and feature triple light pendant.</p><p>BEDROOM ONE A double aspect room with ‘Velux’ roof lights, radiator and eaves storage. Programmable underfloor heating for bedroom and ensuite. </p><p>EN SUITE A wet room with tiled enclosure and rainfall shower head, matching separate hair rinse attachment with ‘Aqualisa’ digital shower thermostat controls, shower rail and curtain. Hand basin and back to the wall toilet set into vanity unit with storage under and wall mounted illuminated mirror above. Chrome ladder style warmer, ceramic tiled floor and ‘Velux’ roof light. </p><p>BEDROOM THREE A double aspect room with ‘Velux’ roof lights, radiator, recessed downlights and eaves storage.</p><p>Garden and Parking</p><p>FRONT Paved pathway, boundary hedging and laid to lawn.</p><p>REAR GARDEN A courtyard garden with a Zen feeling of wellness to include a ‘Cove’ hot tub, ‘Harvia’ electric sauna in a stand-alone timber structure to accommodate six persons. Timber seating structure with wall heater and lighting for relaxing after, and cold plunge pool and with an outdoor shower. Outdoor lighting and external electrics, a further paved area for al fresco dining. Steps leading to the detached garage.</p><p>GARAGE Detached with up and over door, light and power. Window overlooking the rea garden. (Ideal for further treatment area).</p><p>DRIVEWAY Block paved, outside garage for one vehicle.</p><p>Additional Information</p><p>Estate Management £65.00 Per year towards the South Bank access road.</p><p> </p>