Hastings Crescent, Old St Mellons
Property facts
- Property type
- Detached
- Bedrooms
- 4
- Bathrooms
- 2
- Taxes (as supplied)
- Ask agent
Only details supplied with this listing are shown. Ask the listing contact to confirm measurements, taxes and costs.
About this home
Property Details: • Type: Detached • Tenure: N/A • Floor Area: N/A
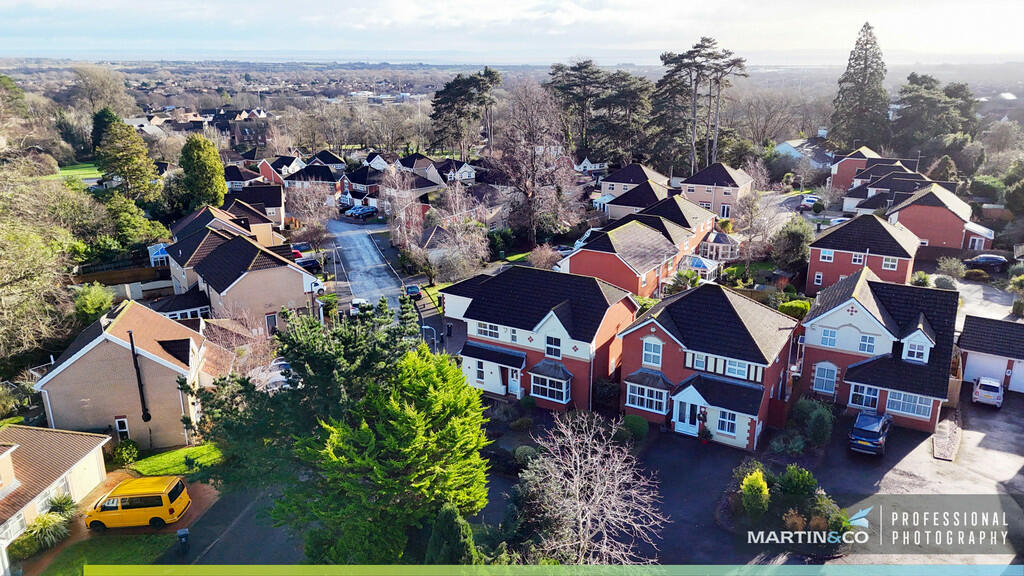
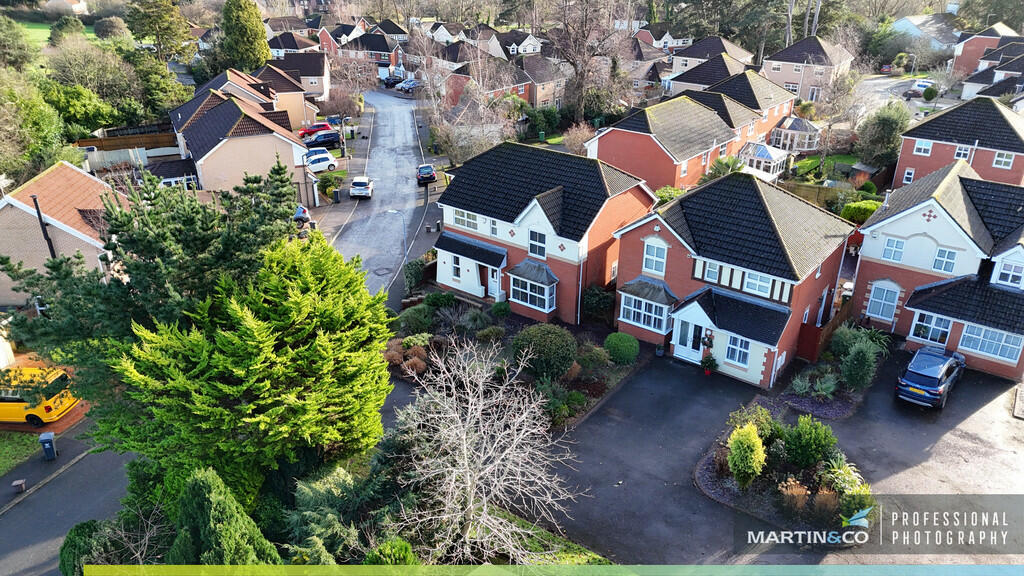
Key Features: • FOUR DOUBLE BEDROOM HOME • DETACHED • DOUBLE GARAGE • OPEN PLAN KITCHEN/DINER • TWO RECEPTION ROOMS • UTILITY ROOM • ENSUITE TO MASTER • LARGE DRIVEWAY • SUNTRAP REAR GARDEN • MARTIN & CO
Location: • Nearest Station: N/A • Distance to Station: N/A
Agent Information: • Address: 10 The Globe Centre, Albany Road, Roath, Cardiff, CF24 3PE
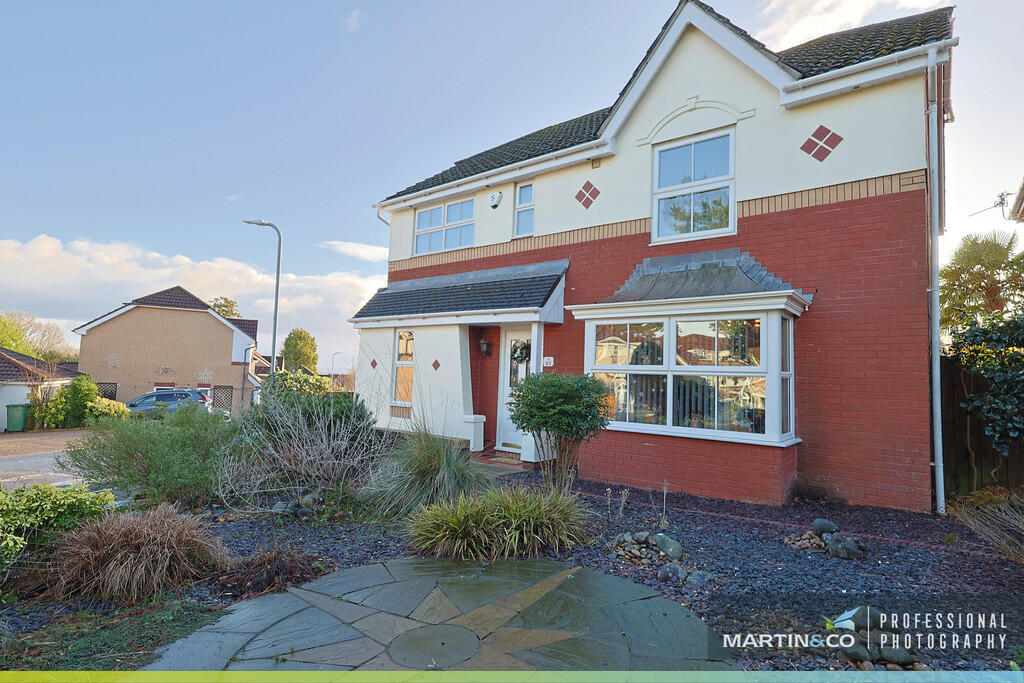
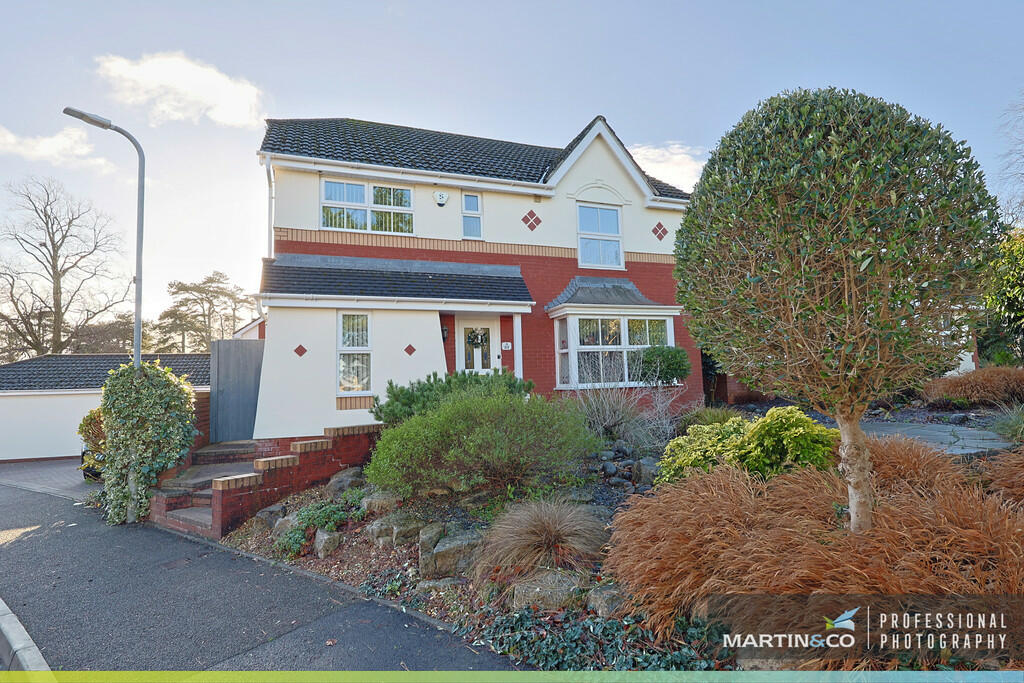
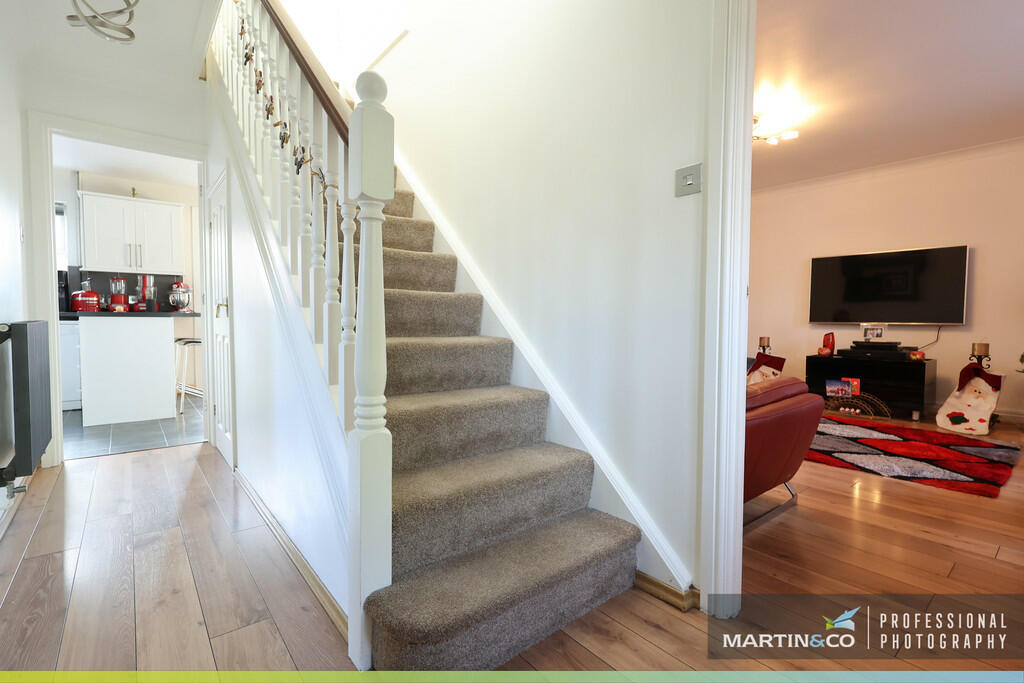
Full Description: **GENEROUS FOUR DOUBLE BEDROOM DETACHED FAMILY HOME** Welcome to 'The Radleigh', Martin & Co are delighted to offer this double fronted detached family home in the very popular Hastings Crescent. Situated a stone's throw from St John's College and boasting fantastic transport links this property is a must view. The ground floor offers a spacious reception room, study/playroom, a generous kitchen/diner with utility room and a downstairs WC. There is a converted detached double garage which offers a great home office/den on one side & a traditional garage ideal for storage. The first floor benefits from a master bedroom with ensuite, three further double bedrooms and a family bathroom. This home offers a large driveway, front garden and suntrap private rear garden. It is a must view family home. HALLWAY 13' 9" x 5' 9" (4.2m x 1.77m) MAX LIVING ROOM 16' 10" x 14' 3" (5.15m x 4.36m) MAX PLAY ROOM/STUDY 6' 5" x 7' 0" (1.97m x 2.15m) MAX KITCHEN/DINER 27' 9" x 8' 9" (8.47m x 2.69m) MAX UTILITY ROOM 7' 1" x 5' 7" (2.16m x 1.72m) MAX WC 7' 1" x 2' 11" (2.16m x 0.89m) MAX GARAGE 8' 4" x 16' 5" (2.55m x 5.01m) MAX HOME OFFICE/DEN 8' 0" x 16' 5" (2.45m x 5.01m) MAX MASTER BEDROOM 14' 4" x 9' 7" (4.38m x 2.93m) MAX ENSUITE 5' 4" x 5' 10" (1.65m x 1.8m) MAX BEDROOM TWO 11' 4" x 9' 2" (3.47m x 2.81m) MAX BEDROOM THREE 12' 9" x 9' 8" (3.9m x 2.97m) MAX BEDROOM FOUR 10' 2" x 6' 9" (3.12m x 2.06m) MAX BATHROOM 7' 1" x 5' 6" (2.17m x 1.7m) MAX
Features & amenities
Location
If the interactive map is unavailable, open the supplied location in maps.
Open location in mapsThe pin uses coordinates supplied with this listing. Confirm the exact location with the listing contact.
Listing information
- Original source
- www.rightmove.co.uk
- Added to Mirror
- Record updated
Added and updated dates describe the Mirror record. Source publication and verification dates are shown separately when known; none establishes time on market. Confirm current price and availability with the listing contact.
View original listing