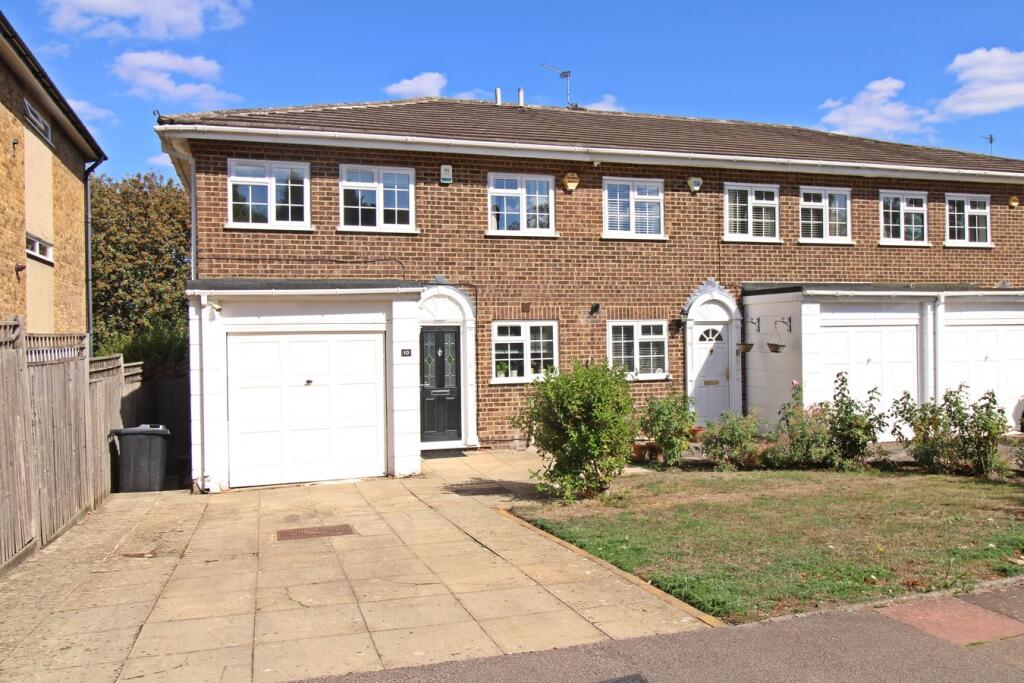
Property Details:
• Type: Semi-Detached
• Tenure: FREEHOLD
• Floor Area: N/A
Key Features:
• Please Quote RF0924 for all enquiries. - Guide Price: £875,000–£925,000
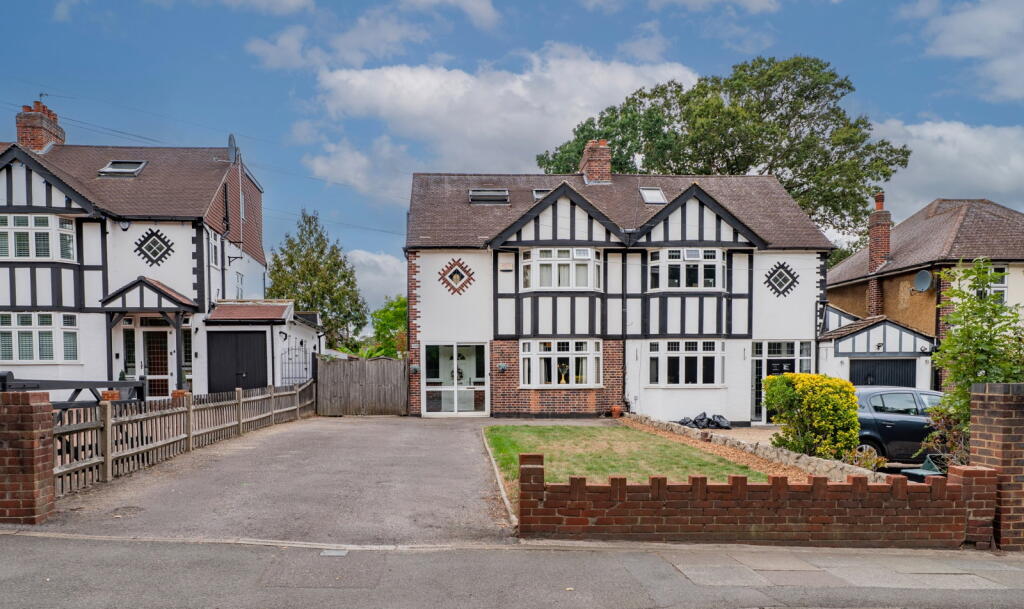
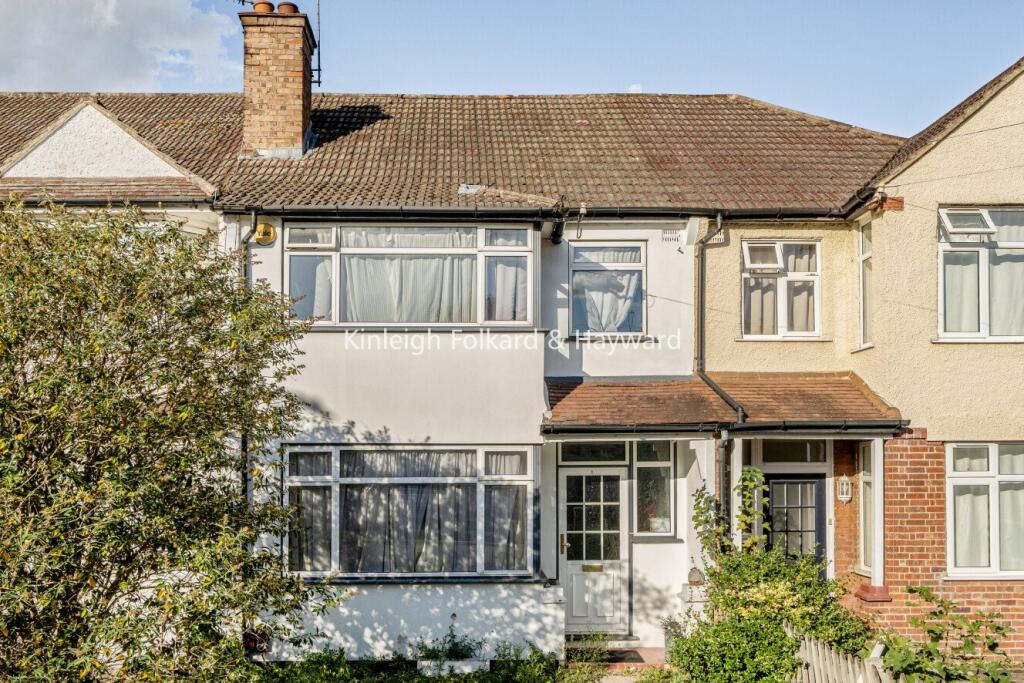
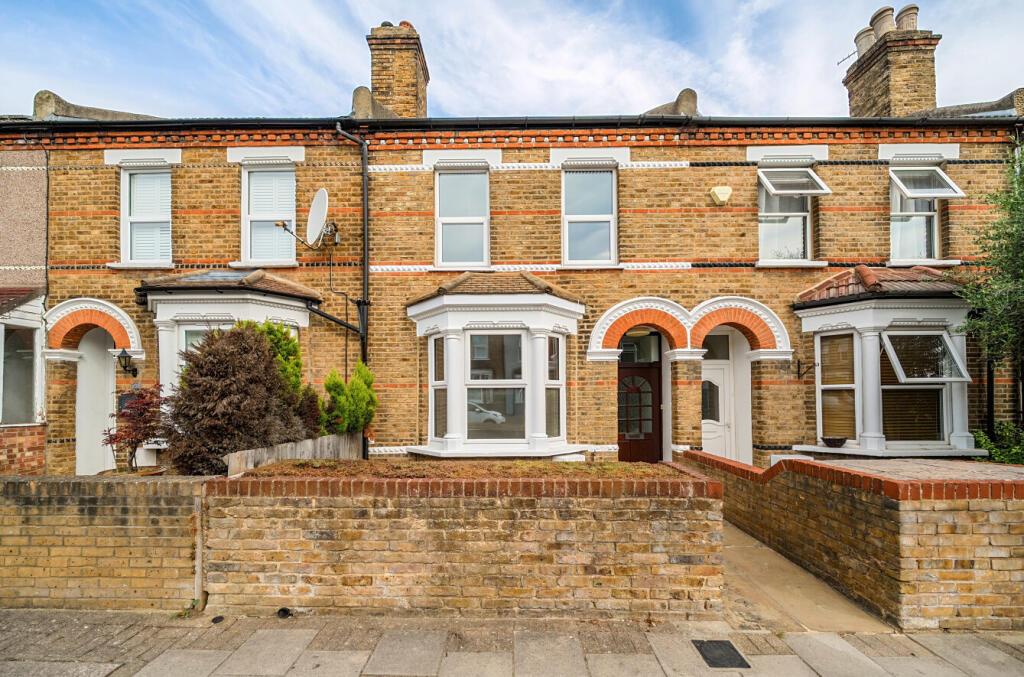
• Five-bedroom Mock Tudor-style family home
• Originally constructed in 1923
• Arranged across three spacious floors
• Two generous reception rooms with period features
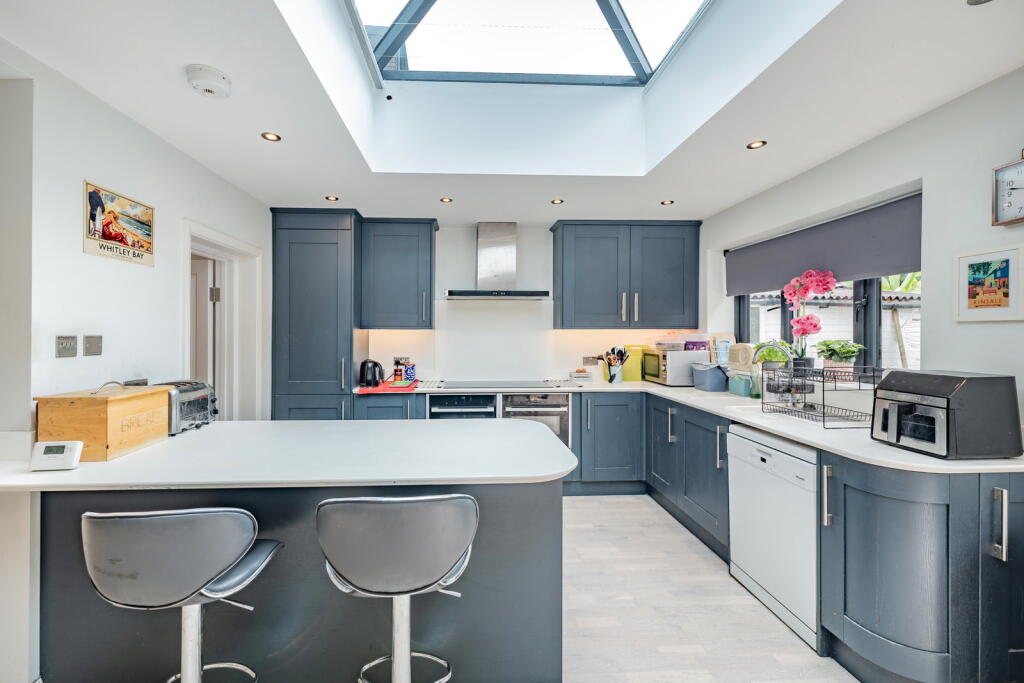
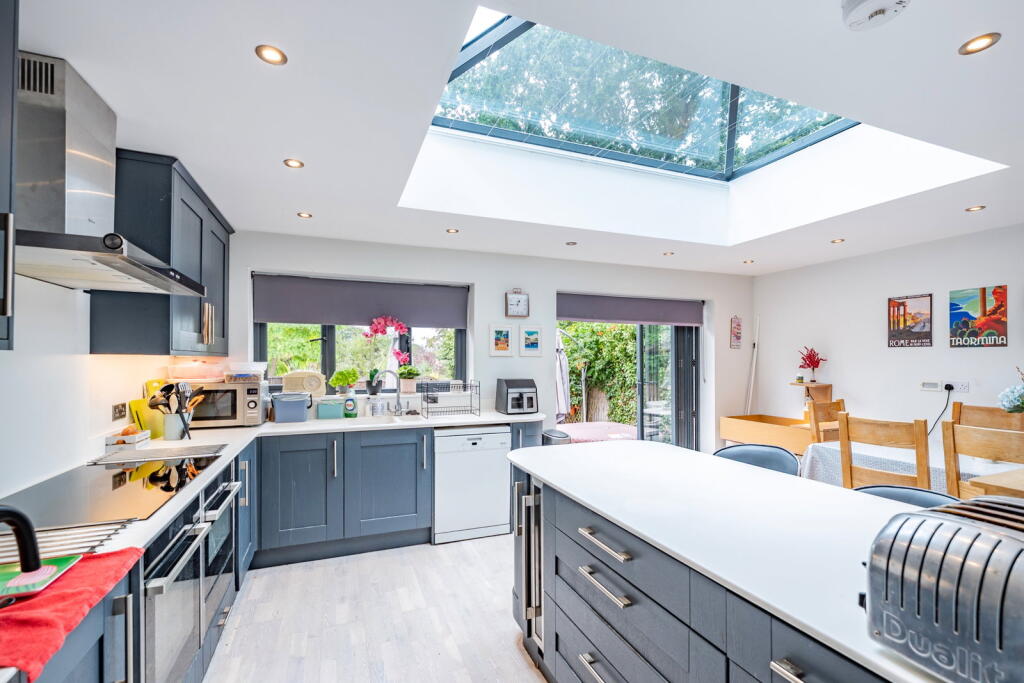
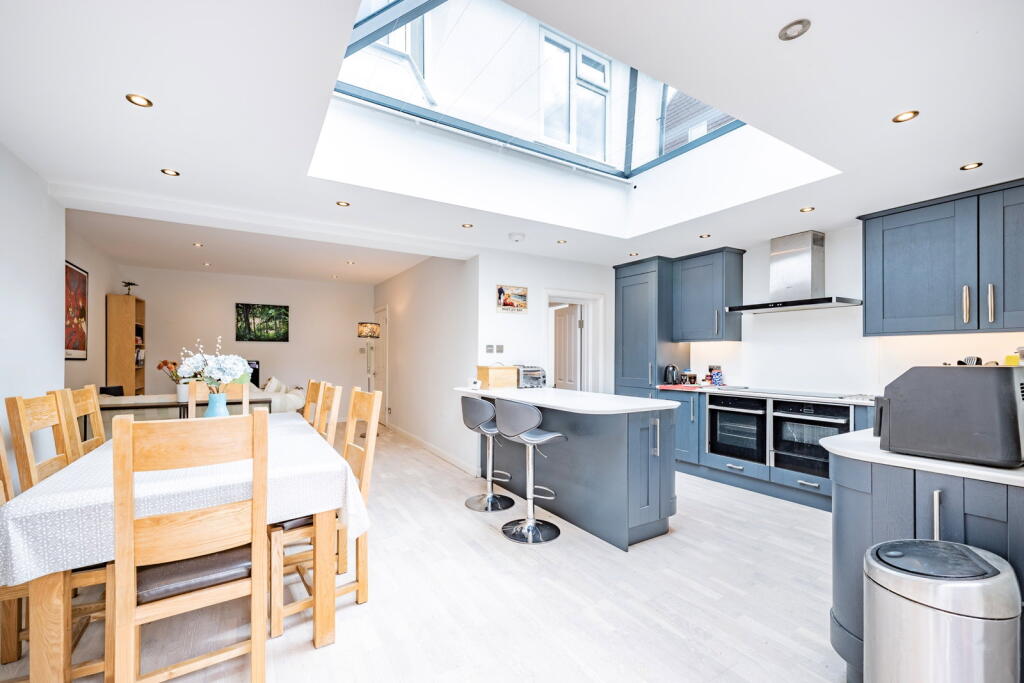
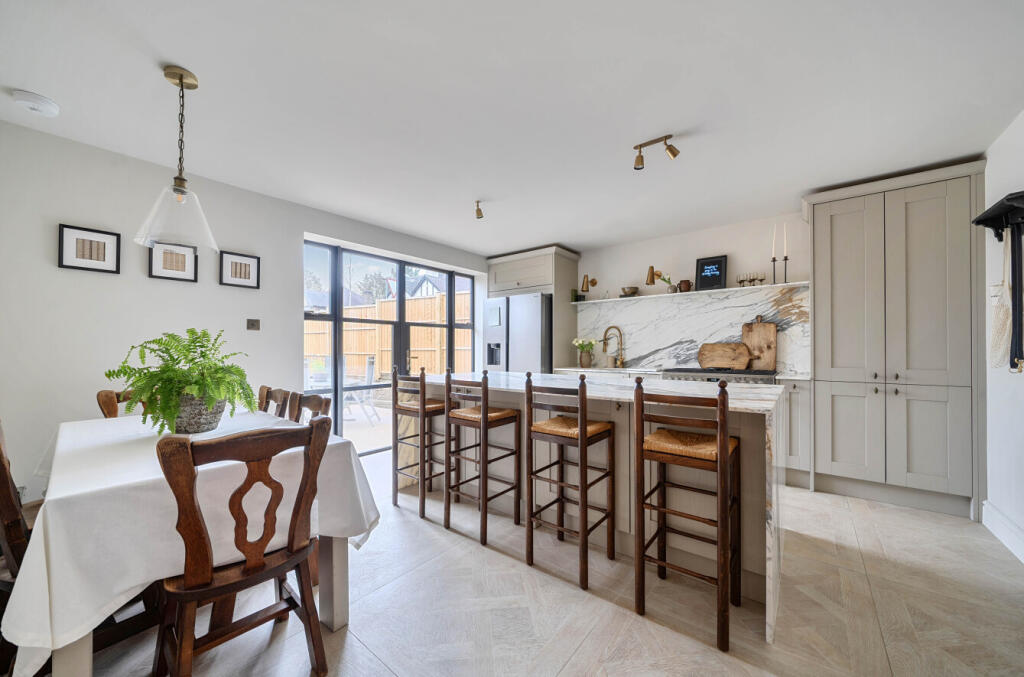
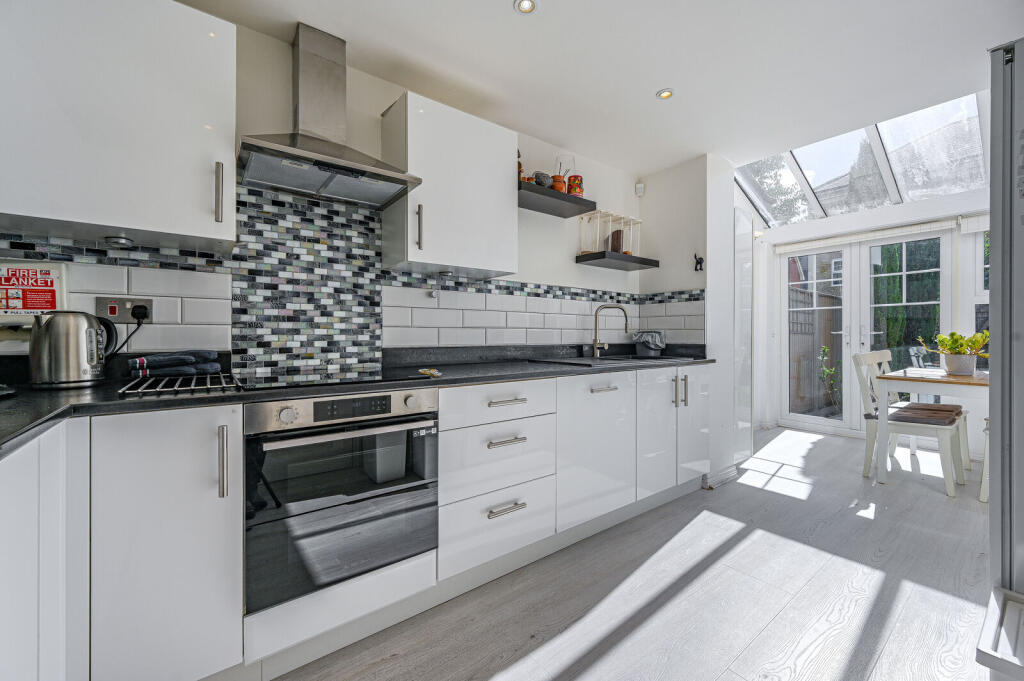
• Impressive open-plan kitchen and dining room
• Large skylight and bi-folding doors
• Generously sized rear garden
• Separate utility room and ground-floor WC
• Principal bedroom with Juliet balcony and adjoining dressing room/home office
Location:
• Nearest Station: Hayes Station
• Distance to Station: 1.5543473439861542 miles
Agent Information:
• Address: 114 St. Martin's Lane
London
WC2N 4BE
Full Description:
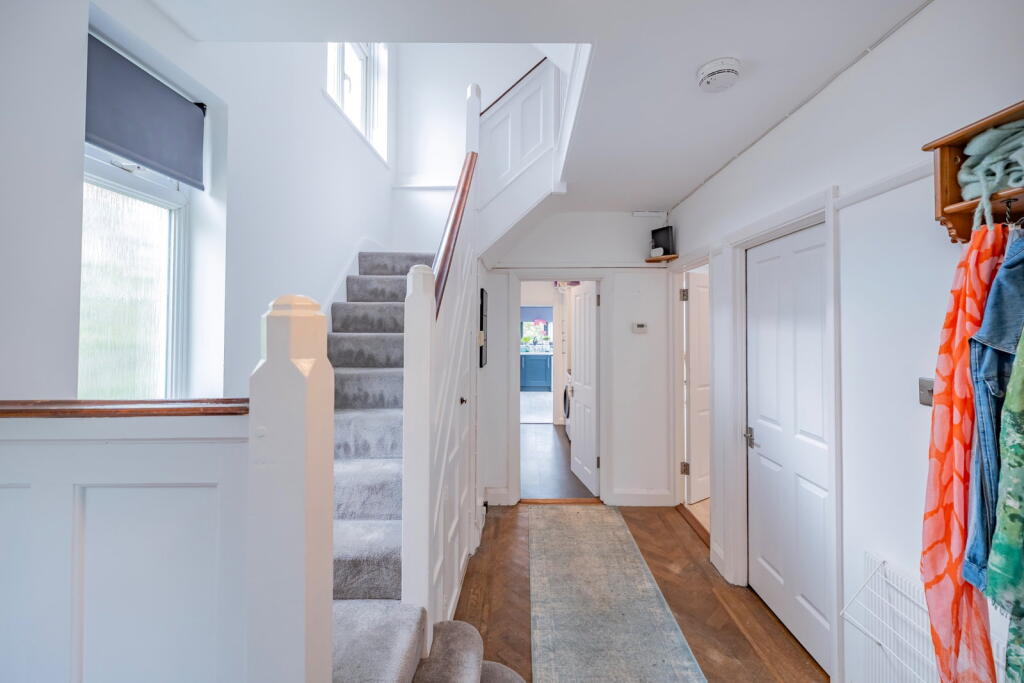
<p><strong>Please Quote RF0924 for all enquiries. - Guide Price: £875,000–£925,000</strong></p><p>This charming Mock Tudor-style semi-detached home was originally constructed in 1923 and combines attractive period features with spacious, modern family living.</p><p>Upon entering, you are welcomed by beautiful original parquet flooring and impressive high ceilings, immediately reflecting the character and generous proportions found throughout the property.</p><p>The bright front living room features original floorboards and a period fireplace, offering the perfect opportunity to reinstate a traditional log burner and create a warm, inviting focal point.</p><p>A second reception room flows seamlessly into the impressive open-plan kitchen and dining room, creating a sociable space ideally suited to family life and entertaining. A striking skylight allows natural light to flood the room, while bi-folding doors open directly onto the generously sized garden, providing a wonderful connection between the indoor and outdoor spaces.</p><p>Installed in 2018, the stylish kitchen features oak doors and an island-style peninsula, providing additional workspace and informal seating. Appliances include two integrated ovens, a substantial five-zone NEFF induction hob and an integrated fridge-freezer, with space provided for a dishwasher.</p><p>The kitchen leads into a separate utility room and ground-floor WC, with the layout conveniently reconnecting this part of the home to the entrance hallway.</p><p>The first floor offers three exceptionally spacious double bedrooms, together with a separate WC.</p><p>The second floor provides two further rooms, including the impressive principal bedroom with a Juliet balcony. The adjoining room would make an ideal home office, nursery or dedicated walk-in wardrobe. This floor also benefits from its own bathroom.</p><p>Offering five bedrooms, generous reception space and a great-sized garden, this substantial period property provides a versatile and beautifully presented home for a growing family.</p>