Property Details:
• Type: Semi-Detached
• Tenure: FREEHOLD
• Floor Area: 828 sqft
Key Features:
• Spacious 3-bed semi-detached home in a popular area of Blackburn
• Immaculately presented with high-quality finishes throughout and great attention to detail.
• Modern and airy interior, ready for immediate move-in.
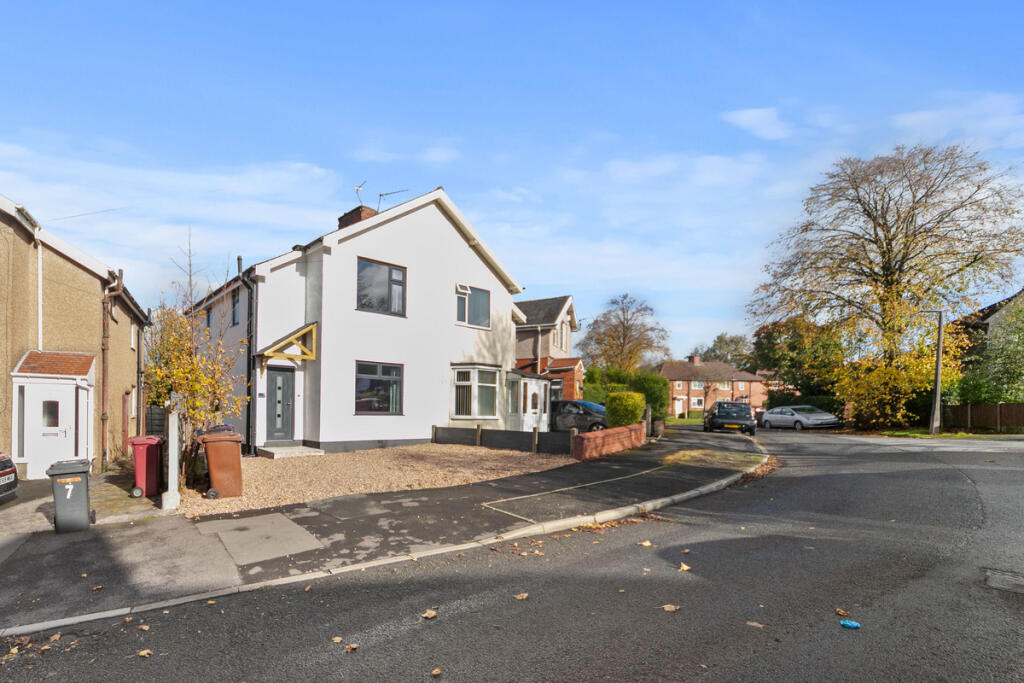
• Driveway with ample parking for 2 vehicles.
• Two spacious double bedrooms and a well-sized single bedroom.
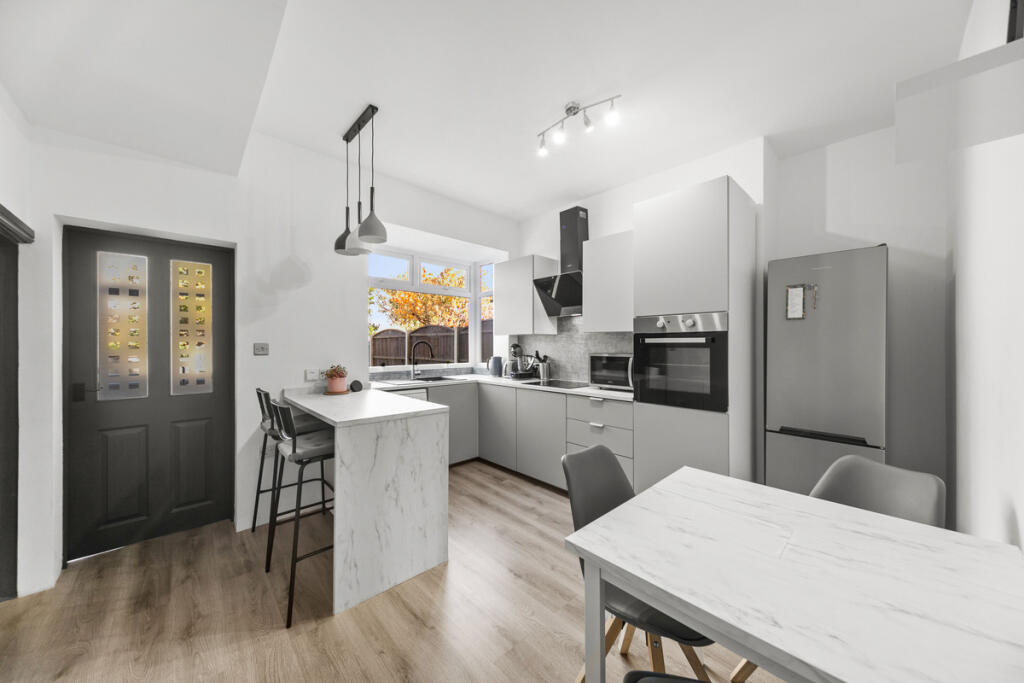
• Large open-plan kitchen-diner with contemporary appliances.
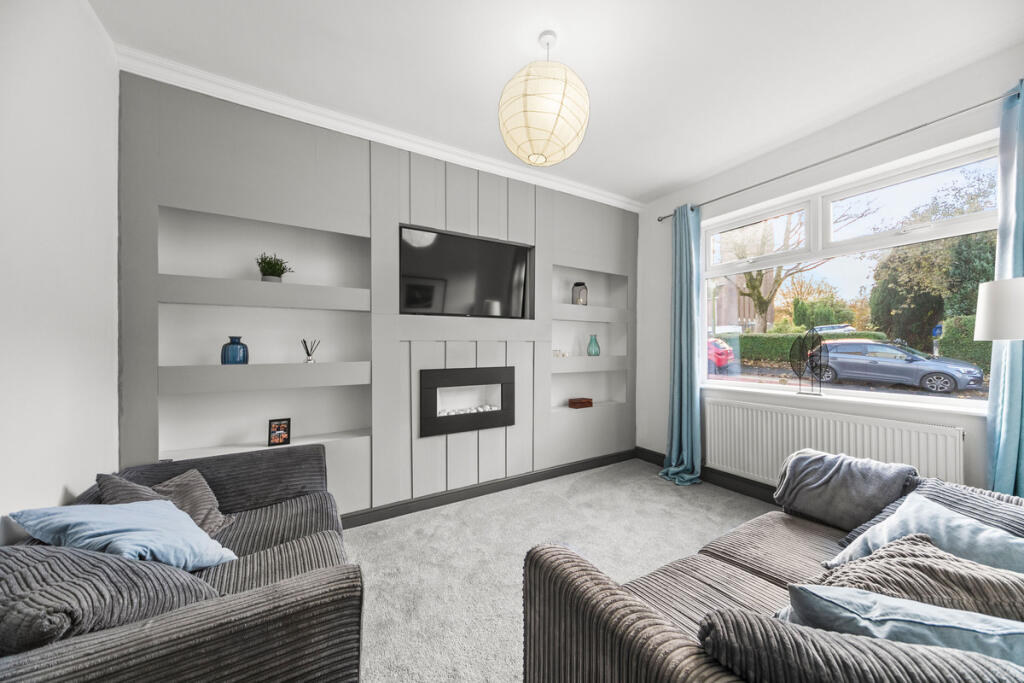
• Stylish feature entertainment wall in the lounge.
• Well-maintained rear garden with a patio area, ideal for entertaining.
• Separate utility room for added convenience
• No Pets and No Smokers
Location:
• Nearest Station: Ramsgreave & Wilpshire Station
• Distance to Station: 0.33159712325602037 miles
Agent Information:
• Address: Covering Nationwide
Full Description:
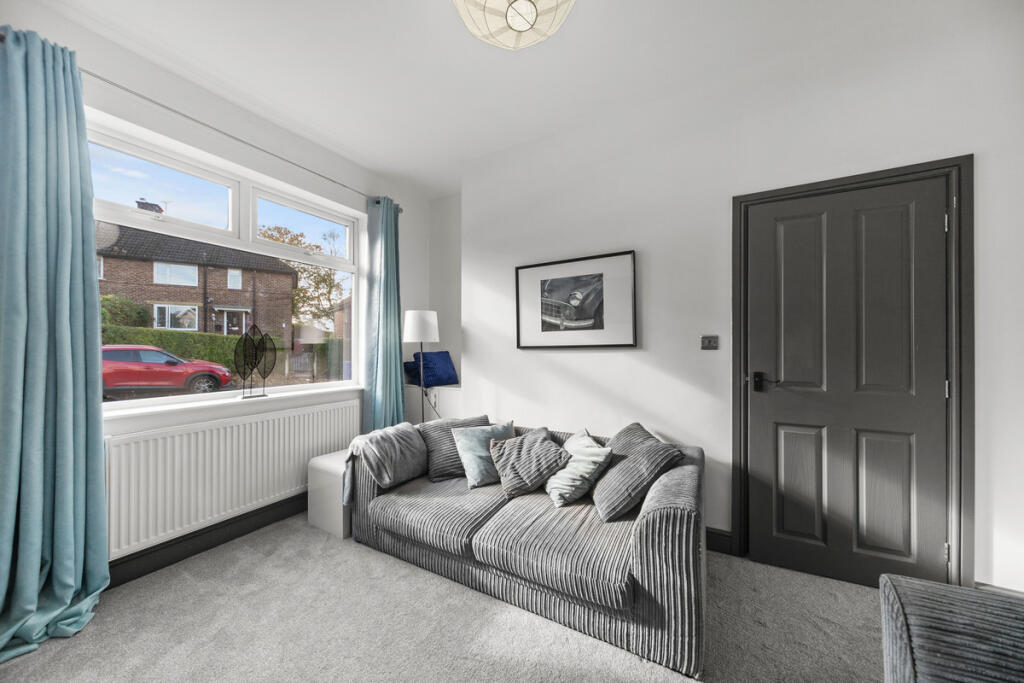
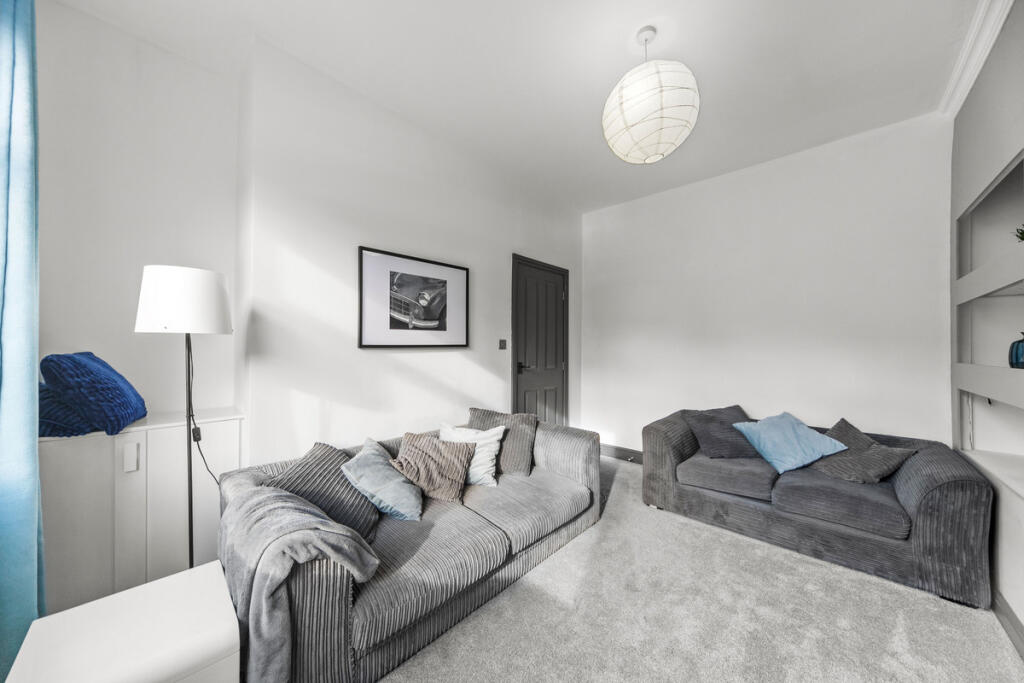
Welcome to 9 Haston Lee Avenue, a deceptively spacious and meticulously renovated 3<br />bed semi-detached home, ideal for couples or a young family. The property is <br />presented to an exceptionally high standard, featuring contemporary yet neutral décor that <br />suits a range of tastes. It boasts a spacious open-plan kitchen-diner perfect for family <br />gatherings and two generous double bedrooms and a well-proportioned single. Situated in a highly desirable part of <br />Blackburn and conveniently located for amenities, schools, transport links, rail networks and <br />the M65. Early viewing highly recommended.<br /><br />Entrance Hall :<br />The welcoming entrance hall features a wood-effect UPVC door, composite wood flooring, <br />spotlight light fitting and small radiator. This bright and modern space features panelling <br />leading up the carpeted staircase. The area offers access to the living room, kitchen, and upper <br />floor.<br /><br />Living Room: 13’ 1” x 11’ 8” (4.00m x 3.55m)<br />This cosy yet modern space is carpeted throughout with neutral décor, a large UPVC <br />window, large radiator and a striking feature media wall with mood lighting and an integrated <br />electric fire.<br /><br />Kitchen/Dining Room: 13’ 4” x13’ 2” (4.06m x 4.00m)<br />The spacious open plan kitchen-diner is perfect for family gatherings with modern upper and <br />lower units and marble-effect countertops. It features a breakfast bar with a contemporary <br />triple pendant light above, basin and drainer with mixer tap and space for dishwasher <br />underneath, built-in appliances such as a 4-ring halogen hob with overhead extractor and <br />integral oven. There is ample space for a vertical style fridge freezer. A large UPVC <br />window overlooks the rear garden. The room flows seamlessly into the utility room and <br />downstairs WC with the use of composite wood flooring throughout.<br /><br />Utility Room: 7’ 10” x 7’ 5” (2.40m x 2.25m)<br />A practical space with the same composite wood flooring as the kitchen, integral stainless <br />steel sink with mixer tap, marble-effect counter top and space for both a washer and dryer. <br />This space also houses a new ‘Ideal’ combo boiler and benefits from a small radiator. A UPVC <br />frosted door provides access to the garden.<br /><br />Downstairs WC: 7’ 11” x 3’ 5” (2.42m x 1.05m)<br />A compact yet functional space with composite wood flooring, a small hand basin, splash<br />back tiling, and a 2-flush WC. A frosted UPVC window provides natural light.<br /><br />Staircase and Upper Landing:<br />The staircase is carpeted with feature panelling and a large frosted UPVC window that <br />brings in natural light. The landing provides access to the bathroom and all three bedrooms.<br /><br /> Main Bedroom: 13’ 1” x10’ 7” (4.00m x3.22m)<br /> A spacious double bedroom, carpeted throughout with a wood-panelled feature wall, neutral <br />décor, and ample space for freestanding furniture. A large UPVC window allows plenty of <br />natural light. A small loft hatch gives access to loft space. The room benefits from a large <br />radiator and has a pendant light fitting<br /><br />Bedroom Two: 10’ 9” x 10’ 7” (3.29m x3.22m)<br />A well-sized double bedroom carpeted throughout featuring a panelled wall and neutral <br />décor. There’s ample room for freestanding wardrobes and drawers, with a large UPVC <br />window overlooking the rear garden and radiator underneath.<br /><br />Bedroom Three: 10’ 4” x 7’ 8” (3.14m x 2.33m)<br />A good-sized single bedroom with carpeting, a frosted UPVC window, and a small alcove <br />with inset LED lighting, ideal for a wardrobe or storage. The room benefits from a small <br />radiator and a spotlight over the bed area.<br /><br />House Bathroom: 6’ 2” x 5’ 5” (1.89m x 1.66m)<br />The bathroom includes a panelled bath with an overhead shower, a 2-flush WC and a heated towel rail, small basin with splash back tiling and stainless steel mixer tap sit beneath a mirrored vanity unit. Frosted UPVC window. Marble-effect wall covering and tile-effect vinyl floor covering complete the look.<br /><br />Outside: <br />The front of the property features a neat pebbled driveway with parking for two cars, <br />continuing along the side of the house. A side gate provides access to a small store room and the well-maintained rear garden, which includes a lawn, patio area, outdoor tap, and electrical points—perfect for outdoor entertaining.