Property Details:
• Type: Semi-Detached
• Tenure: N/A
• Floor Area: N/A
Key Features:
• WHY WE LOVE THIS HOUSE
• Deceptively Spacious Footprint
• Suits Growing Families
• Three Reception Rooms
• Four Double Bedrooms
• Modern Ensuite Bedroom inc. Dressing Room
Location:
• Nearest Station: N/A
• Distance to Station: N/A
Agent Information:
• Address: 2 Central Parade,
Dewsbury Road,
Cleckheaton,
BD19 3RU
Full Description:
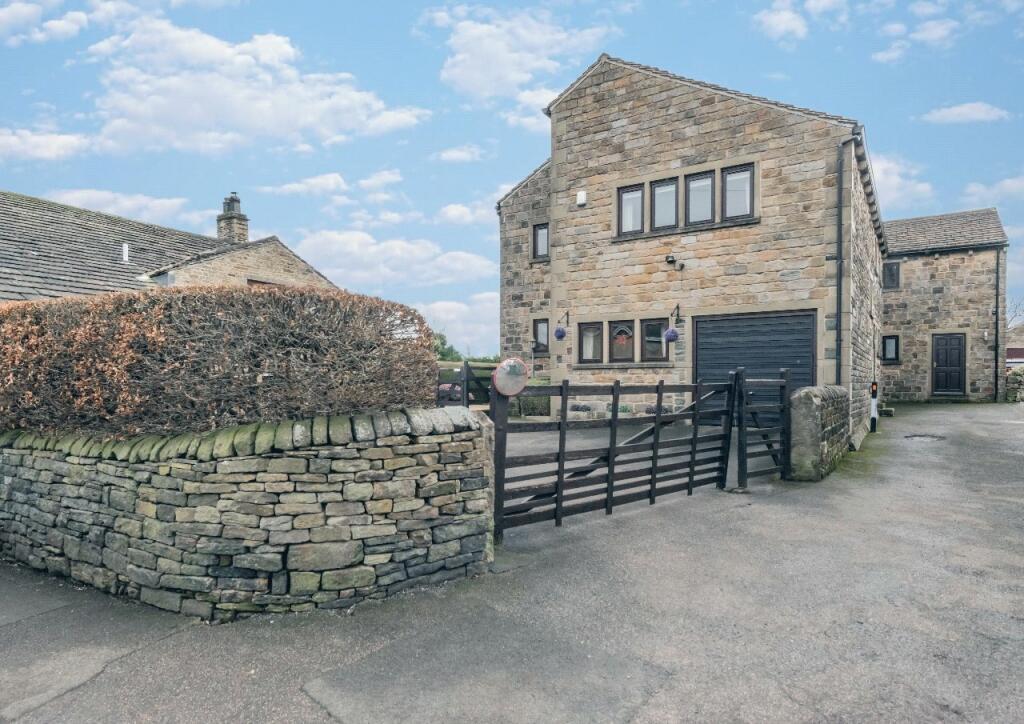
Well presented FOUR DOUBLE bedroom home offering a DECEPTIVELY SPACIOUS FOOTPRINT and available with NO CHAIN. Located in this popular location on Wyke Lane with easy access to countryside walks and the Greenway' cycle/footpath, it still remains ideal for commuters with easy access to the M62 and the station at nearby Low Moor. Built to a most pleasing individual architect design, this home suits GROWING FAMILY BUYERS who want the extra space and comprises THREE RECEPTION ROOMS, breakfast kitchen, WC, utility/rear hall, four double bedrooms the master with modern ensuite and dressing room and four piece family bathroom. Driveway parking and single integral garage with landscaped lawned and patio gardens. Benefiting from GCH and SUDG. EPC- C
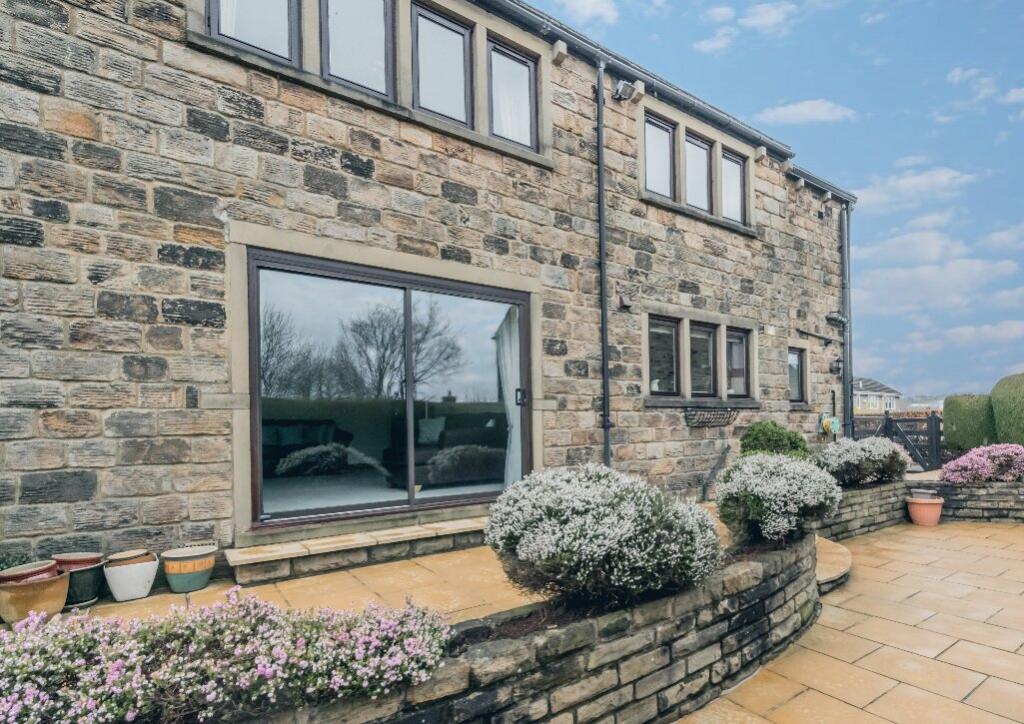
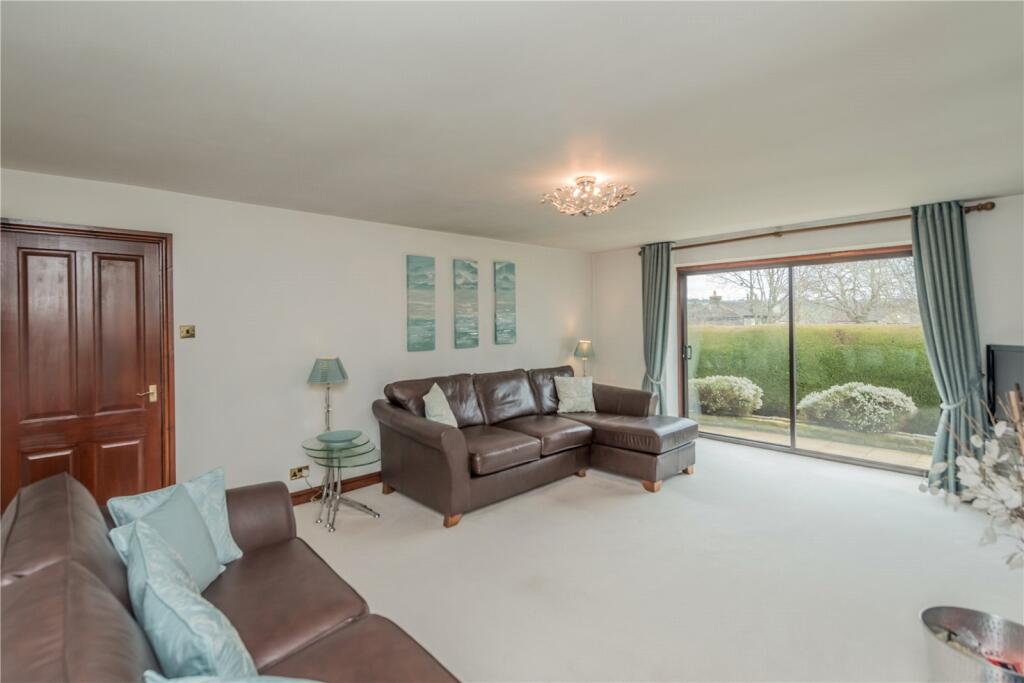
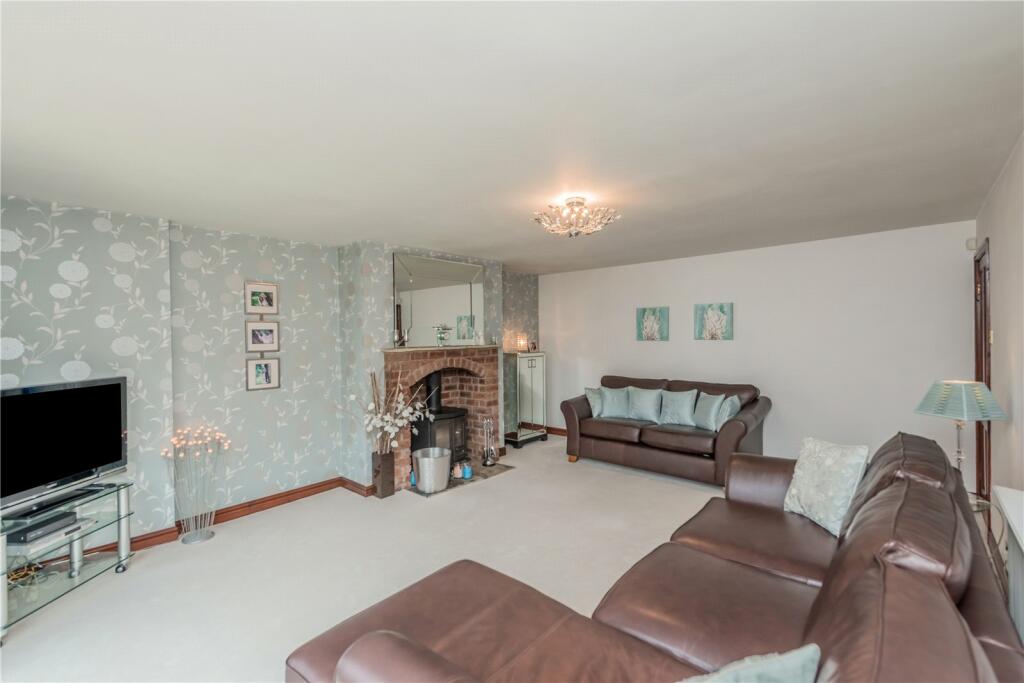
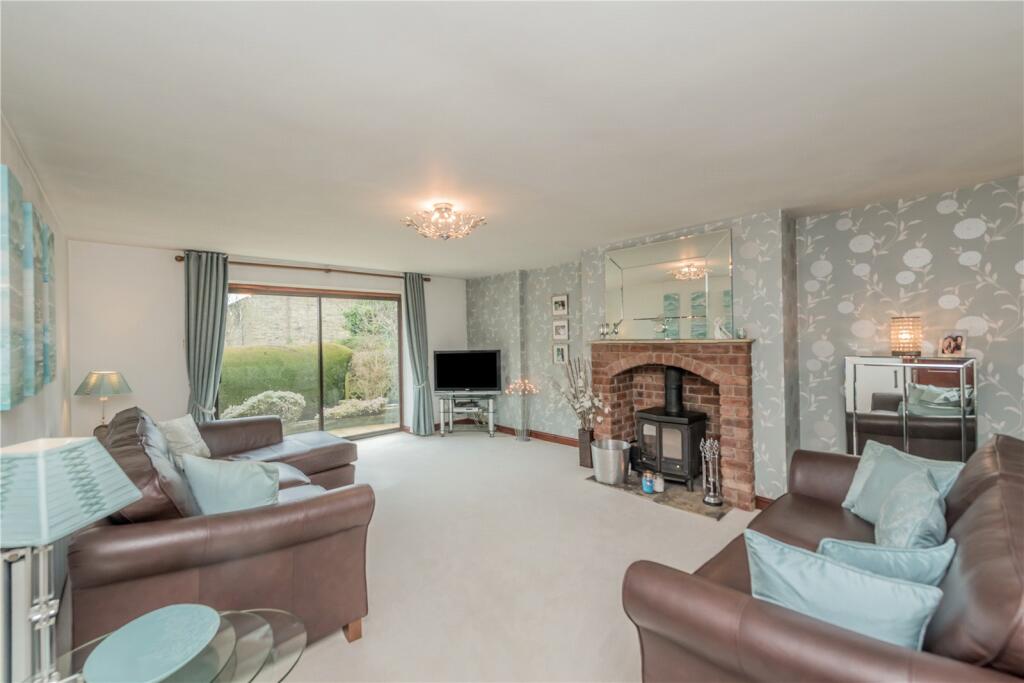
Front entrance hallFront hallway with impressive return open timber staircase and under stairs storage.WCWC and hand wash basin. Cupboard housing wall mounted boiler and tiled walls and floor.Lounge5.7m x 4.5m (18' 8" x 14' 9")Wood burning stove and brick fireplace. Sliding doors to garden.Dining Room4.5m x 2.7m (14' 9" x 8' 10")Sitting Room/Snug5m x 2.7m (16' 5" x 8' 10")Fireplace and electric fire with beamed ceiling. Versatile room that could be used as a second sitting room, playroom or study for those who WFM.Breakfast Kitchen4.7m x 3.2m (15' 5" x 10' 6")Range of wall and base units, worktop and inset one and a half bowl sink with mixer tap. Gas oven and four-ring gas hob plus extractor. Integral dishwasher and fridge freezer.Rear Hall/Utility2.4m x 2.2m (7' 10" x 7' 3")Spacious rear entrance hallway with tiled flooring.Bedroom One5.2m x 5.1m (17' 1" x 16' 9")Master suite with access to dressing room with fitted wardrobes.Ensuite BathroomThree piece modern suite comprising of shower and glazed shower cubicle, WC and hand wash basin. Tiled walls.Bedroom Two4.5m x 4.3m (14' 9" x 14' 1")Double bedroom.Bedroom Three4.7m x 3.2m (15' 5" x 10' 6")Double bedroom.Bedroom Four4.2m x 2.8m (13' 9" x 9' 2")Double bedroom.Bathroom2.9m x 2.7m (9' 6" x 8' 10")Four piece suite comprising of corner bath, glazed shower cubicle, WC and hand wash basin. Tiled walls.ExteriorLandscaped paved patio garden to side leading to lawned garden area with semi rural views to the rear. Driveway to front providing off street parking and single integral garage 17'5 x 8'2 (5.3m x 2.5m)TenureFreehold
Council Tax Band E
EPC - TBCMortgagesWe recommend The Mortgage Maestro, who are whole of market mortgages brokers. They have exclusive rates that are not available on the high street. Ben is on hand to discuss all of your mortgage needs. If you would like to arrange an appointment, contact us today.
Your home may be repossessed if you do not keep up repayments on your mortgage.BrochuresParticulars