Hatfield Gardens, Littledown
About this home
Property Details: • Type: Semi-Detached • Tenure: FREEHOLD • Floor Area: N/A
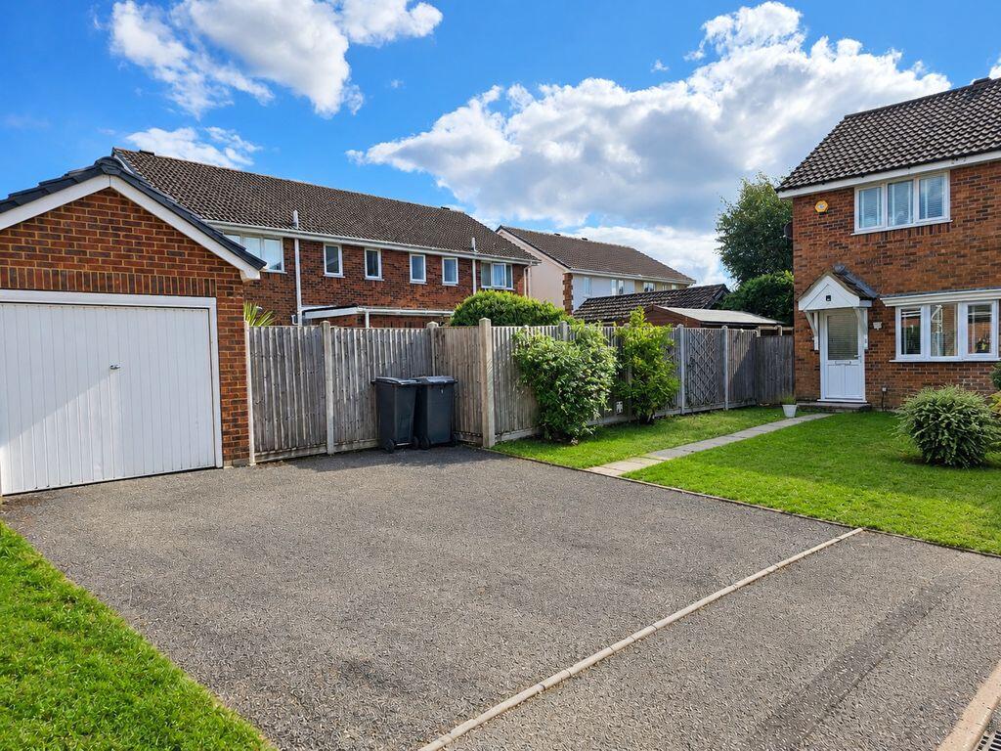
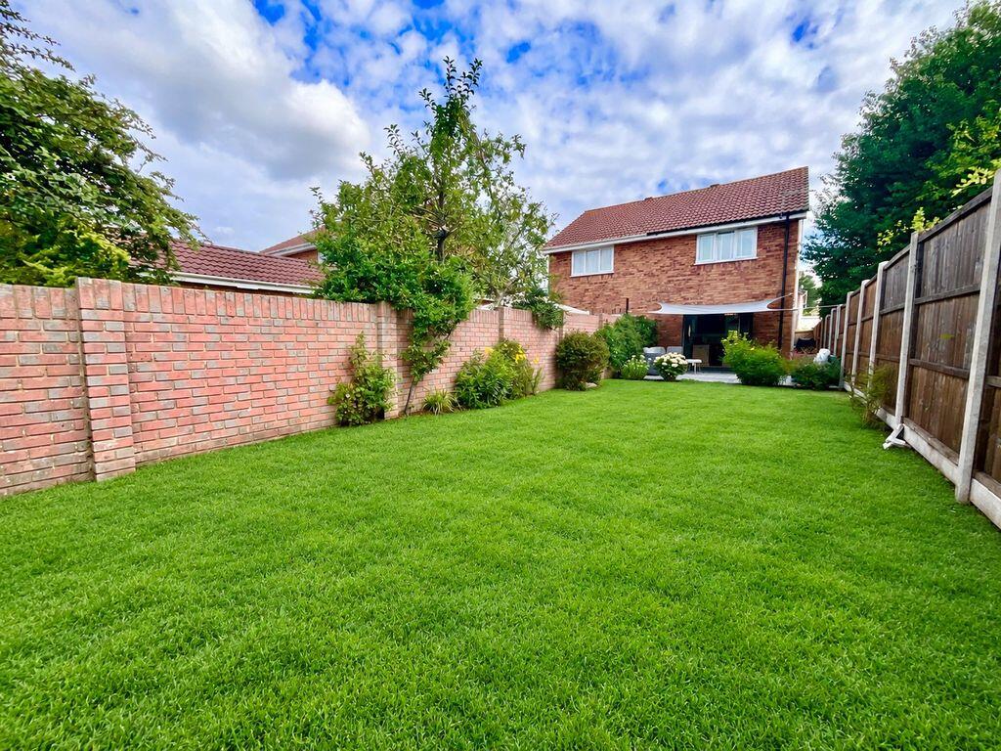
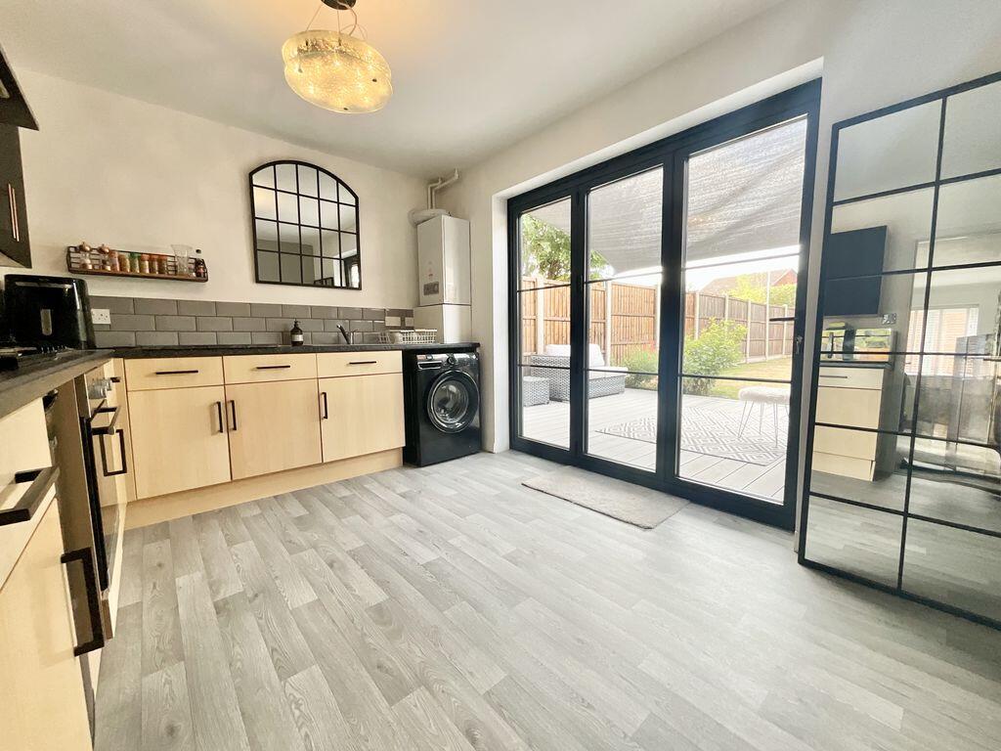
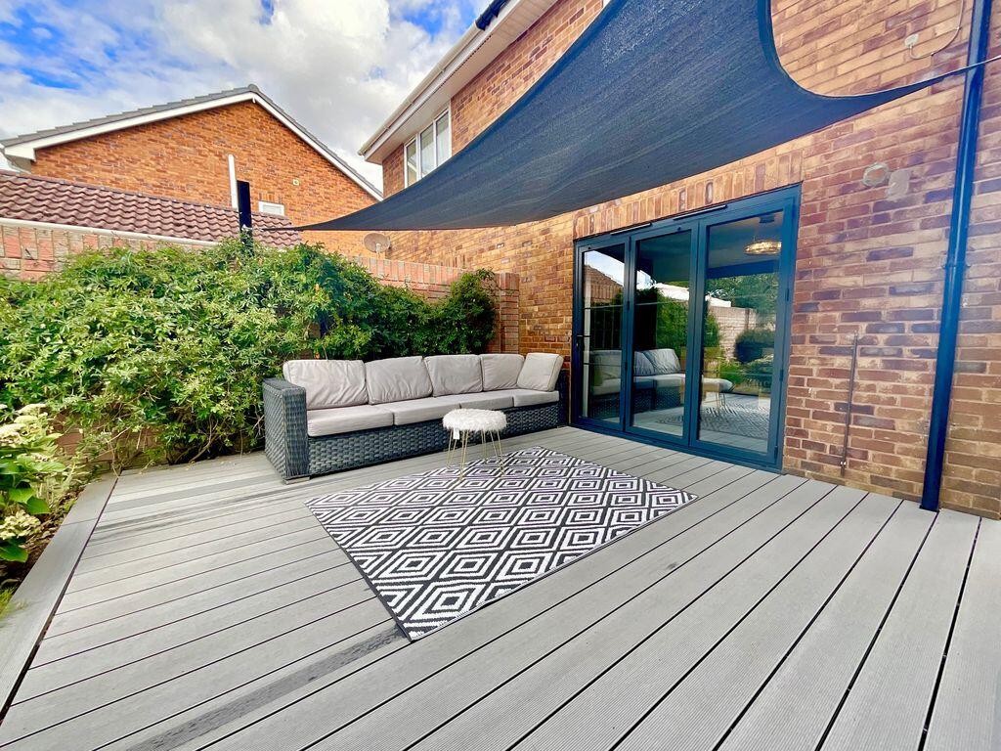
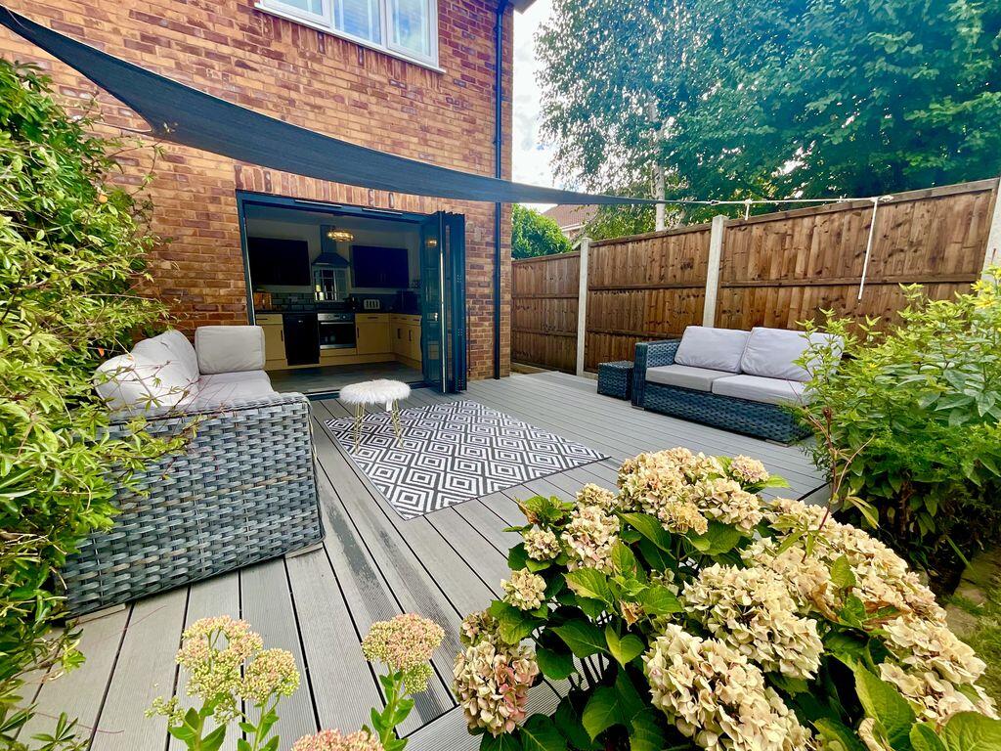
Key Features: • Cul de Sac Location • Detached Garage & Parking For 2/3 Cars • South Facing Rear Garden With Composite Decking Area • Modern Kitchen with Bi Folding Doors To Garden • Modern Bathroom
Location: • Nearest Station: Pokesdown Station • Distance to Station: 0.9237526745354107 miles
Agent Information: • Address: 3 Southbourne Grove, Bournemouth, BH6 3RE
Full Description: Presented in excellent condition throughout, this modern two-bedroom semi-detached house is nestled in the corner of a quiet cul-de-sac and situated in the highly sought-after Littledown development. The property enjoys excellent access to Bournemouth’s road network and is within easy walking distance of Bournemouth Hospital, J.P. Morgan, and Littledown Leisure Centre, making it ideal for professionals, first-time buyers, or investors alike. <br /> <br /> <br />The home benefits from UPVC double glazing and gas central heating and offers well-proportioned accommodation throughout. Key features include a spacious reception room, a modern kitchen/diner with bi-folding doors opening to the patio, two double bedrooms, a modern bathroom, detached garage with parking for two/three vehicles and a lovely rear garden with a composite decking area and a southerly and secluded rear aspect. Viewing highly recommended. <br /> <br /> <br />Enter into a welcoming open-plan reception room measuring approximately 17ft x 12ft. This homely space features a front-facing bay window, open stairs to the first floor, and a useful understairs storage cupboard. To the rear of the property is a fully modernised kitchen/diner, fitted with a range of wall and base units, a breakfast bar, and an integrated oven and hob. There is ample space for a dining table and chairs, along with aluminium bi-folding doors leading to the decking patio area and the rear garden. The first-floor landing provides access to the loft and doors to both bedrooms. <br /> <br /> <br />The principal bedroom is located at the rear of the property, with the second double bedroom overlooking the front. The modern bathroom is fitted with a white three-piece suite comprising a bath with a shower over, WC, and wash basin, complemented by modern tiling. A side-facing window and a built-in airing cupboard complete the space. Externally, the detached garage (with power and light) sits on an unusually wide frontage with parking for two/three cars. <br /> <br /> <br />The rear garden is a real feature, extending to approximately 50ft in length with a composite decking area to make the most of the secluded and sunny aspect. Large lawn area. Side gated access. <br /> <br /> <br /> <br />Tenure: Freehold <br />EPC Rating: 72 | C <br />Council Tax Banding: C