Haugh Lane, Rochdale OL16
About this home
Property Details: - Type: Semi-detached house - Bedrooms: 3 - Bathrooms: 1
Agent: Reside Estate Agency - Rochdale Phone: 01706 408656
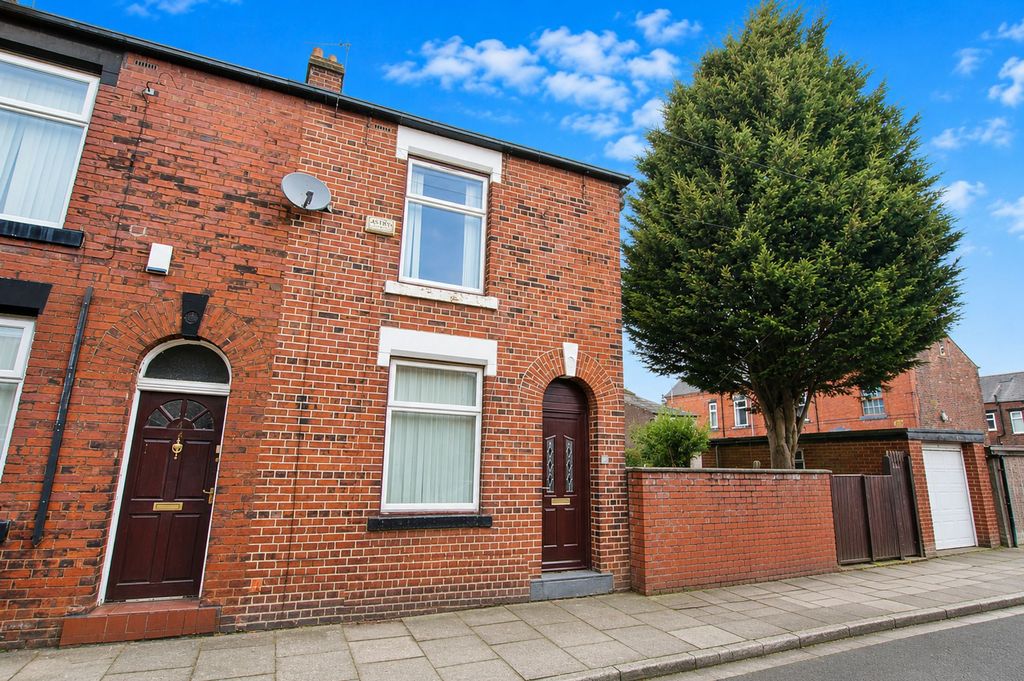
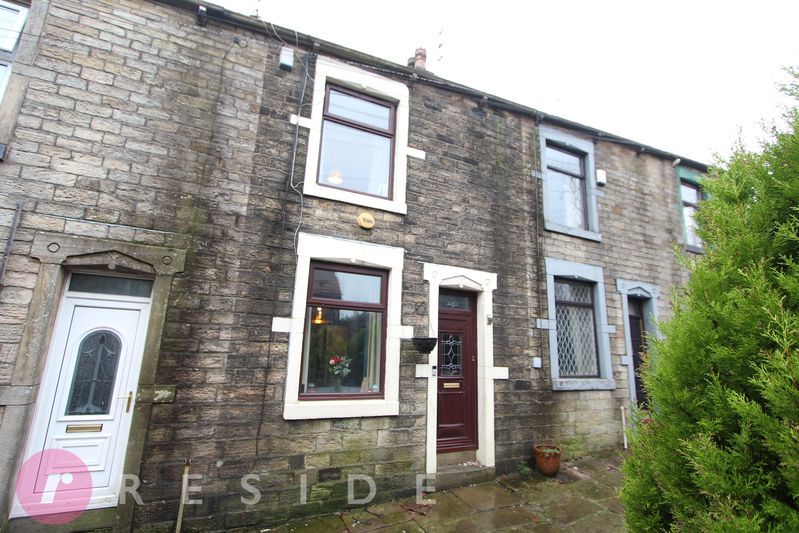
*VIEWINGS STRICTLY WITH RESIDE ESTATE AGENCY[use Contact Agent Button]*Set within an extremely popular development, this SEMI-DETACHED HOUSE is conveniently situated for a variety of buyers as it is located within walking distance of Ogden reservoir, open countryside, excellent local schools and amenities including the Metrolink into Manchester city centre whilst also giving easy access to Rochdale & Oldham town centres with junction 21 of the M62 a two minute drive away.Internally, the family home has been well maintained whilst boasting spacious and versatile living accommodation comprising of an entrance hall, study, lounge, a fitted dining kitchen, THREE DOUBLE BEDROOMS, modern bathroom and separate wc. The property also benefits from having gas central heating and upvc double glazing throughout.Outside, the property has a driveway to the side and an extensive South-West facing garden at the rear with decking and lawn.<br/><br/>GROUND FLOOR<br/><br/>Entrance Hall - 9' 11'' x 9' 8'' (3.03m x 2.94m)<br/><br/>Lounge - 16' 8'' x 11' 6'' (5.07m x 3.5m)<br/>Large room<br/><br/>Dining Kitchen - 20' 4'' x 13' 6'' (6.19m x 4.11m)<br/>Incorporating a dining area and fitted with a wide range of units with integrated appliances including a fridge, freezer, dishwasher, washing machine, tumble dryer, hob, oven and sink unit<br/><br/>Study - 10' 5'' x 8' 6'' (3.17m x 2.59m)<br/>Stairs leading to the first floor with a storage cupboard underneath<br/><br/>Bathroom - 6' 7'' x 5' 4'' (2.01m x 1.63m)<br/>Three-piece suite comprising of a wash hand basin with vanity, wc and bath with rainfall shower<br/><br/>FIRST FLOOR<br/><br/>Bedroom One - 12' 0'' x 10' 2'' (3.66m x 3.11m)<br/>Double room<br/><br/>Bedroom Two - 10' 9'' x 9' 8'' (3.27m x 2.94m)<br/>Double room<br/><br/>Bedroom Three - 11' 6'' x 8' 4'' (3.5m x 2.53m)<br/>Double room<br/><br/>Separate WC - 4' 2'' x 5' 4'' (1.27m x 1.63m)<br/>Two-piece suite comprising of a wash hand basin and wc<br/><br/>Heating<br/>The property benefits from having gas central heating and upvc double glazing throughout<br/><br/>External<br/>The property has a driveway to the side and an extensive South-West facing garden at the rear with decking and lawn<br/><br/>Additional Information<br/>Tenure - Leasehold £10 p/aEPC Rating - DCouncil Tax band - C<br/><br/>Council Tax Band: C<br/>Tenure: Leasehold
Property facts
Location
Similar homes nearby