Property Details:
- Type: Detached house
- Bedrooms: 5
- Bathrooms: 2
Agent: Two Can Properties & Estates - Llanelli
Phone: 01522 397864
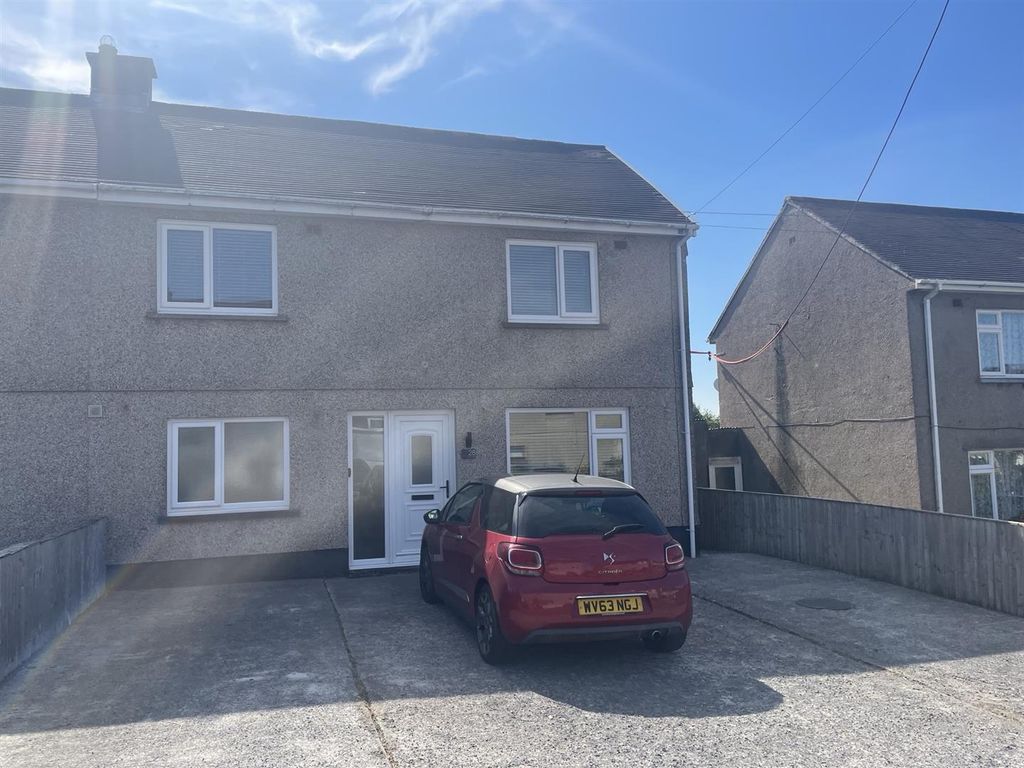
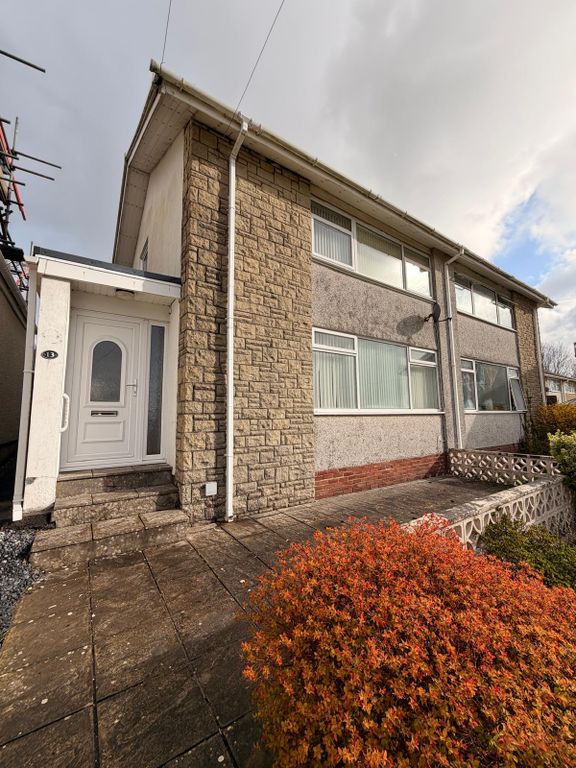
<p>Two Can Properties & Estates are delighted to bring to market this wonderful five-bedroom semi-detached home, situated within a quiet cul-de-sac in a popular residential area of Llanelli. Ideally positioned for access to both junior and secondary schools, this spacious family home offers well-proportioned accommodation arranged over three floors.</p><p><br/></p><p>The ground floor comprises an entrance hallway, two reception rooms, a convenient WC, and a modern kitchen/diner/living space, creating a versatile area ideal for family living and entertaining.</p><p><br/></p><p>The first floor offers three bedrooms, including a master bedroom with en-suite facilities, together with a family bathroom. The top floor provides two further bedrooms, offering excellent flexibility for a growing family, guests, or home working.</p><p><br/></p><p>Externally, the property benefits from off-road parking to the front, accessed via two separate entrances, along with a lawned rear garden enclosed by fencing to the boundaries.</p><p><br/></p><p>360 Tour - </p><p><br/></p><p>Ground Floor</p><p><br/></p><p>Kitchen / Lounge / Diner: 9.45 m × 2.56 m (31'0" × 8'5")</p><p><br/></p><p>Utility: 2.41 m × 1.80 m (7'11" × 5'11")</p><p><br/></p><p>WC: 1.54 m × 1.80 m (5'1" × 5'11")</p><p><br/></p><p>Reception 1: 3.50 m × 5.24 m (11'6" × 17'2")</p><p><br/></p><p>Reception 2: 2.36 m × 2.83 m (7'9" × 9'3")</p><p><br/></p><p>Hallway: No dimensions shown</p><p><br/></p><p>First Floor</p><p><br/></p><p>Bedroom 2: 3.61 m × 2.59 m (11'10" × 8'6")</p><p><br/></p><p>En Suite: 1.77 m × 2.55 m (5'10" × 8'4")</p><p><br/></p><p>Bathroom: 2.62 m × 3.73 m (8'7" × 12'3")</p><p><br/></p><p>Wardrobe: 1.12 m × 2.59 m (3'8" × 8'6")</p><p><br/></p><p>Bedroom 3: 3.04 m × 3.66 m (10'0" × 12'0")</p><p><br/></p><p>Master Bedroom: 3.56 m × 5.32 m (11'8" × 17'5")</p><p><br/></p><p>Landing: No dimensions shown</p><p><br/></p><p>Second Floor</p><p><br/></p><p>Bedroom 4: 3.63 m × 4.35 m (11'11" × 14'3")</p><p><br/></p><p>Bedroom 5: 4.31 m × 4.26 m (14'2" × 14'0")</p><p><br/></p><p>Floor areas shown:</p><p><br/></p><p>Ground Floor: approx. 72 sq m / 772 sq ft</p><p><br/></p><p>First Floor: approx. 70 sq m / 750 sq ft</p><p><br/></p><p>Second Floor: approx. 42 sq m / 451 sq ft</p><p><br/></p><p>Important Infomation</p><p>While every effort has been made to ensure the accuracy of these particulars, they are for guidance only and do not form part of a formal contract. The agent has not tested the serviceability of appliances or the central heating system included in the sale. Important: These details serve as a general guide. Prospective buyers are urged to verify the accuracy of the information before making any offer or commitment. The particulars should not be considered as factual statements. Room dimensions are approximate; please verify if critical. For specific enquiries regarding the property's condition, views, gardens, etc., kindly contact us. The Energy Performance Certificate (EPC) is available on ( ... ).</p><p><br/></p><p>Upon making an offer on this property, you will need to provide identification and proof of address. Additionally, proof of funds is required, whether it be a cash purchase, deposit, Agreement in Principle (aip), or a complete mortgage application. If any part of the purchase is gifted, a written and signed confirmation of the gift is essential to assess affordability and ensure the authenticity of funds. This information must be shared with the appointed solicitor and financial advisor to comply with UK procedures. Prospective buyers should also satisfy themselves regarding all services, including heating systems, electrical systems, telecoms, and wifi. Non of the above falls part of the contract and is up to buyers to satisfy themselves with any information they deem important. We have been advised that there is am easement but and a restrictive covenant on the property from checks on land reg. Buyers are advised to check ofcom for signals within and external of the property</p><p><br/></p><p>Vendor Approved 21/07/26</p>