Property Details:
• Type: Semi-Detached
• Tenure: FREEHOLD
• Floor Area: 1230 sqft
Key Features:
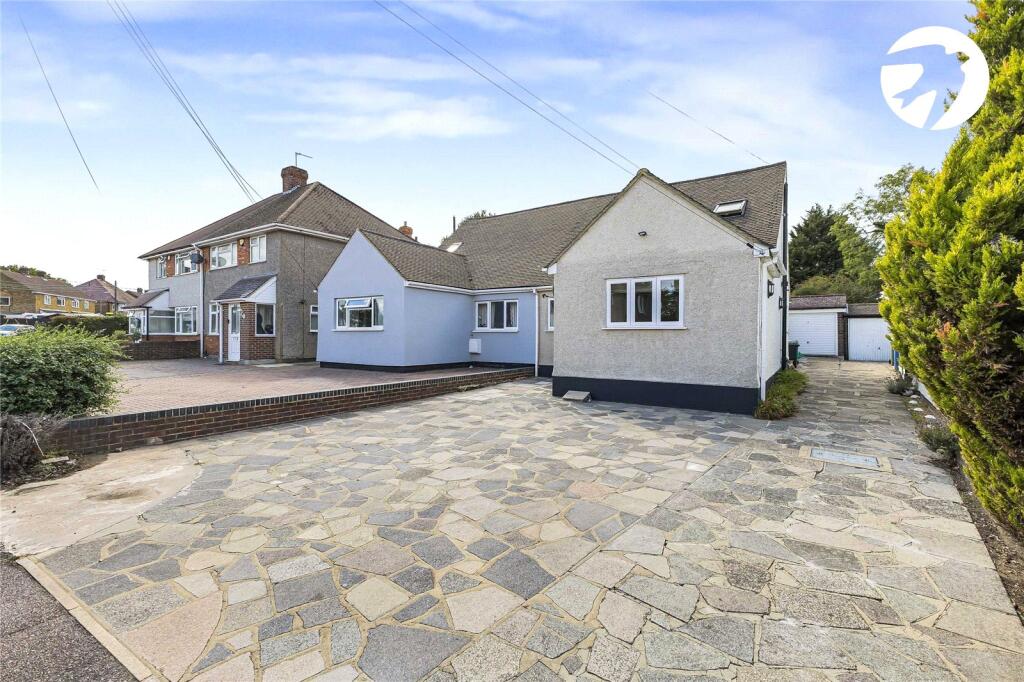
• Semi Detached Chalet Bungalow
• Generous Plot
• Approx. 1,231 sq ft Internal Accommodation
• 3 Bedrooms
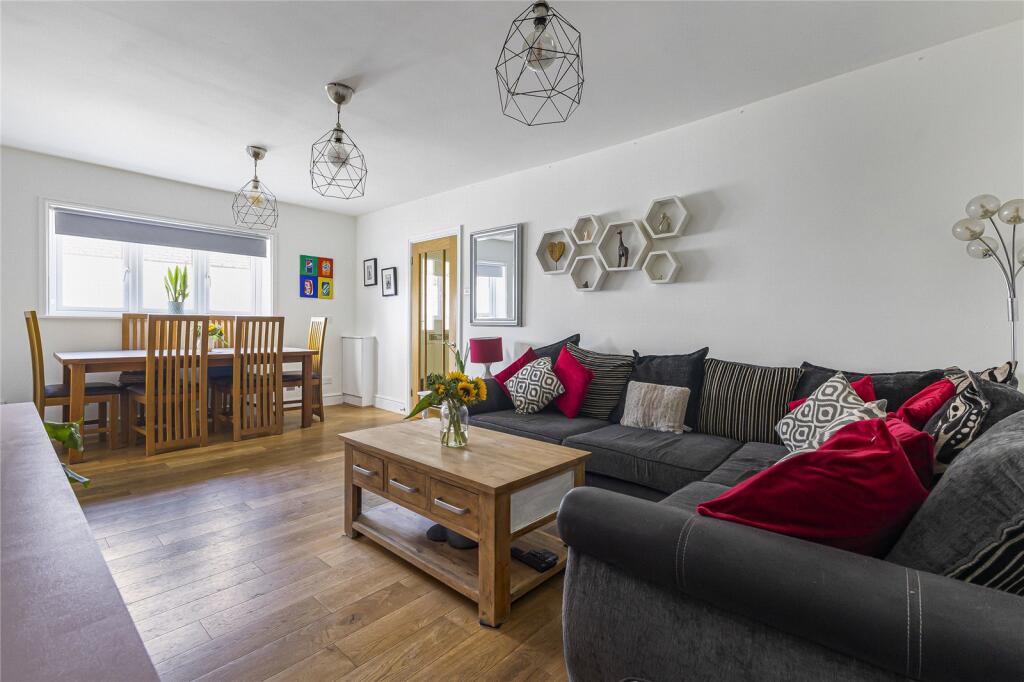
• Reception/Dining Room
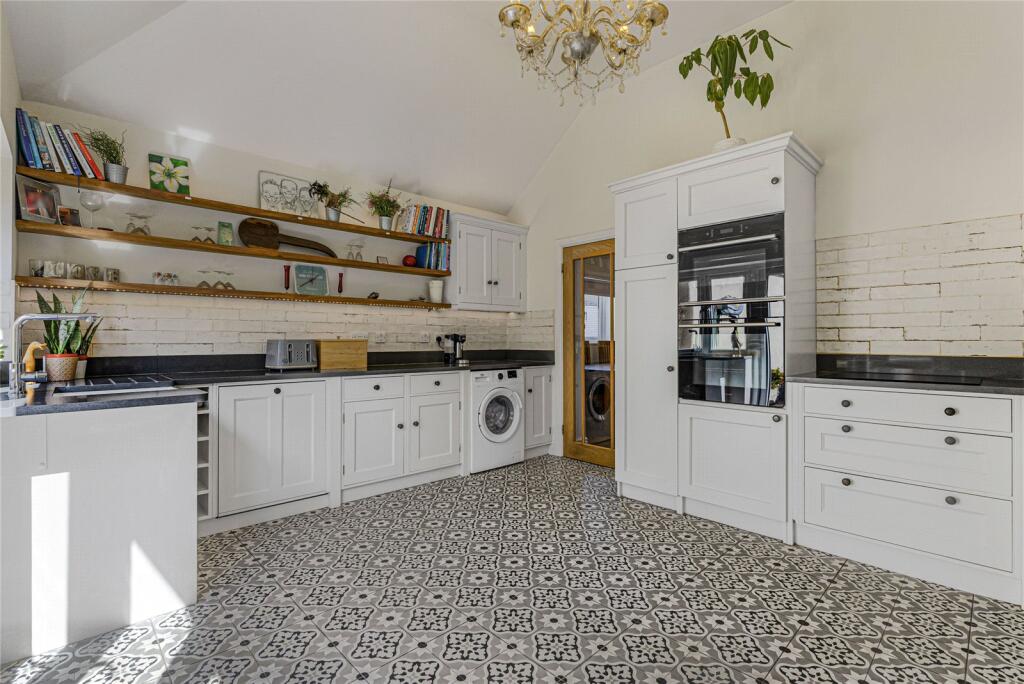
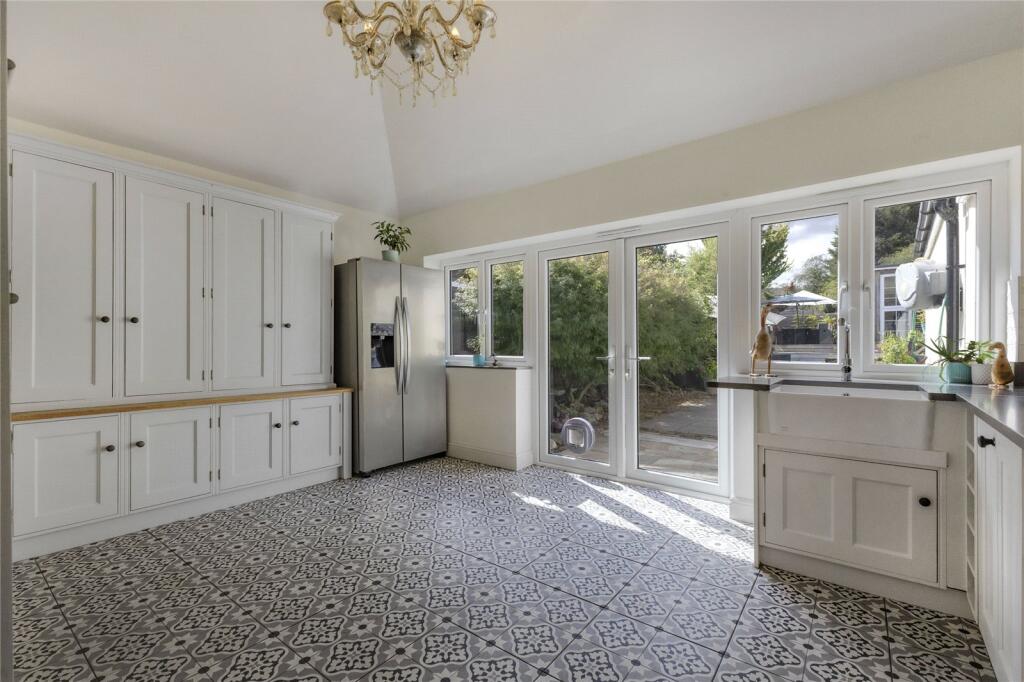
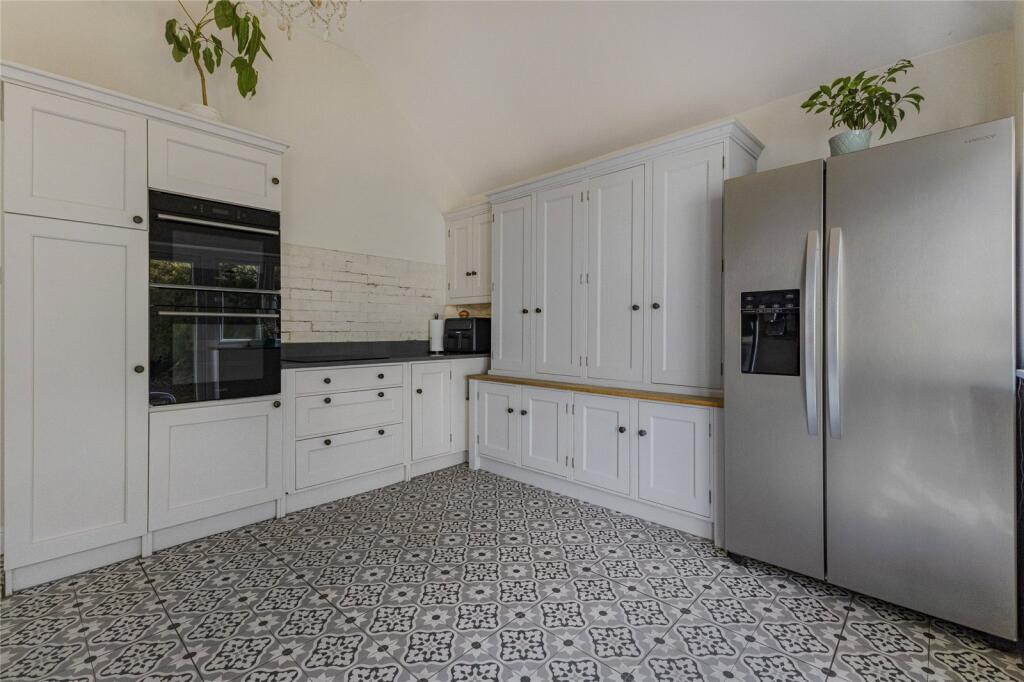
• Separate Kitchen
• Family Bathroom & Separate Shower room
• Approx. 109'7" rear garden
• Garage
• Substantial cabin and summer house
Location:
• Nearest Station: Swanley Station
• Distance to Station: 0.48689521232513233 miles
Agent Information:
• Address: 39 High Street,
Swanley,
BR8 8AE
Full Description:
This impressive chalet bungalow provides well-proportioned and flexible accommodation arranged over two floors, making it an excellent opportunity for families, downsizers or buyers seeking a home with additional space and potential.<br /><br />The ground floor offers a welcoming reception/dining room, a separate well-appointed kitchen, three bedrooms, a useful home office area and modern shower room. The accommodation is complemented by a particularly generous first-floor bedroom, together with a family bathroom, providing excellent flexibility for a variety of lifestyles.<br /><br />One of the property's standout features is the exceptionally generous rear garden, extending to approximately 109'7" in length. The garden provides an impressive amount of outdoor space and incorporates both a substantial cabin and separate summer house, offering excellent potential for a home office, hobbies, entertaining or additional storage.<br /><br />Further benefits include a garage, measuring approximately 22'5" x 9'8", together with ample outdoor space and excellent scope for the new owner to personalise and enhance the property to their own requirements.<br /><br /><b>Exterior</b><br />Garage: 22'5 x 9'8<br /><br />Cabin: 34'9 x 10'11<br /><br />Summer House: 15'4 x 9'1<br /><br />Rear Garden: In excess of 100ft.<br /><br /><b>Key Terms</b><br />The property is freehold and standard construction.<br /><br />The property has been owned for 7 years 6 months. <br /><br />The property was built in approximately 1955.<br /><br />There is a combi boiler located in the bathroom.<br /><br />The loft is boarded <br /><br />The garden faces West <br /><br />Since ownership the following works have been carried out: Bathroom 2019, Kitchen 2020, Hob Cooker 2024/2025<br />The property was extended in 2018<br /><br />Sevenoaks District Council Tax Band E<br />The annual Council Tax for a Band E property in Swanley is £3,091.04 for the 2026/27 tax year.<br /><br />This property will form part of a chain.<br /><br />The above is formed of information provided by the seller and publicly accessible sources.