Property Details:
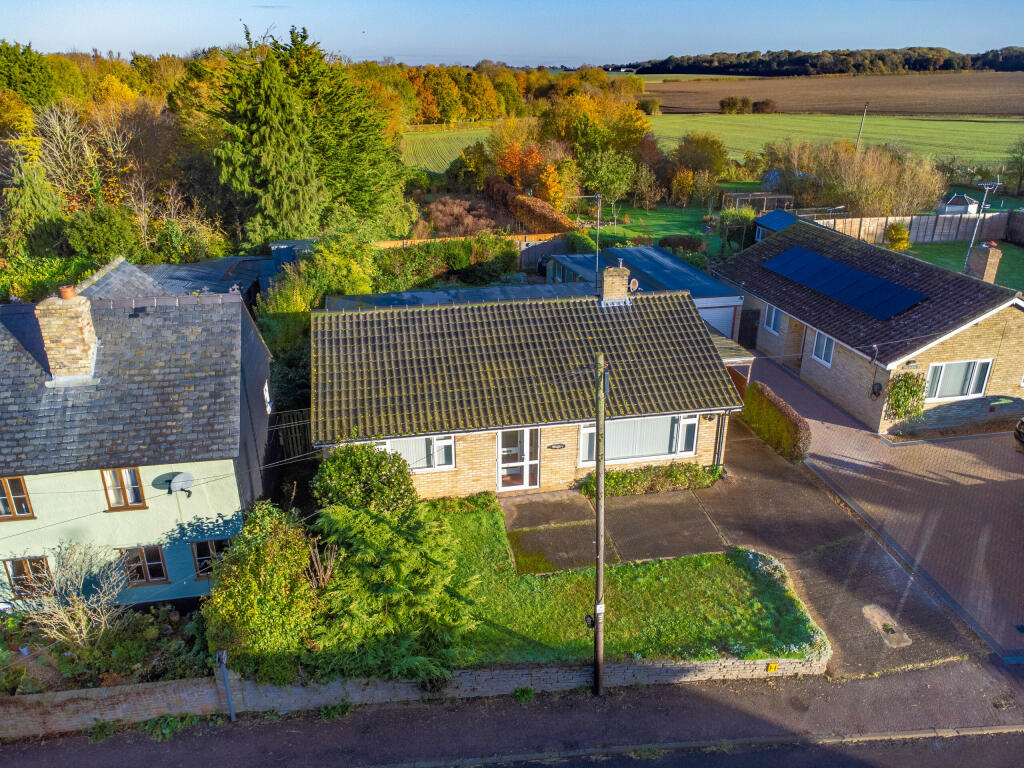
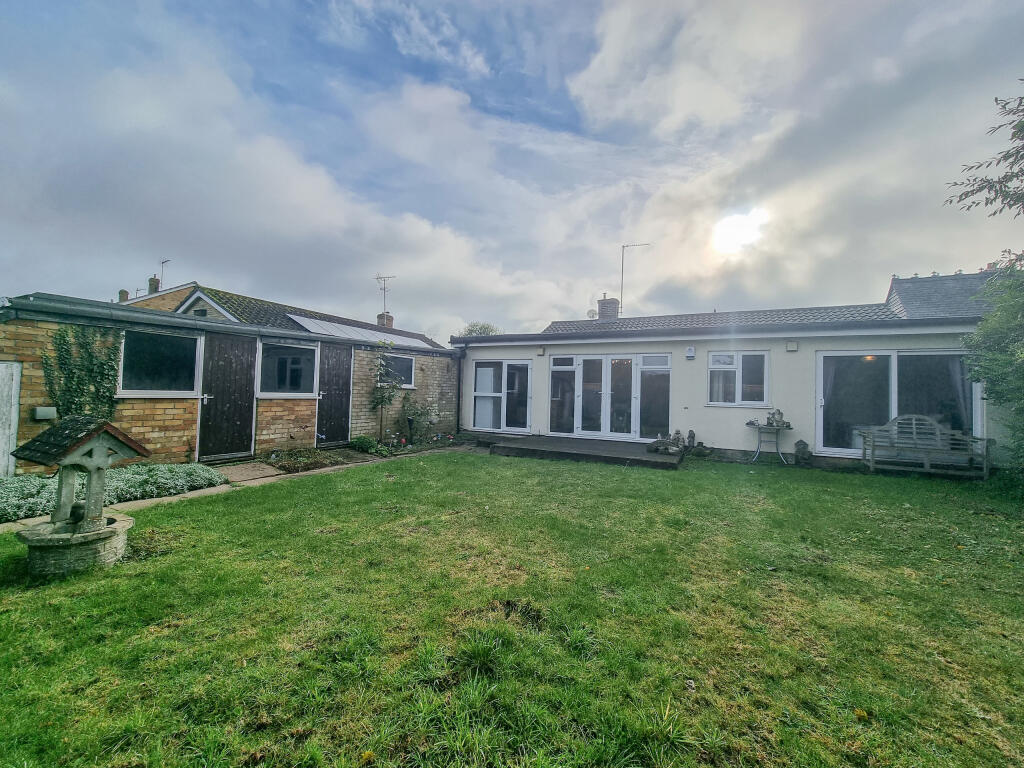
• Type: Detached Bungalow
• Tenure: N/A
• Floor Area: N/A
Key Features:
• NO ONWARD CHAIN
• LARGELY EXTENDED BUNGALOW
• GENEROUS GARDENS
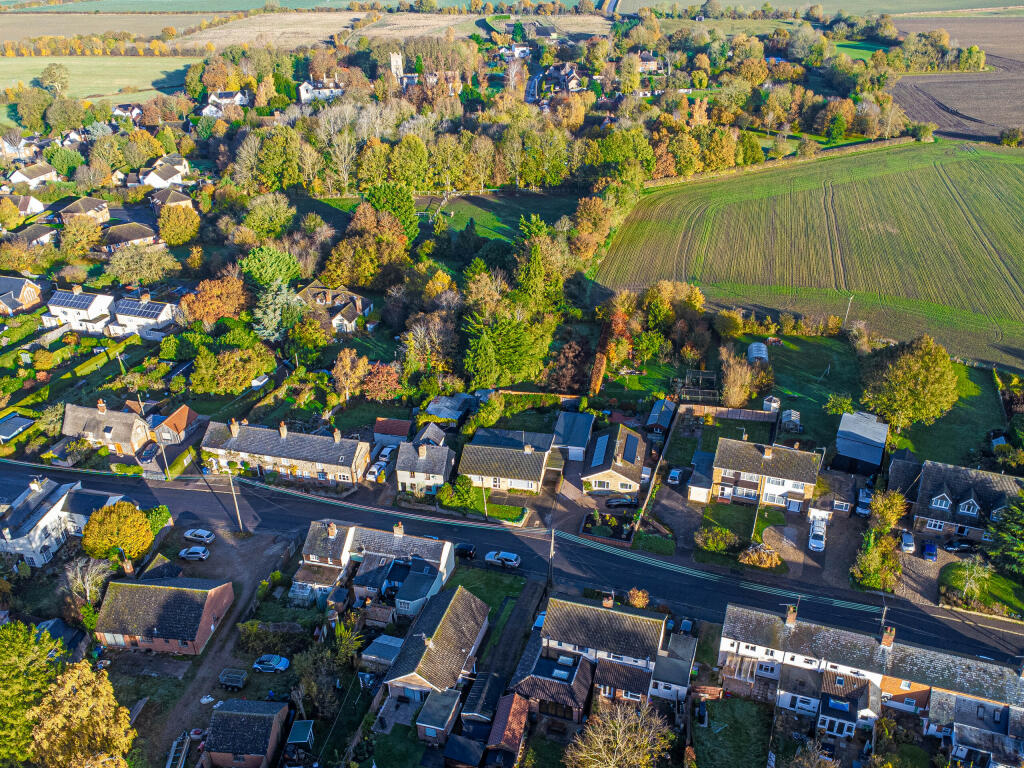
• VILLAGE LOCATION
• GARAGE, DRIVEWAY & WORKSHOP
• Subject to reserve price
• Sold by Modern Auction (T's & C's apply)
• Buyer fees apply
Location:
• Nearest Station: N/A
• Distance to Station: N/A
Agent Information:
• Address: 27b High Street, Haverhill, Suffolk,
CB9 8AD
Full Description:
NO ONWARD CHAIN. This largely extended detached bungalow is set in the picturesque village of Horseheath & offers a buyer a fantastic chance to make it their own. With three generous bedrooms & generous living space. Property is offered for sale through the Modern Method of Auction which is operated by iamsold Limited.
AUCTIONEER'S COMMENTS
This property is for sale by Modern Method of Auction allowing the buyer and seller to complete within a 56 Day Reservation Period. Interested parties' personal data will be shared with the Auctioneer (iamsold Ltd).
If considering a mortgage, inspect and consider the property carefully with your lender before bidding. A Buyer Information pack is provided, which you must view before bidding. The buyer will pay £300 inc VAT for this pack.
The buyer signs a Reservation Agreement and makes payment of a Non-Refundable Reservation Fee of 4.5% of the purchase price inc VAT, subject to a minimum of £6,600 inc VAT. This Fee is paid to reserve the property to the buyer during the Reservation Period and is paid in addition to the purchase price. The Fee is considered within calculations for stamp duty.
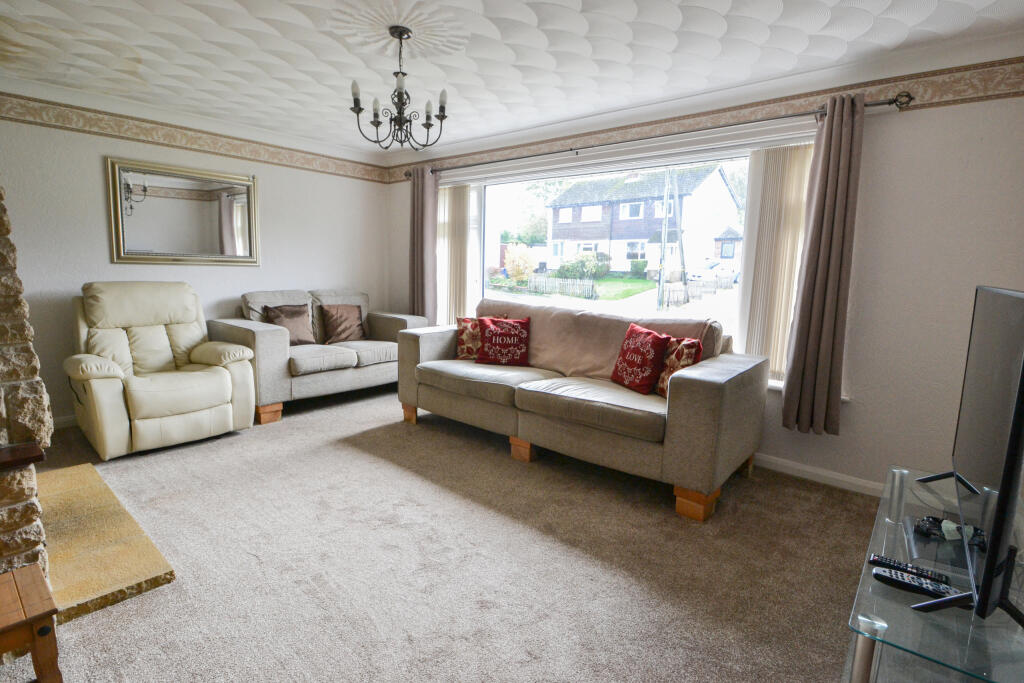
Services may be recommended by the Agent/Auctioneer in which they will receive payment from the service provider if the service is taken. Payment varies but will be no more than £450. These services are optional.LOUNGE5.1m x 3.8mWindow to front, feature fireplace, radiator.KITCHEN/BREAKFAST ROOM7.3m x 3.1mDoor to rear garden, door to driveway. Window to side aspect. A goof range of base & eye level units with worktops over, inset sink & drainer with built in electric oven. Oil fired boiler, cupboard housing immersion tank, radiator.DINING ROOM6.3m x 3.1mFrench doors to garden, radiator.BEDROOM THREE3.6m x 2.2mWindow to rear, radiator.BEDROOM TWO3.6m x 3.1mPatio door to garden, build in wardrobe, radiator.BEDROOM ONE3.6m x 3.2mWindow to front, build in mirrored sliding wardrobes, radiator.BrochuresProperty Particulars