Property Details:
• Type: Detached
• Tenure: Freehold
• Floor Area: N/A
Key Features:
• REASONS WHY WE LOVE THIS HOUSE
• * SWIFT MOVE SALE - ASK FOR MORE INFO
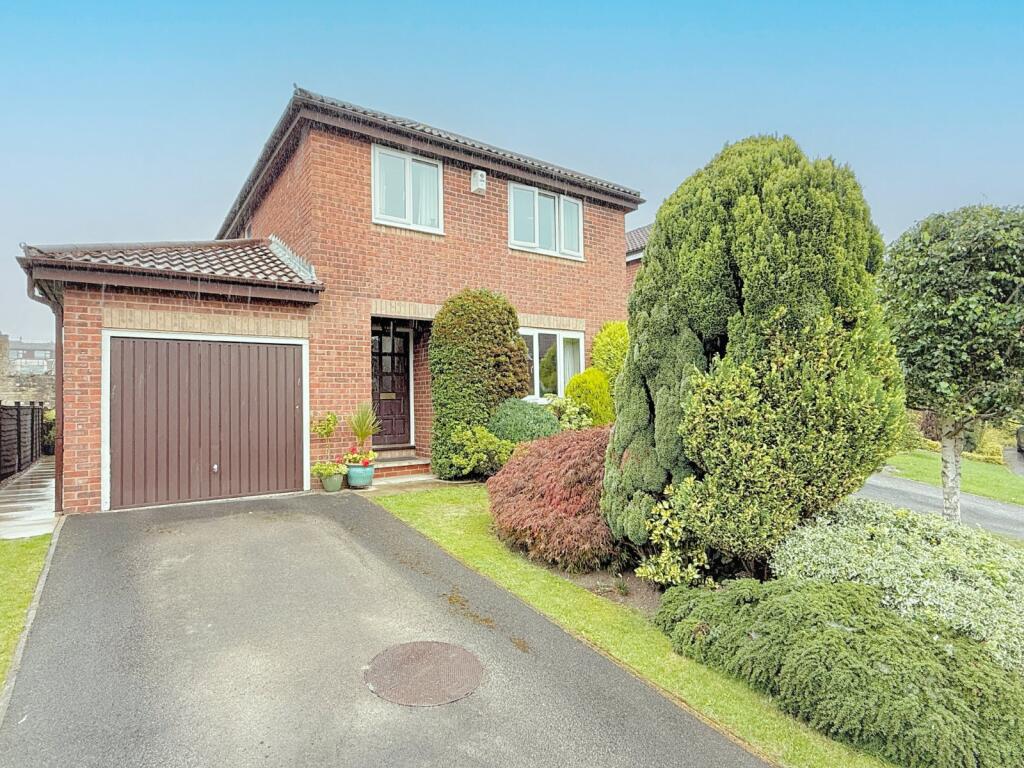
• MODERN DETACHED
• FOUR BEDROOMS WITH MASTER EN-SUITE
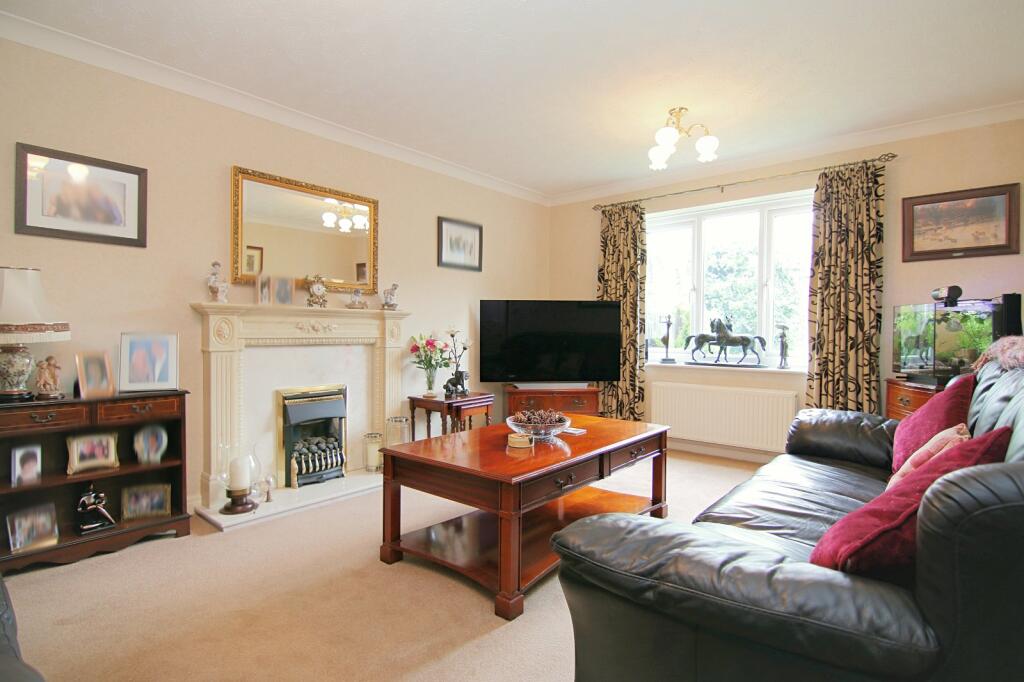
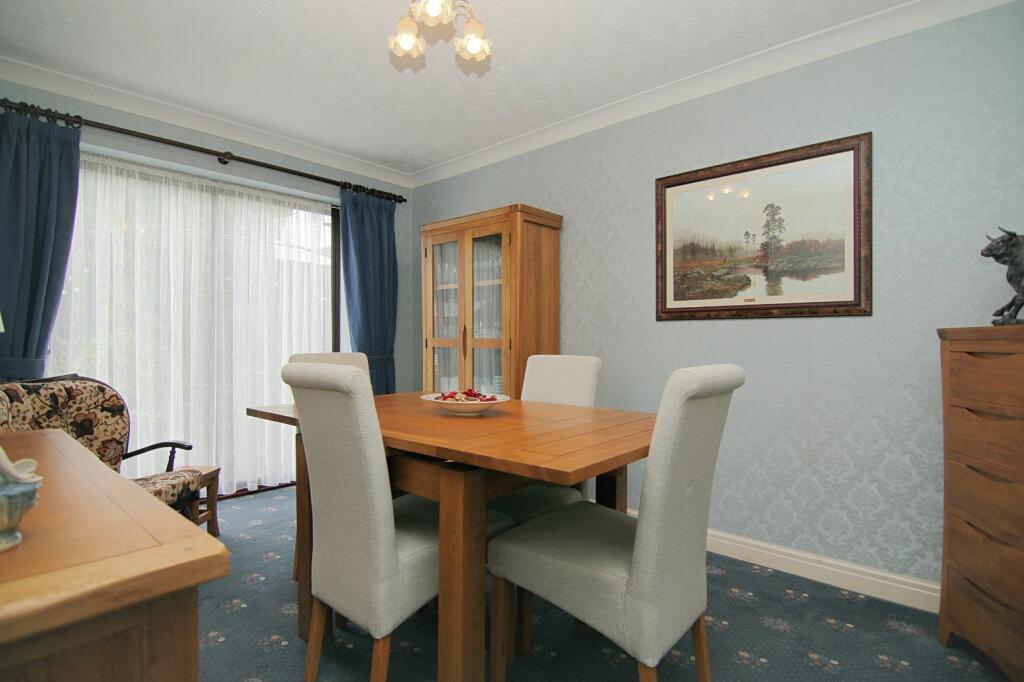
• TWO RECEPTION ROOMS
• SEPARATE UTILITY & GUEST CLOAKROOM
• UPVC DG AND GCH
• GARAGE AND DRIVE
• PLEASANT GARDENS TO THE FRONT & REAR
• CUL SE SAC LOCATION
Location:
• Nearest Station: N/A
• Distance to Station: N/A
Agent Information:
• Address: 140 High Street,
Wibsey,
Bradford,
BD6 1JZ
Full Description:
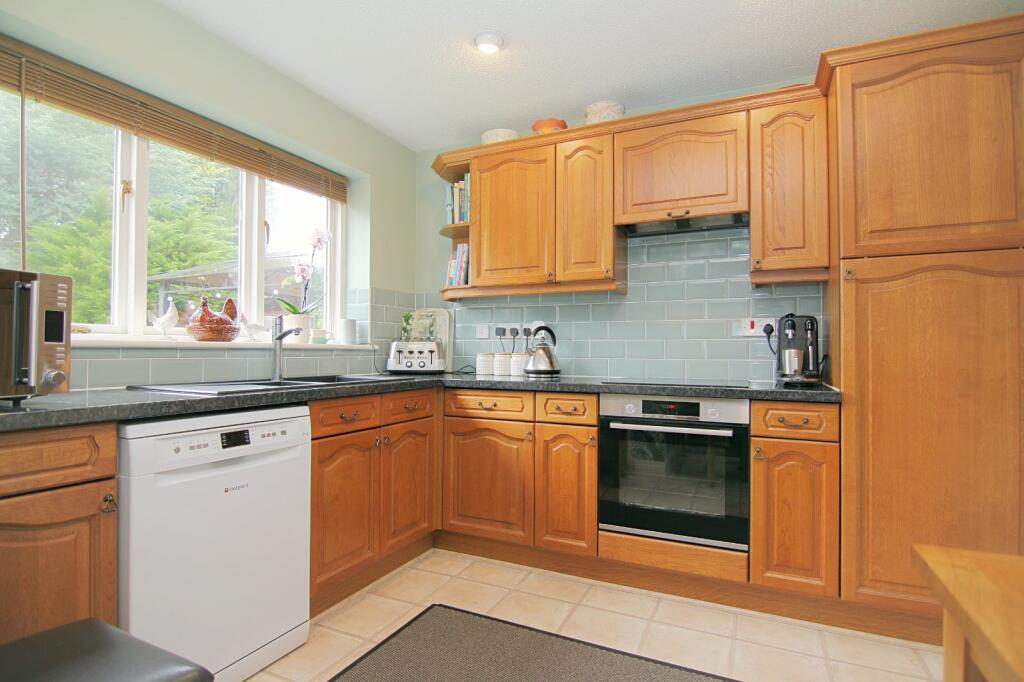
SWIFT MOVE SALE - QUICKER COMPLETION: ASK FOR FURTHER INFORMATION ** ATTENTION FAMILY BUYERS! ** Situated within a lovely cul de sac in the Low Moor, BD12 area which provides great access routes to neighbouring towns and cities via the Motorway Network and Low Moor train station. This MODERN DETACHED property offers FOUR BEDROOMS (master en-suite), family bathroom, two reception rooms, kitchen, utility room, cloakroom and integral garage that many have converted over the years. Externally, are gardens and drive to the front and a LARGER THAN AVERAGE garden to rear, mainly laid to lawn with decked and patio seating area, garden shed and mature shrubs which is an ideal space for family gatherings. Close to many amenities, fantastic primary school with outstanding Ofsted reports, Chapel House restaurant and Sports Facilities. Viewing is strongly advised.
Swift Move InformationThe vendors have opted to provide a legal pack for the sale of their property which includes a set of searches. The legal pack provides upfront the essential documentation that tends to cause or create delays in the transactional process.
The legal pack includes
• Evidence of title
• Standard searches (regulated local authority, water & drainage & environmental)
• Protocol forms and answers to standard conveyancing enquiries
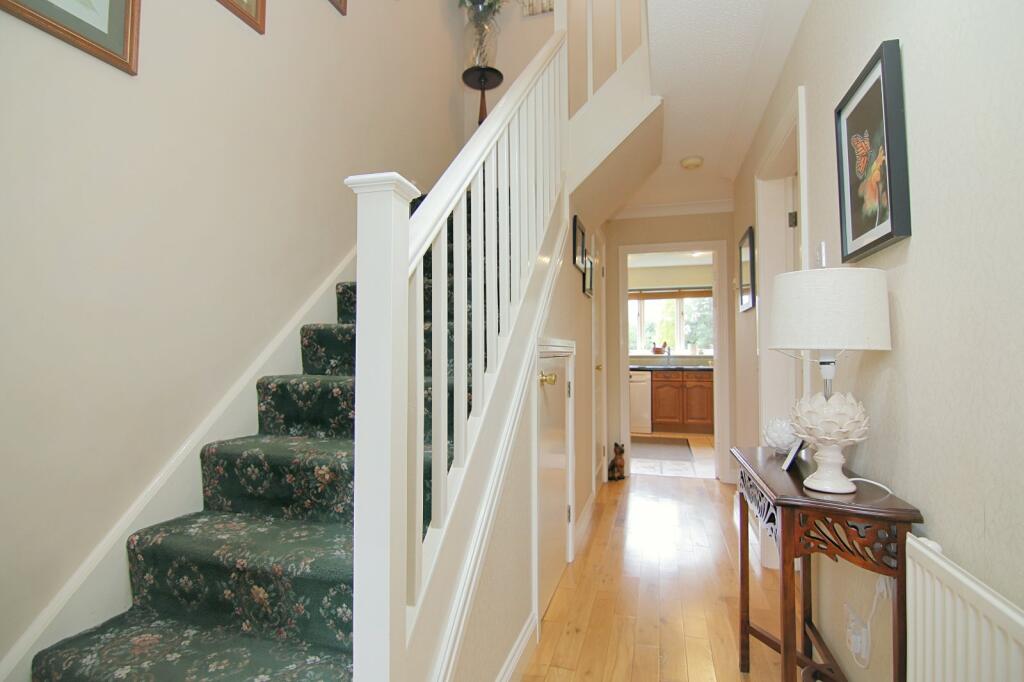
The legal pack is available to view in the branch prior to agreeing to purchase the property. The vendor requests that the buyer buys the searches provided in the pack which will be billed at £360 inc VAT upon completion.Entrance HallwayLaminate flooring and understair cupboardCloakroomSink and W.CLounge3.56m x 5.18m (11' 8" x 17' 0")Good size reception room with feature fireplaceDining Room3.94m x 2.77m (12' 11" x 9' 1")Patio doors leading to the rear gardensKitchen3m x 2.67m (9' 10" x 8' 9")Fitted kitchen with an array of wall and base units, worktops, sink and drainer. Oven, hob and extractor, plumbng for dishwasher. Opening through to the utility roomUtility Room2.36m x 2.5m (7' 9" x 8' 2")A good addition to the rear of the garage with tall unit, worktop, sink and drainer. Plumbing for washer and space for dryer. Door to the rear and through to the garageIntegral Garage5.33m max x 2.6m - Power and light. Potential for conversion (subject to permissions)First FloorLanding area with loft accessMaster Bedroom4.04m x 3.07m (13' 3" x 10' 1")En-suiteBuilt in shower, sink and W.CBedroom Two3.58m x 2.8m (11' 9" x 9' 2")Fitted wardrobes incorporating drawersBedroom Three2.7m x 2.16m (8' 10" x 7' 1")Bedroom Four2.34m x 2.44m (7' 8" x 8' 0")Family BathroomColoured suite with shower over bath, sink and W.COutsideOpen aspect gardens to the front with driveway leading to integral garage. Stunning and well maintained gardens to the rear with lawns, raised decked seating area and raised area with mature shrubs. Superb space for family gatheringsBuyer DisclaimerPlease note if you proceed with an offer on this property, we are obliged to undertake mandatory Anti Money Laundering checks on behalf of HMRC. All estate agents have to do this by law and we outsource this process to our compliance partners Credas who charge a fee for this service.BrochuresParticulars