For Sale
£281,000
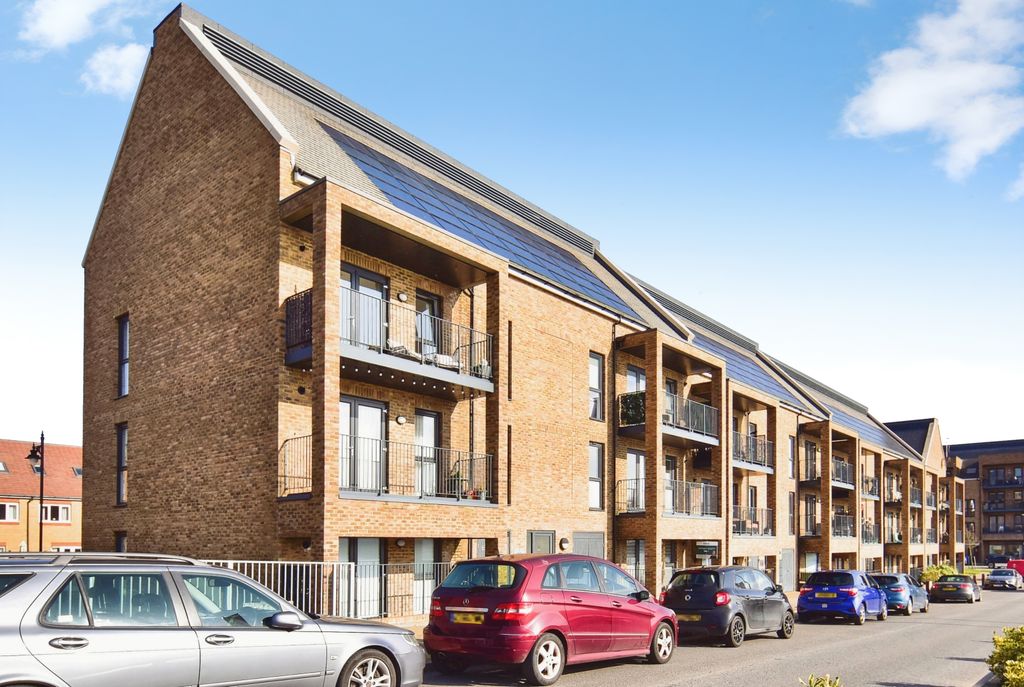
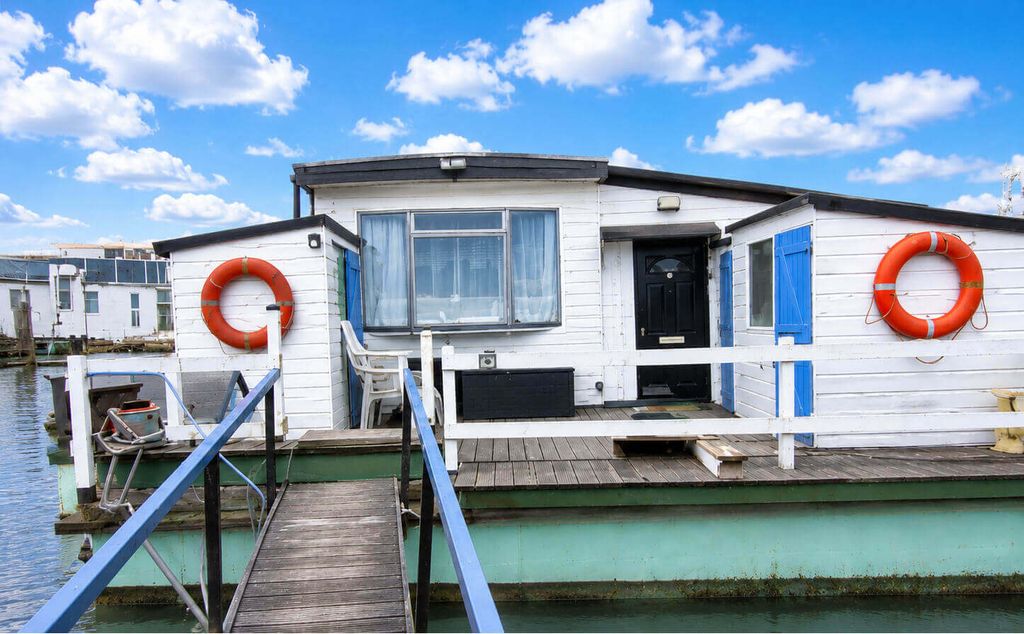
Galleon Way, Rochester ME2
3 bd
2 ba
Townhouse
Rochester ME2
Listed by Homewise- Southeast


Only details supplied with this listing are shown. Ask the listing contact to confirm measurements, taxes and costs.
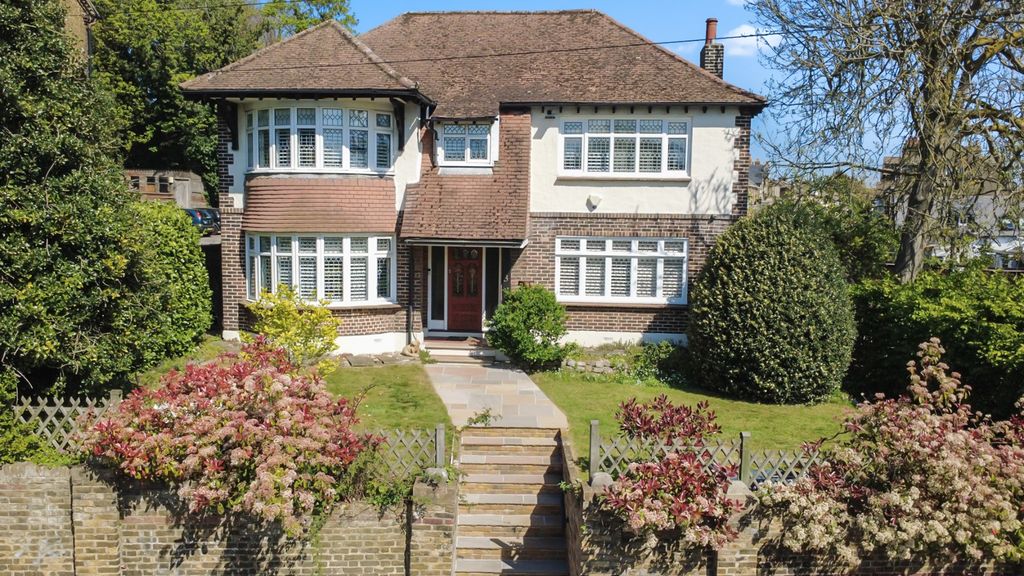
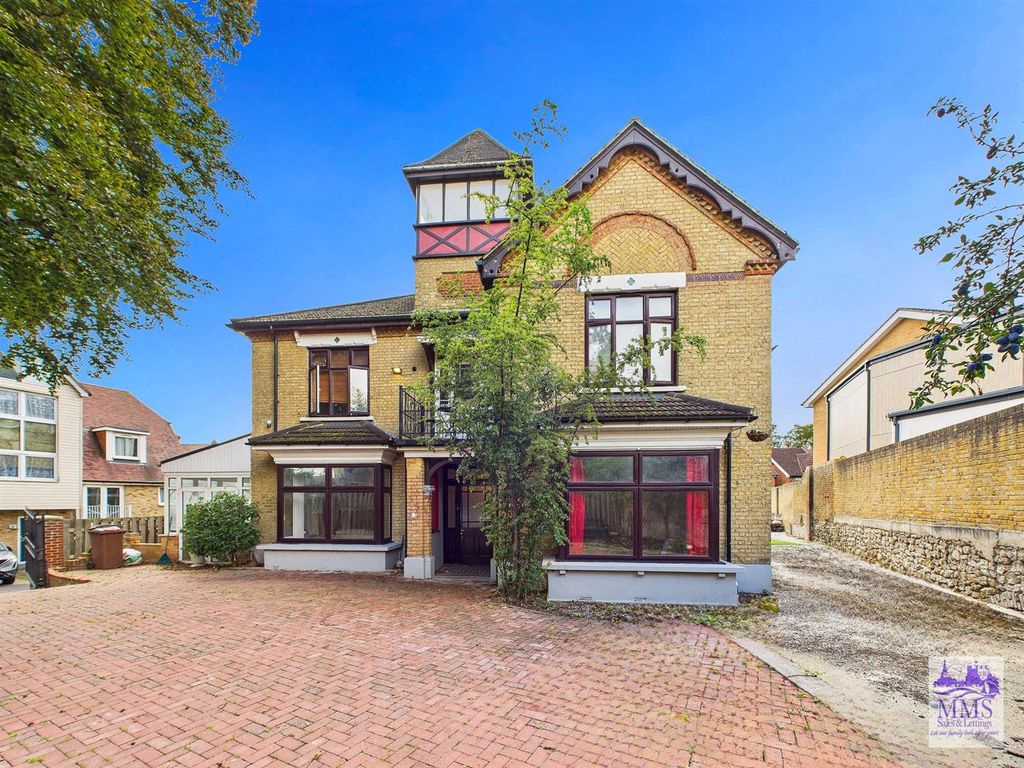
Property Details: - Type: Detached house - Bedrooms: 4 - Bathrooms: 2
Agent: JAGS Property Group - Gravesend Phone: 01474 527740
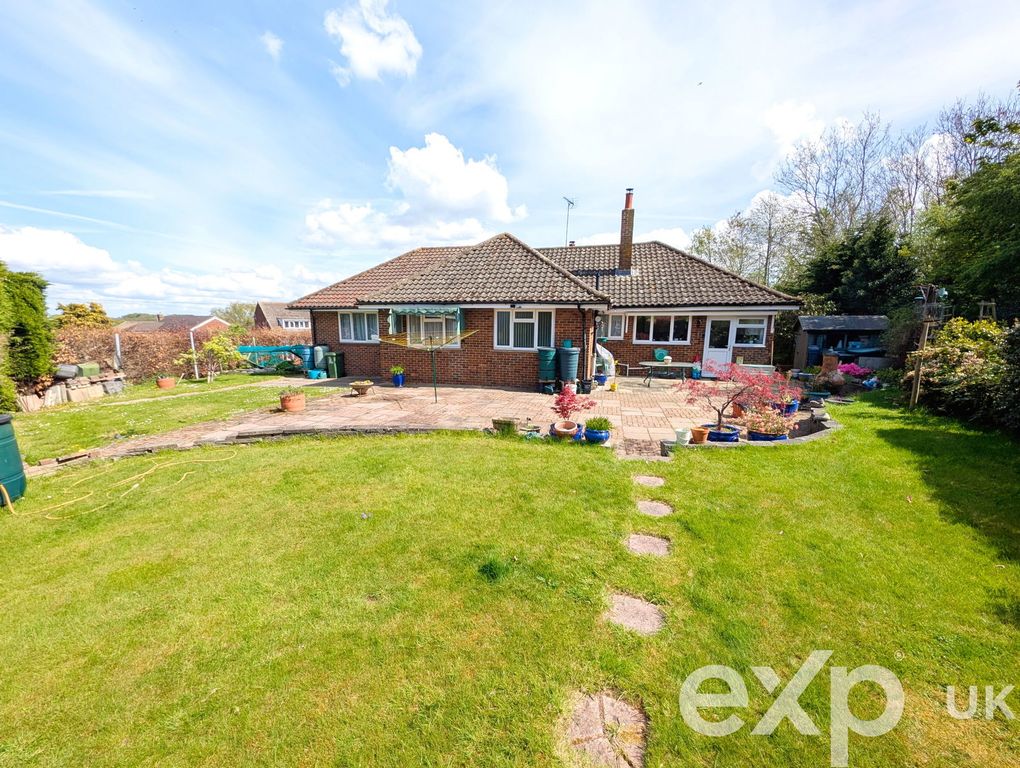
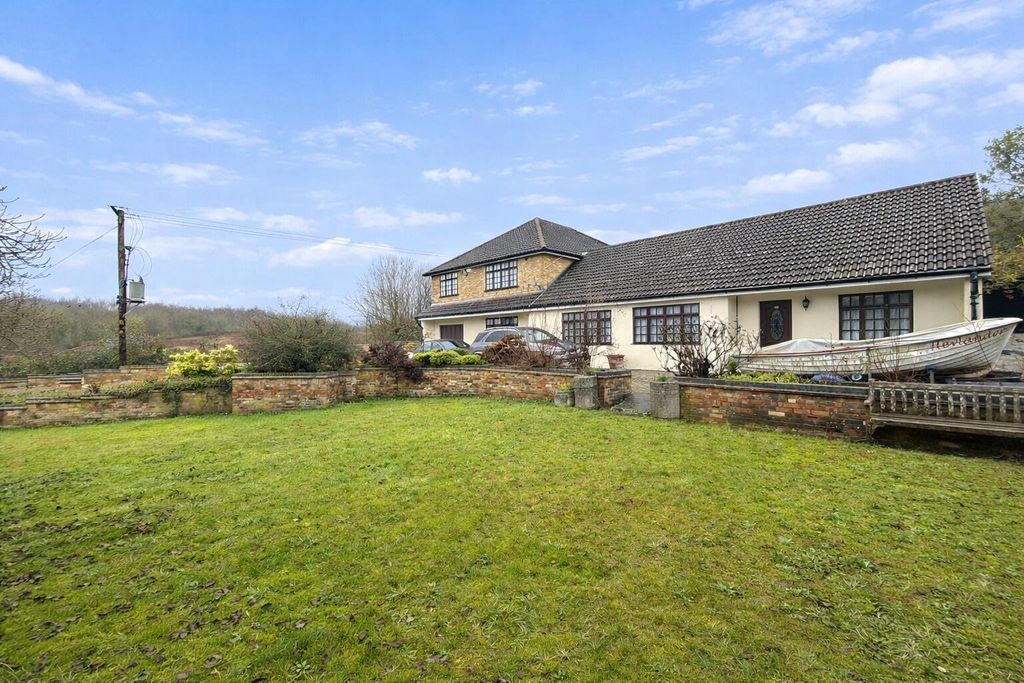
<p>Guide Price £600,000 - £650,000</p><p><br/></p><p>This well-maintained detached home has been thoughtfully adapted over the years to create a versatile and highly practical living environment, making it particularly well suited to families, home workers and those looking for additional recreational or hobby space.</p><p><br/></p><p>The property provides approximately 1,934 sq ft (179.7 sq m) of living accommodation, with a practical family layout and a number of useful additional spaces. The Howdens kitchen features quartz worktops and a range of integrated appliances, including a NEFF oven, hob and extractor, together with an AEG dishwasher.</p><p><br/></p><p>The original integral garage has been converted to create a valuable additional room, currently incorporating space for a washing machine and tumble dryer, storage units and a built-in desk. This versatile area could equally lend itself to use as a home office, utility room, playroom or additional living space, and benefits from planning approval.</p><p><br/></p><p>Outside, the property really comes into its own. The generous rear garden incorporates a substantial garden cabin, providing an impressive additional entertaining and recreational space complete with a pool table, double fridge, wall-mounted TV and seating. The exterior has been finished with grey cladding, creating a low-maintenance and weather-resistant finish.</p><p><br/></p><p>The garden also benefits from a five-seater hot tub, creating a private area for relaxing and entertaining, together with an outside tap and three external power supply boxes providing practical facilities throughout the garden.</p><p><br/></p><p>To the front, a large driveway provides parking for up to five cars, complemented by an external EV charger with a 7-metre cable for convenient charging from the driveway.</p><p><br/></p><p>Further benefits include an insulated and boarded loft with ladder access, double glazing, a Worcester condensing combination boiler which has been regularly serviced, and a Hive-controlled heating system. The property is also equipped with CCTV covering both the front and rear of the house, together with a house alarm featuring sensors to most windows and doors, providing additional peace of mind. </p><p><br/></p><p>The property is conveniently positioned for local schools and transport links, with Temple Mill Primary School approximately 0.2 miles away and Hilltop Primary School around 0.4 miles away, while Maritime Academy is approximately 0.7 miles away. Strood railway station is around 0.9 miles away, providing access to wider rail connections, while local bus services also operate from the surrounding area.</p><p><br/></p><p>Overall, this is a highly versatile detached family home, offering considerably more than its standard accommodation suggests. The converted garage, substantial garden cabin, hot tub, extensive driveway and generous outdoor space provide an exceptional range of additional uses, creating a home that can readily adapt to the changing needs of a modern family.</p><p><br/></p>
If the interactive map is unavailable, open the supplied location in maps.
Open location in mapsThe pin uses coordinates supplied with this listing. Confirm the exact location with the listing contact.
Added and updated dates describe the Mirror record. Source publication and verification dates are shown separately when known; none establishes time on market. Confirm current price and availability with the listing contact.
View original listing