Log in Sign up
Back to search Home Countries United Kingdom Birmingham Hawkesley Crescent, West Heath, Birmingham, B31
£200,000

Hawkesley Crescent, West Heath, Birmingham, B31

Hawkesley Crescent, West Heath, Birmingham, B31
2 beds Bungalow

Property facts

Property type
Bungalow
Property subtype
Bungalow
Bedrooms
2
Taxes (as supplied)
Band: B

Only details supplied with this listing are shown. Ask the listing contact to confirm measurements, taxes and costs.

About this home

Property Details: • Type: Bungalow • Tenure: N/A • Floor Area: N/A

Key Features:

Location: • Nearest Station: N/A • Distance to Station: N/A

Agent Information: • Address: 51 Church Road, Northfield, Birmingham, B31 2LB

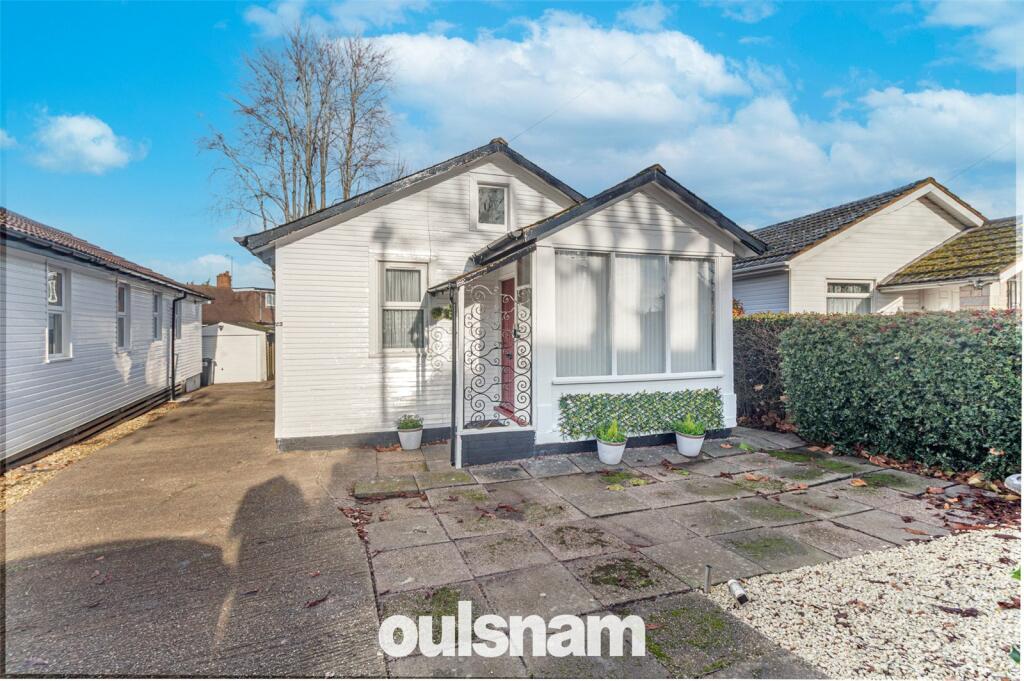
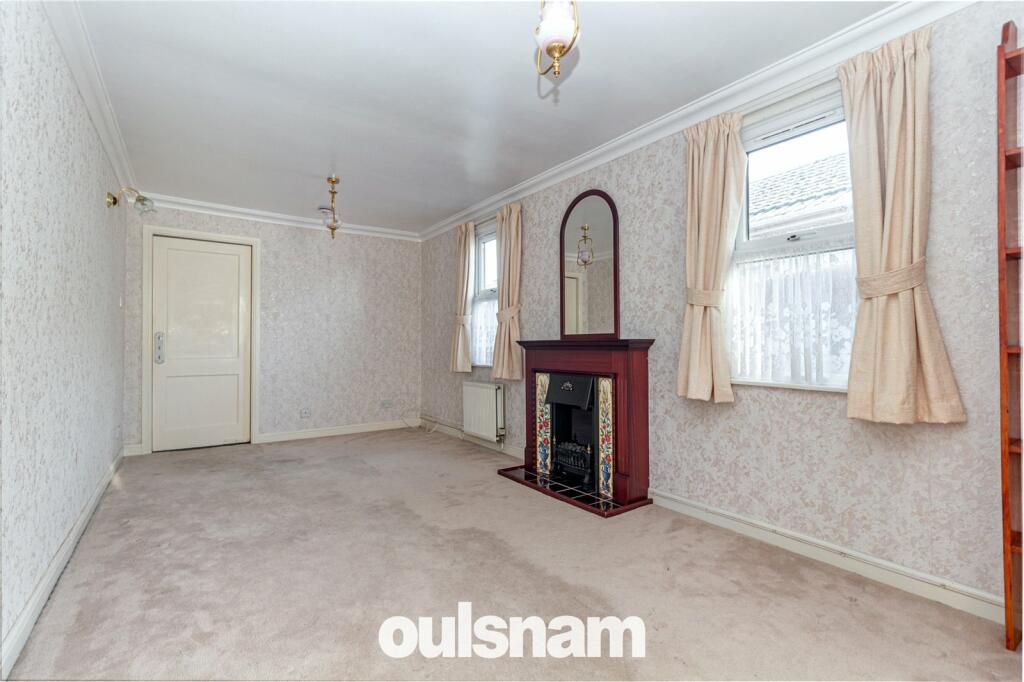
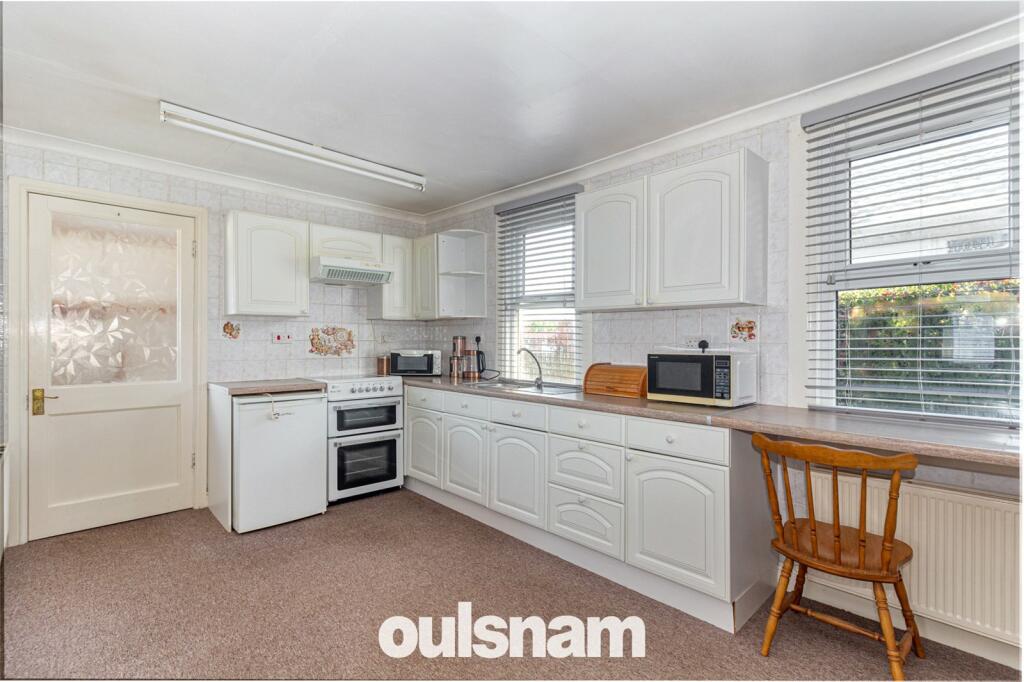
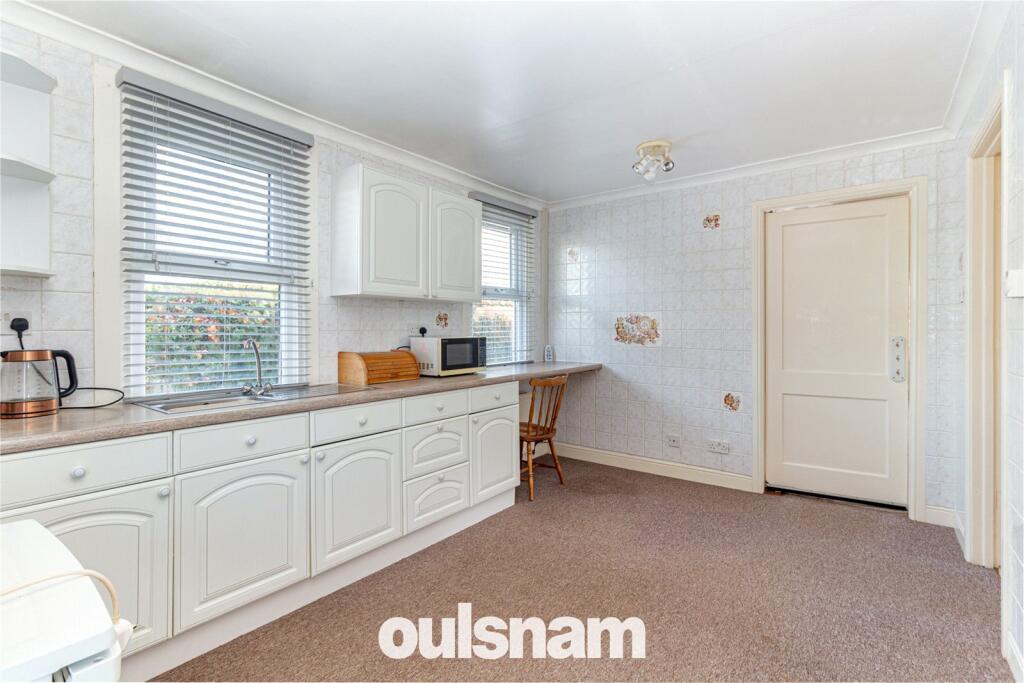
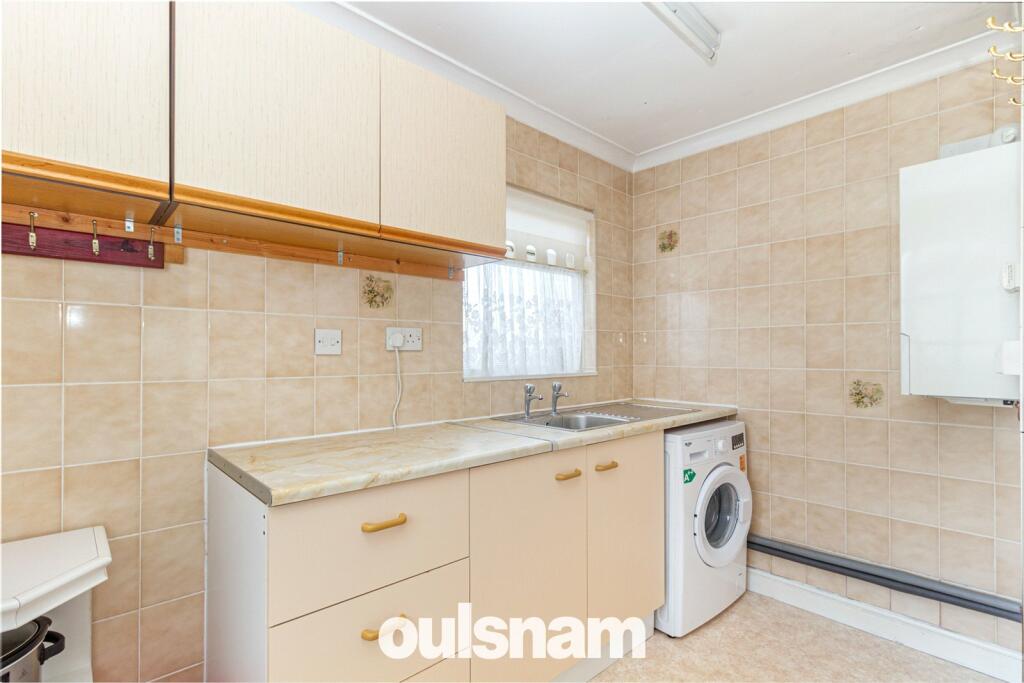
Full Description: ** NO CHAIN ** A TWO BEDROOMED, detached, Freehold, cedarwood bungalow with LARGE GARAGE TO THE REAR, separate utility and OFF ROAD PARKING. Train stations in Longbridge & Northfield which are a short distance away. Viewing recommended. EP Rating D. LOCATIONNorthfield, situated South West of Birmingham offers a number of sought after local schools including The Meadows & St Brigid’s Primary Schools, Shenley Academy Secondary School & Sixth Form together with Turves Green Boys’ Secondary School and King Edward VI Girls’ School in West Heath. Regular road and rail public services are available with railway stations located in Longbridge and Northfield providing access to Birmingham City Centre with the M5, junction 4 and M42, junction 2 being readily accessible. Other facilities include Northfield Library, Northfield Pool & Fitness Centre and a range of shopping facilities locally including the rapidly expanding and recently regenerated Longbridge Town Centre. SUMMARY* A Detached Cedar Wood Bungalow forming part of the popular Austin Village Development and conveniently placed for Longbridge Train Station* Entrance Porch/Reception Hall with doors to * Lounge with feature fireplace and two windows to the side * Generous Dining/Kitchen with range of wall and base units, comfortable space for dining, door to inner hallway and door to* Separate Utility with door to the Rear Garden, single drainer stainless steel sink unit, wall and base cupboards and drawers, Worcester combination gas fired central heating boiler* Inner Hall* Master Bedroom with fitted bedroom suite comprising wardrobes and dressing table with drawers and matching bedside cabinets* Second Bedroom with fitted double wardrobe with mirrored sliding doors* Bathroom with Shower with white suite comprising panelled bath with Galaxy G9000E electric shower fitment, sunken wash hand basin set in vanity unit and low level w.c.* Paved Rear Garden for ease of maintenance approached from the Utility Room via steps with access to the Garage and cold tap* Off Road Parking* Detached generously sized Garage set back to the Rear with courtesy door to Garden * Gated Rear EntranceGENERAL INFORMATIONTenure: The Agent understands the property is Freehold.Council Tax Band: BHeating & Glazing: Gas fired central heating is installed to the property with the Worcester combination central heating boiler located in the Utility.All external windows are double glazed with the exception of the Porch which is single glazed and the door from the Utility to the Garden.GROUND FLOOREntrance Porch2.84m x 1.57m (9' 4" x 5' 2")Lounge5.92m x 2.84m (19' 5" x 9' 4")Kitchen/Diner4.34m x 2.84m (14' 3" x 9' 4")Utiliity2.8m x 1.6m (9' 2" x 5' 3")Inner Hall2.62m x 1.07m (8' 7" x 3' 6")Bedroom One4.67m x 2.84m (15' 4" x 9' 4")Bedroom Two2.84m x 2.84m (9' 4" x 9' 4")Bathroom2.57m x 1.6m (8' 5" x 5' 3")OUTSIDERear GardenGarage6.7m x 3.68m (22' 0" x 12' 1")Off Road Parking

Features & amenities

Features & finishes
Freehold
Off Road Parking
Garage
Utility
Double Glazed Windows
Gas Fired Central Heating

Location

If the interactive map is unavailable, open the supplied location in maps.

Open location in maps

The pin uses coordinates supplied with this listing. Confirm the exact location with the listing contact.

Listing information

Original source
www.rightmove.co.uk
Added to Mirror
Record updated

Added and updated dates describe the Mirror record. Source publication and verification dates are shown separately when known; none establishes time on market. Confirm current price and availability with the listing contact.

View original listing

Similar homes nearby

Photos coming soon
For Rent
£1,180/mo
Armouries, Lower Essex Street, Birmingham
1 bd 1 ba Apartment
Birmingham
Listed by Colby River, Birmingham, U&A
Photos coming soon
For Rent
£1,105/mo
Unity, Lower Essex Street, Birmingham
1 bd 1 ba Apartment
Birmingham
Listed by Colby River, Birmingham, U&A
Photos coming soon
For Rent
£1,080/mo
Armouries, Lower Essex Street, Birmingham
1 bd 1 ba Apartment
Birmingham
Listed by Colby River, Birmingham, U&A
Photos coming soon
For Sale
£320,000
Barrow Walk, Birmingham
3 bd 1 ba End of Terrace
Birmingham
Listed by Connells, Birmingham City
Photos coming soon
For Rent
£2,383/mo
Bromsgrove Street, Birmingham
3 bd 2 ba Penthouse
Birmingham
Listed by Cording Residential Asset Management Limited, The Bath House
Photos coming soon
For Rent
£2,383/mo
Bromsgrove Street, Birmingham
3 bd 2 ba Penthouse
Birmingham
Listed by Cording Residential Asset Management Limited, The Bath House
Photos coming soon
For Rent
£1,260/mo
Bromsgrove Street, Birmingham
2 bd 2 ba Apartment
Birmingham
Listed by Cording Residential Asset Management Limited, The Bath House
Photos coming soon
For Rent
£1,196/mo
Bromsgrove Street, Birmingham
2 bd 1 ba Apartment
Birmingham
Listed by Cording Residential Asset Management Limited, The Bath House
£200,000
2 beds
Log in Sign up