Hawks Road, Hailsham, BN27
Property facts
- Property type
- Detached
- Bedrooms
- 4
- Bathrooms
- 2
- Taxes (as supplied)
- Band: E
Only details supplied with this listing are shown. Ask the listing contact to confirm measurements, taxes and costs.
About this home
Property Details: • Type: Detached • Tenure: N/A • Floor Area: N/A
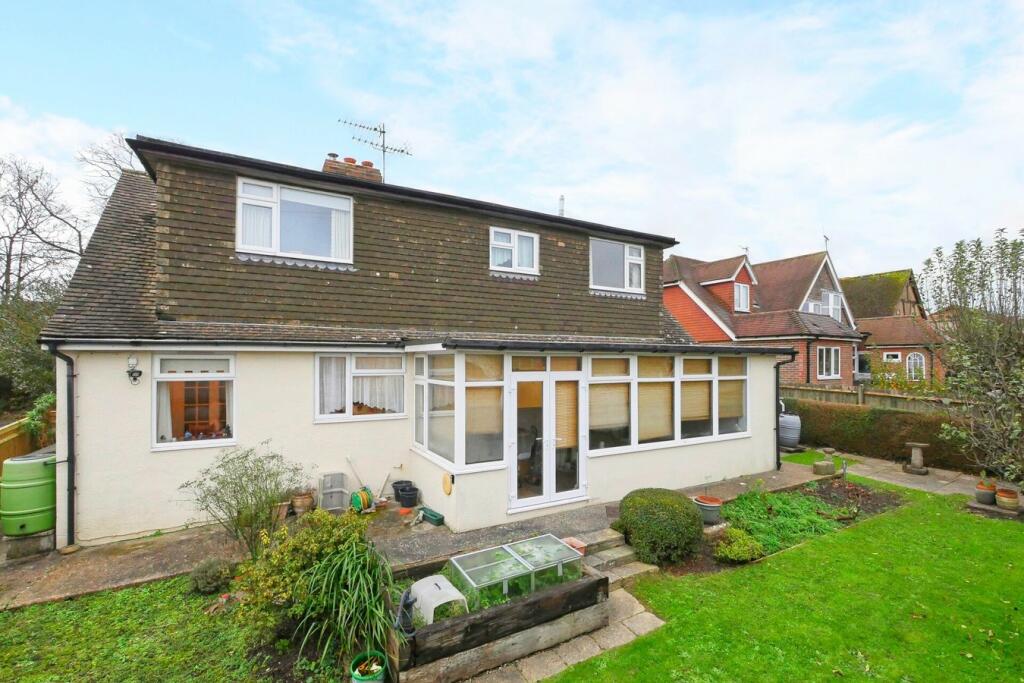
Key Features: • Detached Chalet Bungalow • 4 Bedrooms • Corner Plot • 2 Reception Rooms • Conservatory • Garage & Driveway
Location: • Nearest Station: N/A • Distance to Station: N/A
Agent Information: • Address: 2 The Quintins, High Street, Hailsham, BN27 1DP
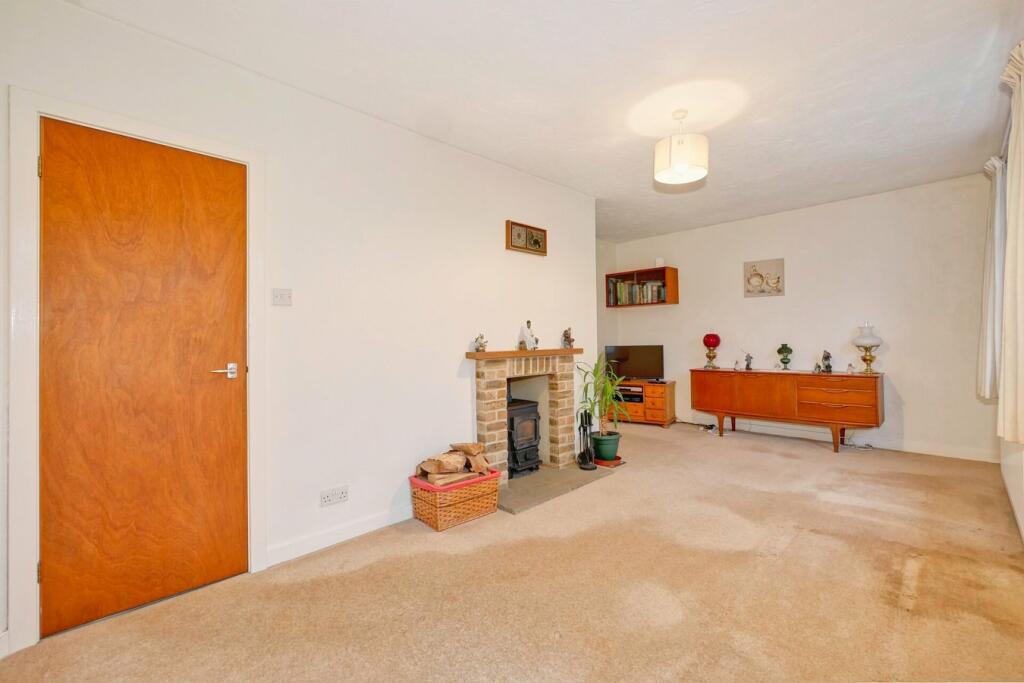
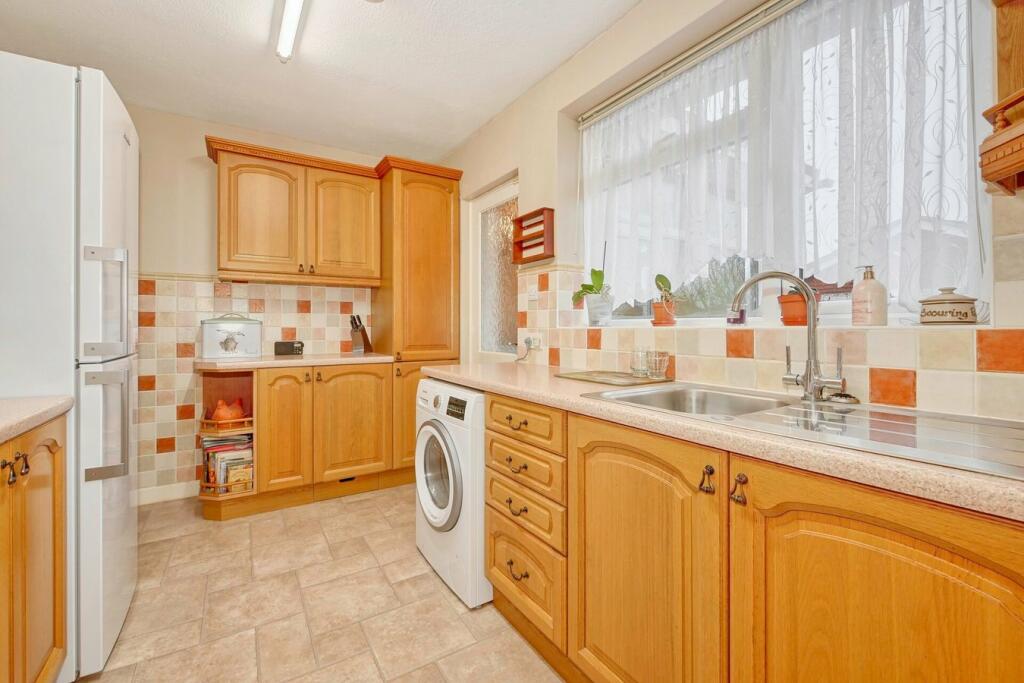
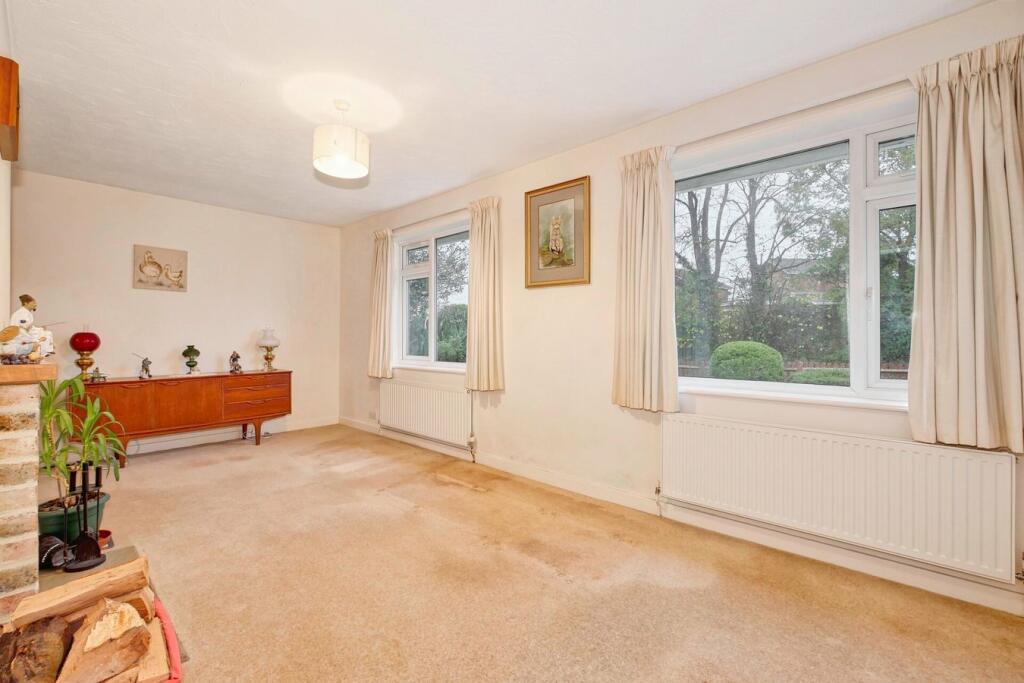
Full Description: WATCH THE FILM AND 3D TOUR and view EXPERT PHOTOGRAPHY at craneandco.co.uk (ALL PROVIDED FREE FOR ALL OUR SELLERS)Picture yourself living in this spacious 4 bedroom detached bungalow. With a little bit of TLC, it gives you the opportunity to put your own stamp on it and express your personality. It offers a deceptively spacious living space and really could be that perfect home you have been searching for. The kitchen leads through to the conservatory, with a handy utility area to keep the weekly chores neatly tucked away. With flexible space and 2 bedrooms to the first floor with one bedroom being divided, any shoe enthusiast will have there dreams come true with a walk in wardrobe! The excellent location of this home cannot be emphasised enough, positioned on a corner plot makes it the perfect setting. Outside, the great size garden is sure to grab your attention, a lovely space with lots of mature flowering shrubs a large patio, a driveway to the front and a handy garage located in a block. Its CHAIN FREE too! Perfect for anyone wanting to move quickly.... Entrance PorchHallwayLiving Room - 18' 10" x 8' 11"18' 10" x 8' 11" (5.74m x 2.72m)Dining Room - 8' 2" x 8' 1"8' 2" x 8' 1" (2.49m x 2.46m)Kitchen - 11' 7" x 8' 0"11' 7" x 8' 0" (3.53m x 2.44m)Sun Room - 21' 6" x 6' 2"21' 6" x 6' 2" (6.55m x 1.88m)Bedroom 3 - 12' 2" x 12' 1" 12' 2" x 12' 1" (3.71m x 3.68m)Bedroom 4 - 11' 11" x 8' 0"11' 11" x 8' 0" (3.63m x 2.44m)Shower RoomLandingBedroom 1 - 14' 7" x 11' 10"14' 7" x 11' 10" (4.45m x 3.61m)Bedroom 2 - 11' 11" x 7' 2"11' 11" x 7' 2" (3.63m x 2.18m)Dressing Room - 9' 0" x 7' 2"9' 0" x 7' 2" (2.74m x 2.18m)BathroomOutsideFront GardenDrivewayRear GardenGarage - 17' 1" x 8' 11"17' 1" x 8' 11" (5.21m x 2.72m)BrochuresBrochure 1
Features & amenities
Location
If the interactive map is unavailable, open the supplied location in maps.
Open location in mapsThe pin uses coordinates supplied with this listing. Confirm the exact location with the listing contact.
Listing information
- Original source
- www.rightmove.co.uk
- Added to Mirror
- Record updated
Added and updated dates describe the Mirror record. Source publication and verification dates are shown separately when known; none establishes time on market. Confirm current price and availability with the listing contact.
View original listing