For Rent
Price on request
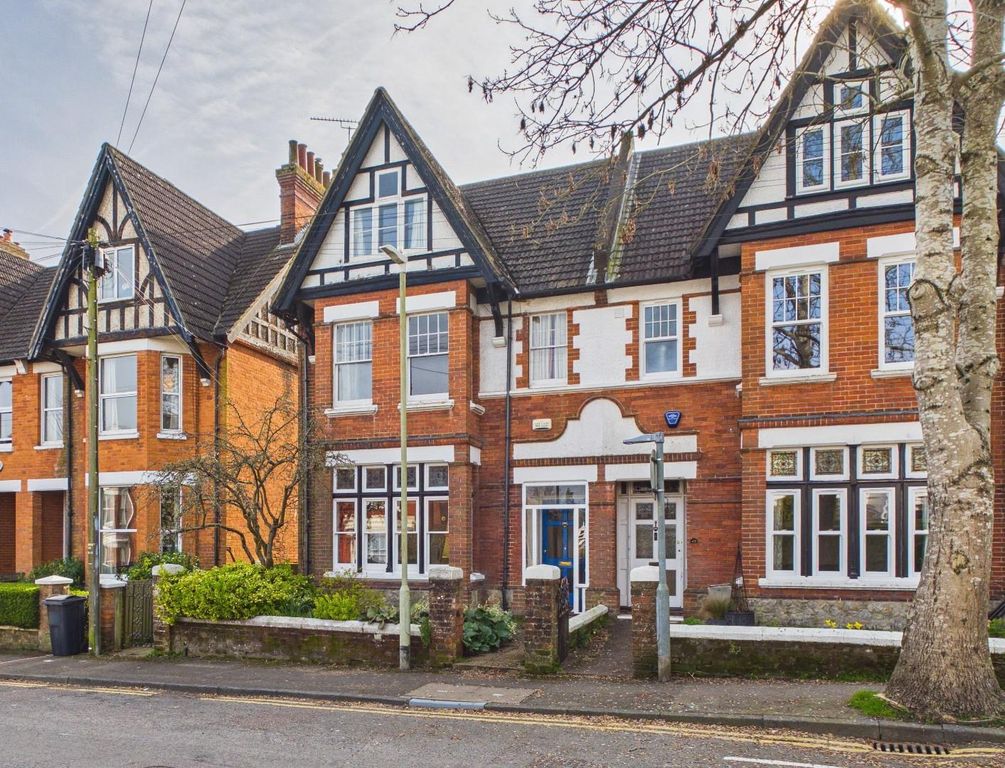
6 bed semi-detached house for saleAlbert Road, Ashford Kent TN24
Studio
Ashford


Property Details: - Type: Link detached house - Bedrooms: 3 - Bathrooms: 3
Agent: Connells - Park Farm, Ashford Phone: 01233 526992
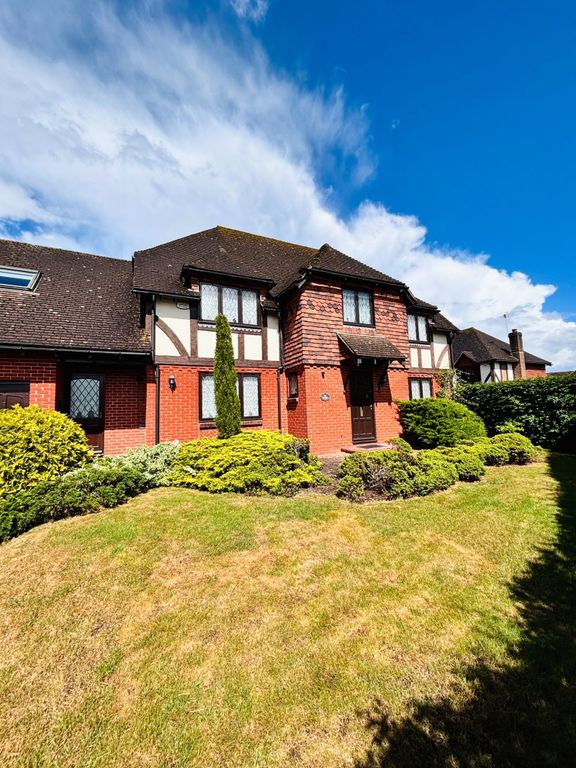
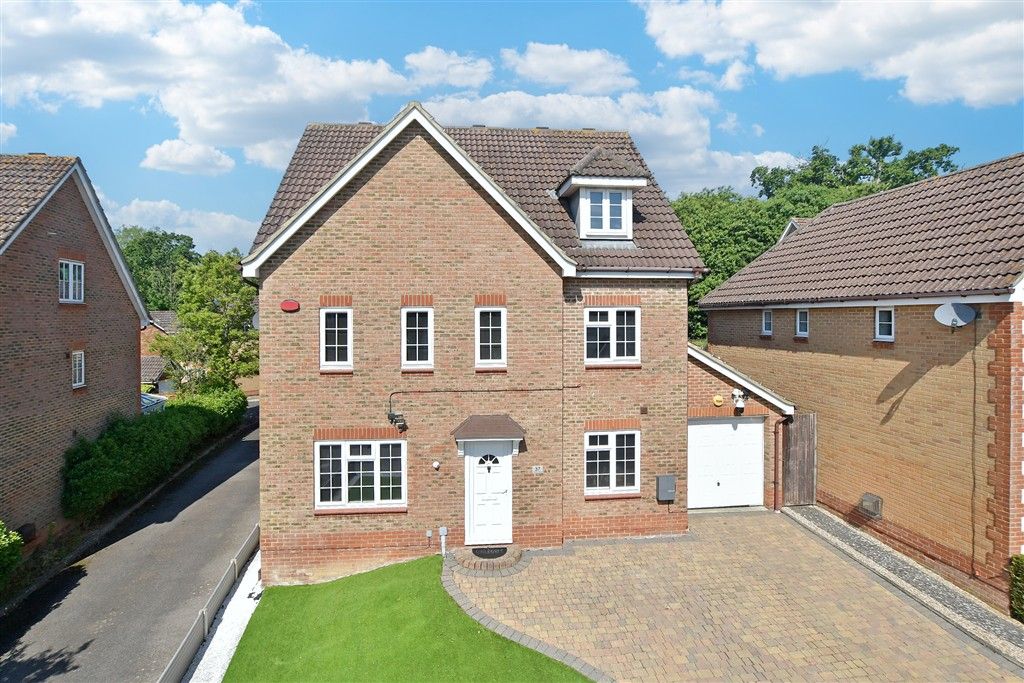
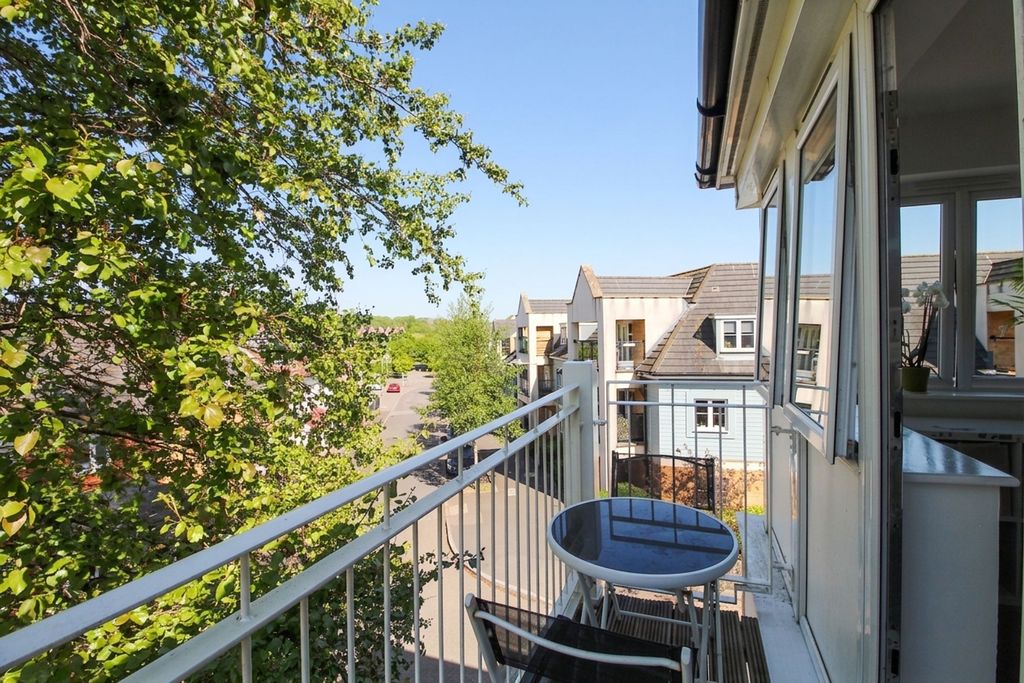
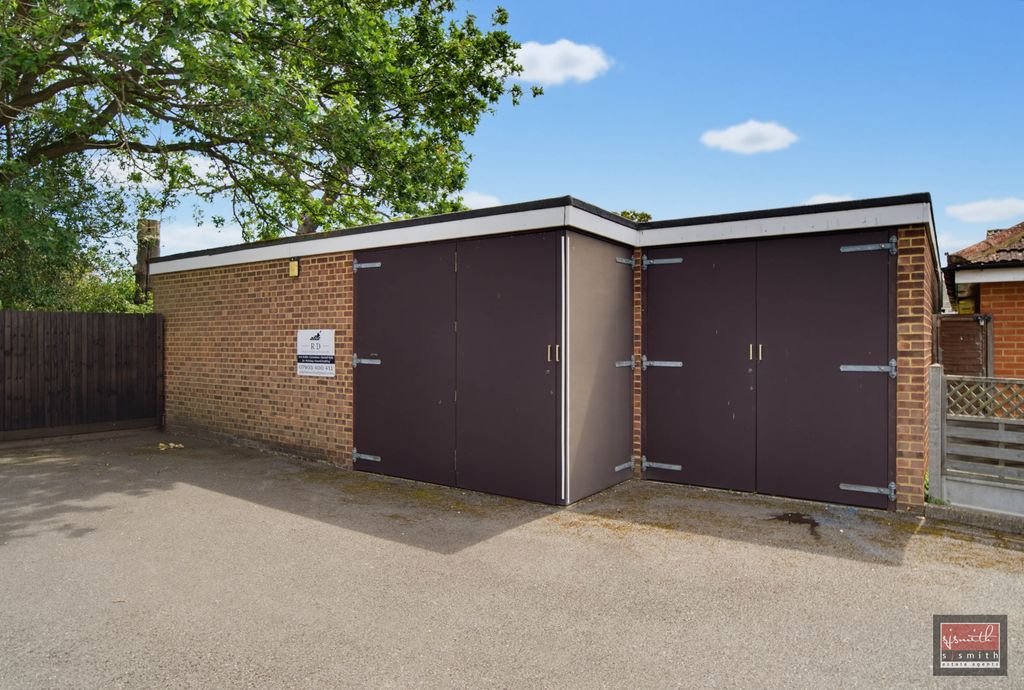
<br/><b>SUMMARY</b><br/>Situated on the popular Hawks Way, Ashford, this substantial three-bedroom link-detached home has been significantly enhanced by a double-storey extension, creating spacious and versatile accommodation perfectly suited to modern family living.<br/><br/><br/><b>DESCRIPTION</b><br/>Situated on the popular Hawks Way, Ashford, this substantial three-bedroom link-detached home has been significantly enhanced by a double-story extension, creating spacious and versatile accommodation perfectly suited to modern family living.<br/><br/>The ground floor offers a welcoming entrance porch, a generous lounge, a dedicated study ideal for home working, a convenient downstairs WC, and a bright conservatory overlooking the rear garden. The impressive extended kitchen provides ample workspace and storage, complemented by a practical utility room.<br/><br/>Upstairs, the property boasts three well-proportioned double bedrooms, with both the principal and second bedrooms benefiting from their own en-suite bathrooms. A modern family bathroom serves the remaining accommodation, offering excellent flexibility for growing families.<br/><br/>Externally, the property continues to impress with a private rear garden, garage, and a driveway providing off-road parking for up to three vehicles.<br/><br/>Offering generous living space, three double bedrooms, two en-suites, and a highly desirable location, this exceptional family home is not to be missed.<br/><br/><br/>"Please note that an AML fee is chargeable to the buyer once an offer is accepted to cover the cost of carrying out the required identity and anti-money laundering checks. Once these checks have been completed, the fee cannot be refunded, even if the property purchase does not go ahead."<br/><br/><b>Entrance Hall</b> <br/><br/><b>Lounge</b> 24' 8" Max x 8' 6" Max ( 7.52m Max x 2.59m Max )<br/><br/><b>Kitchen</b> 12' 4" x 11' 7" ( 3.76m x 3.53m )<br/><br/><b>Study</b> 9' 9" x 8' 6" ( 2.97m x 2.59m )<br/><br/><b>Utility Room</b> 7' 10" x 5' 5" ( 2.39m x 1.65m )<br/><br/><b>Conservatory</b> 13' 1" x 12' 8" ( 3.99m x 3.86m )<br/><br/><b>Landing</b> <br/><br/><b>Bedroom One</b> 12' 5" Max x 11' 7" Max ( 3.78m Max x 3.53m Max )<br/><br/><b>En-Suite</b> <br/><br/><b>Bedroom Two</b> 9' 11" x 9' 10" ( 3.02m x 3.00m )<br/><br/><b>En-Suite</b> <br/><br/><b>Bedroom Three</b> 11' 2" x 9' 10" ( 3.40m x 3.00m )<br/><br/><b>Bathroom</b> <br/><br/><b>Outside</b> <br/><br/><b>Rear Garden</b> <br/><br/><b>Garage</b> <br/><br/><b>Driveway</b> <br/><br/><br/><br/>1. MONEY LAUNDERING REGULATIONS - Intending purchasers will be asked to produce identification documentation at a later stage and we would ask for your co-operation in order that there will be no delay in agreeing the sale. 2: These particulars do not constitute part or all of an offer or contract. 3: The measurements indicated are supplied for guidance only and as such must be considered incorrect. 4: Potential buyers are advised to recheck the measurements before committing to any expense. 5: Connells has not tested any apparatus, equipment, fixtures, fittings or services and it is the buyers interests to check the working condition of any appliances. 6: Connells has not sought to verify the legal title of the property and the buyers must obtain verification from their solicitor.