Property Details:
• Type: Detached
• Tenure: FREEHOLD
• Floor Area: 1738 sqft
Key Features:
• DETACHED FAMILY HOME
• FOUR BEDROOMS
• OFF-ROAD PARKING & GARAGE
• EN-SUITE TO MASTER BEDROOM
• PROPERTY REQUIRES SOME MODERNISATION
• PRIVATE REAR GARDEN
• NO ONWARD CHAIN
• COUNCIL TAX BAND E
• FREEHOLD
• EPC RATING D
Location:
• Nearest Station: Huncoat Station
• Distance to Station: 0.41819981992142286 miles
Agent Information:
• Address: 22 Blackburn Road,
Accrington,
BB5 1HD
Full Description:
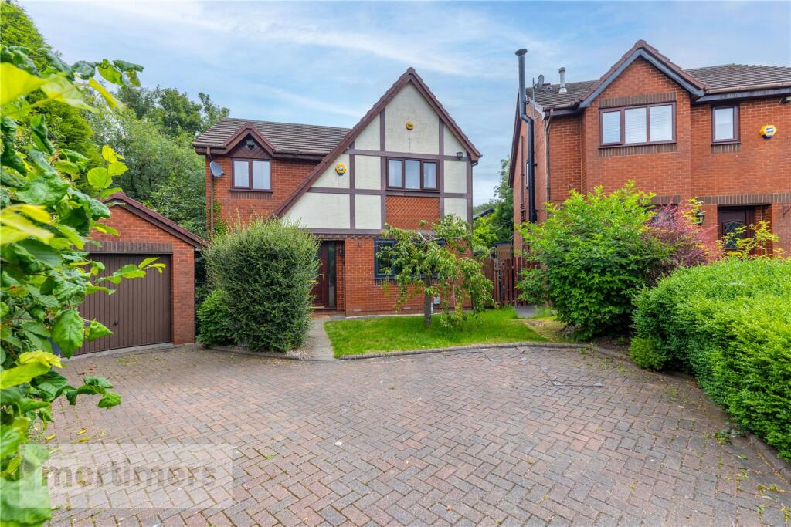
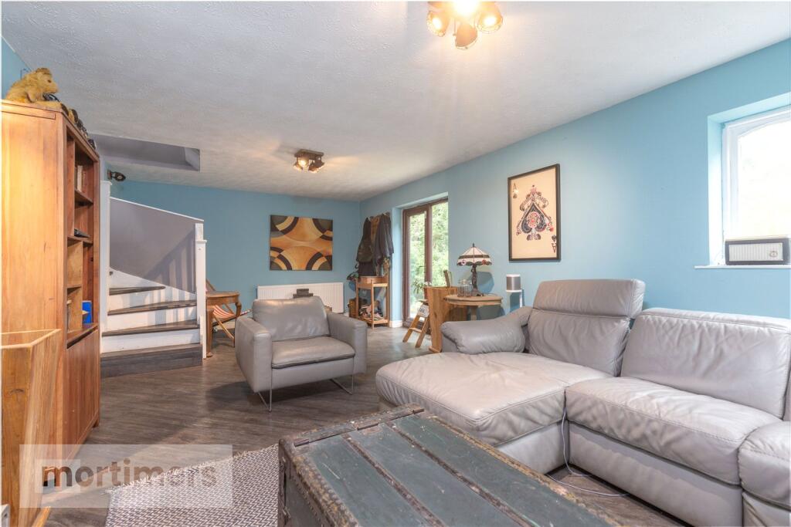
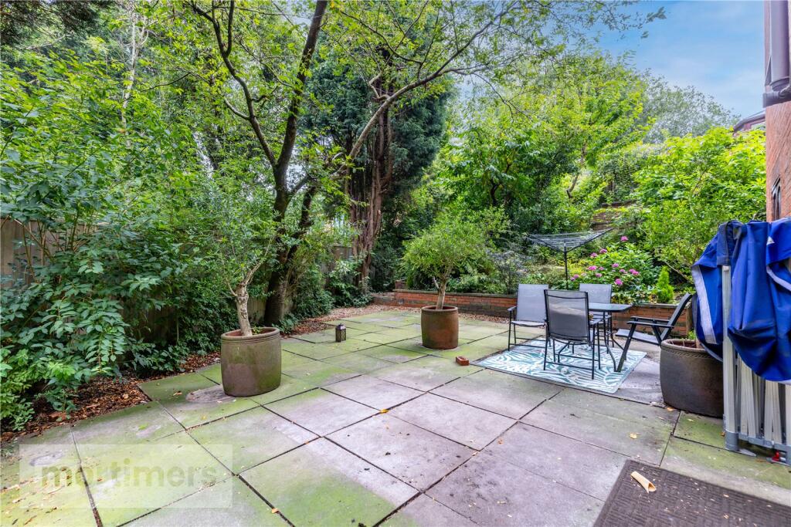
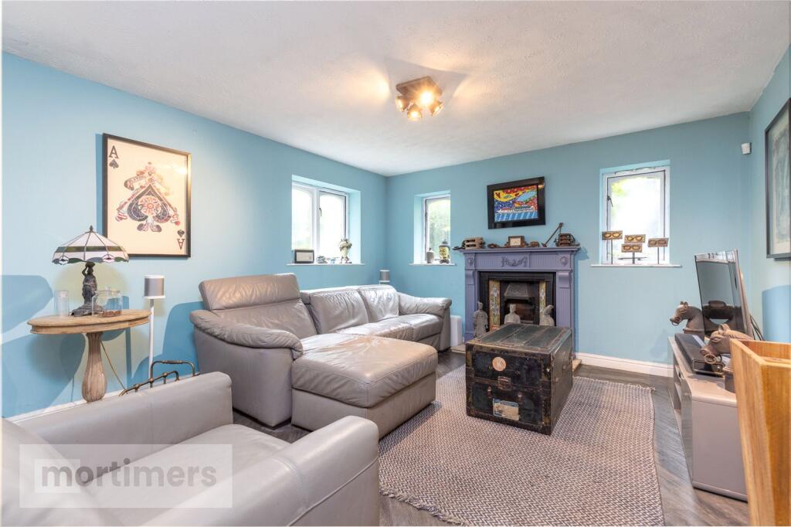
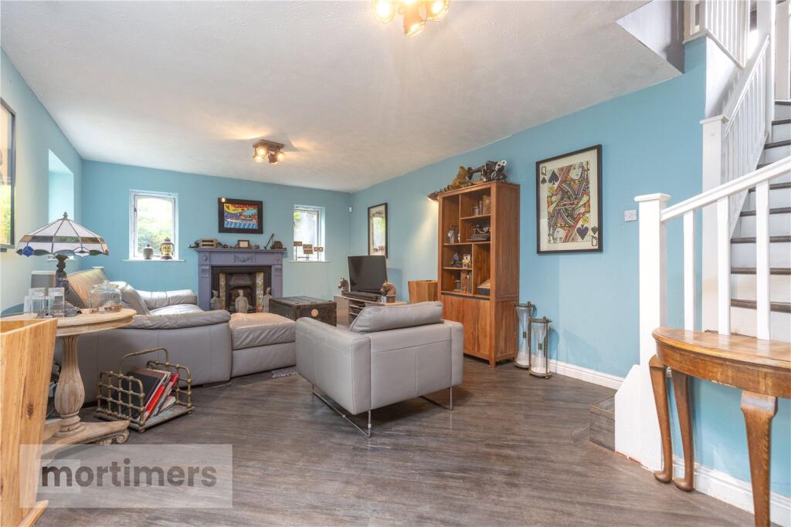
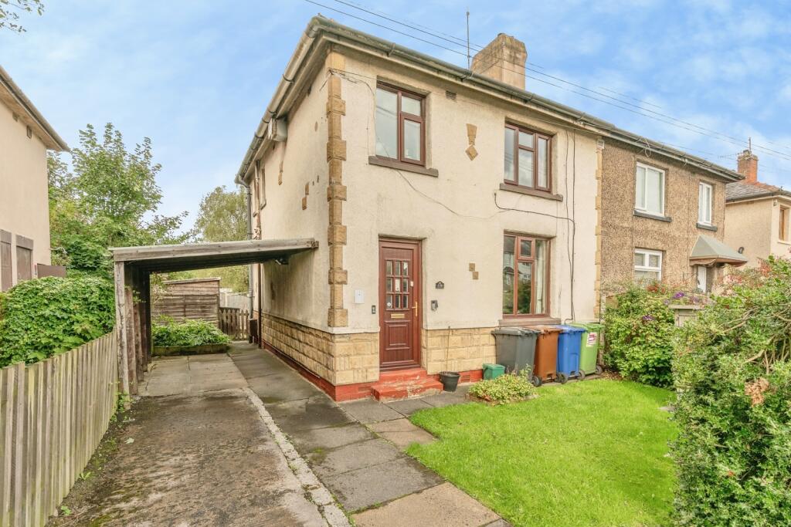
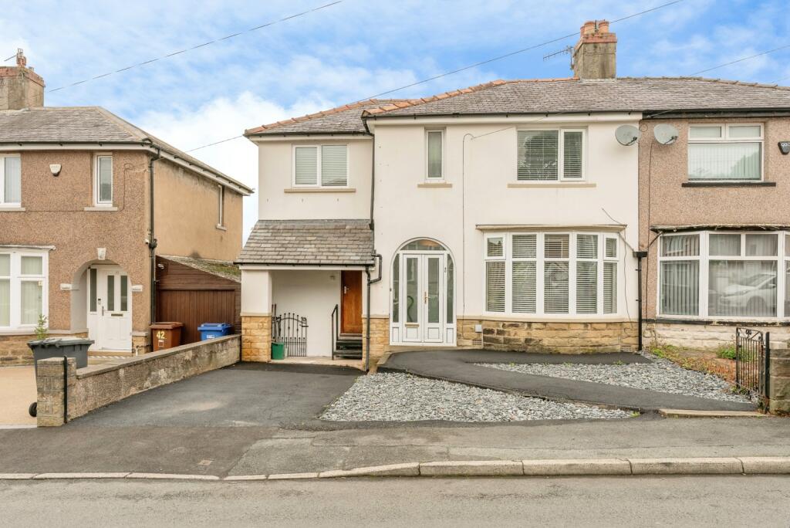
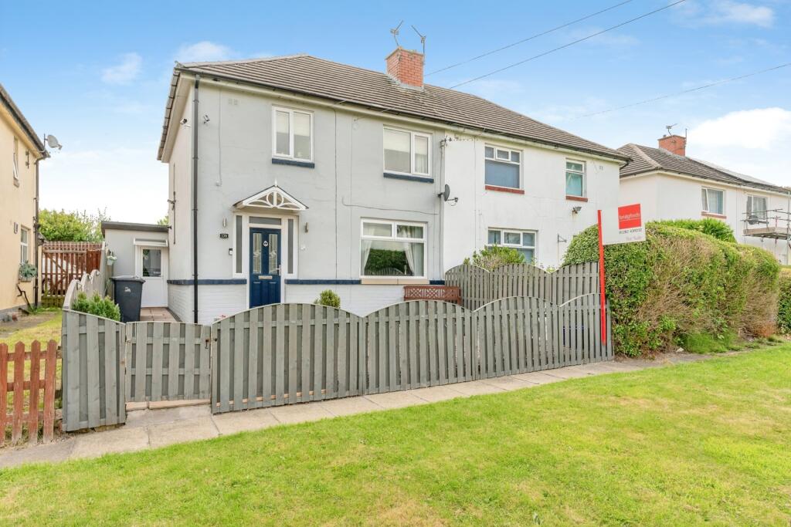
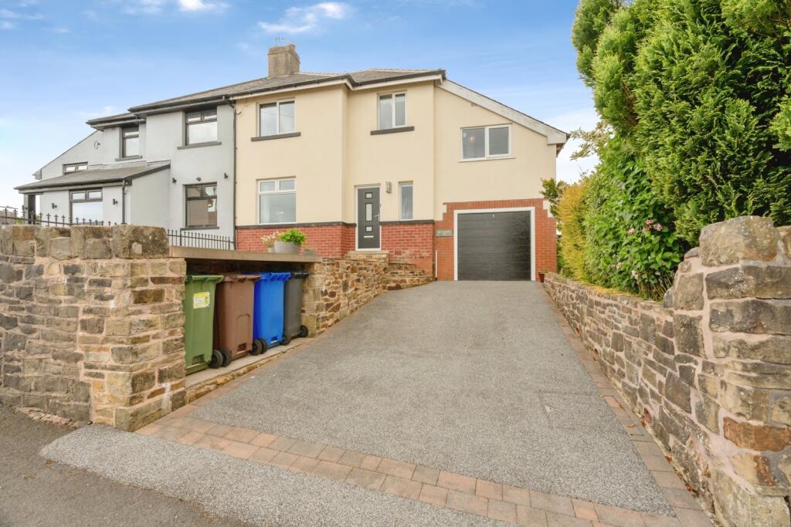
An enviable four bedroom detached family home welcomed to the market with no onward chain. Situated on a quiet cul-de-sac location in Huncoat, the property offers spacious accommodation over three floors with a private rear garden, detached garage and open plan kitchen dining room. (EPC-D)<br /><br />A perfect family home! This beautifully presented four-bedroom detached family home comes to the market with no onward chain. Lovingly maintained and thoughtfully improved by the current owners, the property offers an impressive internal footprint spanning three floors, featuring an open-plan kitchen/dining room, generous front and rear gardens, and a detached garage.<br /><br />Situated within a sought-after cul-de-sac in the heart of Huncoat Village, the property enjoys excellent access to local amenities, well-regarded schools, transport links and picturesque rural walks.<br /><br />The ground floor comprises a welcoming entrance hallway leading into the dining room. The dining room features grey wood-effect laminate flooring, a pendant light fitting and open access into the impressive open-plan kitchen/dining room.<br /><br />The stylish kitchen is fitted with a range of contemporary two-tone wall and base units, complemented by quartz worktops. It benefits from a range cooker, integrated dishwasher, stainless steel extractor hood and a hanging utensil rack. There is space for an American-style fridge/freezer with additional storage units either side. The dining area enjoys continued Karndean flooring, recessed spotlights and pendant lighting, creating the perfect space for family dining and entertaining. A separate utility area provides plumbing for a washing machine and tumble dryer, along with additional storage.<br /><br />A further reception room offers an excellent entertaining and family living space, complete with Karndean flooring, wall and pendant light fittings, and French doors opening onto the rear garden.<br /><br />The first floor hosts a spacious principal bedroom featuring Karndean flooring, a feature wall, pendant lighting and a modern en-suite shower room. Bedroom two is well presented with fitted carpets and pendant lighting, while bedroom three also benefits from fitted carpets and a pendant light fitting. Bedroom four is a comfortable single bedroom and would also make an ideal home office or nursery. The first floor is completed by a contemporary three-piece family bathroom.<br /><br />Externally, the property benefits from a generous driveway providing off-road parking for multiple vehicles, alongside a detached garage. To the rear is a private enclosed garden, mainly laid to flagstone for ease of maintenance, offering an excellent outdoor space to relax and entertain.<br /><br />Anti-Money Laundering (AML) Checks - As part of making an offer, we’re required by law to complete Anti-Money Laundering (AML) checks to confirm the identity of all purchasers. To cover the cost of this process, a fee of £60 inc VAT per buyer is payable when your offer is accepted. This is a standard requirement for all buyers and helps us ensure your offer can be progressed as quickly and smoothly as possible.