Property Details:
• Type: House
• Tenure: N/A
• Floor Area: N/A
Key Features:
• Chain Free
• 5/6 Bedroom Detached House
• 3 Reception Rooms
• Fantastic Condition Throughout
• Potential To Extend
• Ample Off Street Parking
• Large Garden
• Semi Rural Location
• EPC - D
• Council Tax - Band E
Location:
• Nearest Station: N/A
• Distance to Station: N/A
Agent Information:
• Address: 22 Albert Road,
Belvedere,
DA17 5LJ
Full Description:
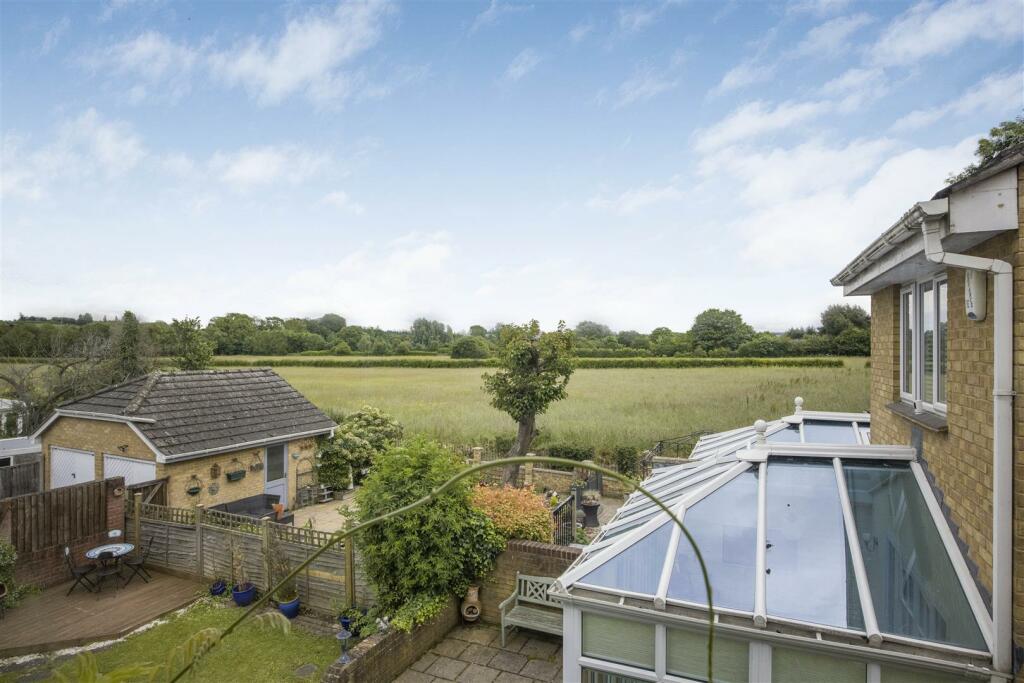
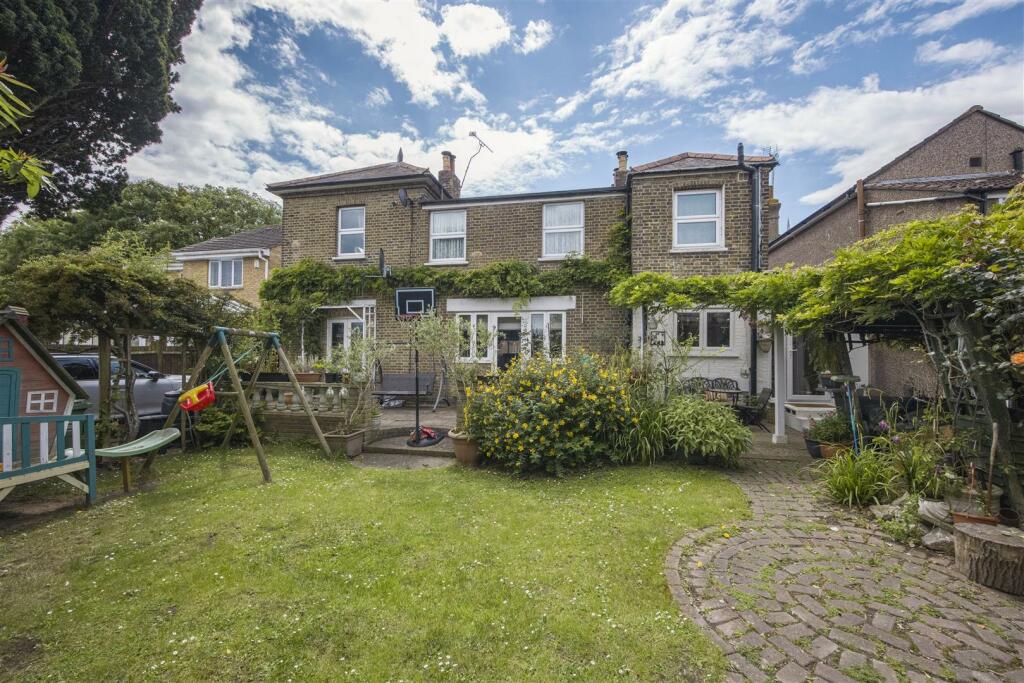
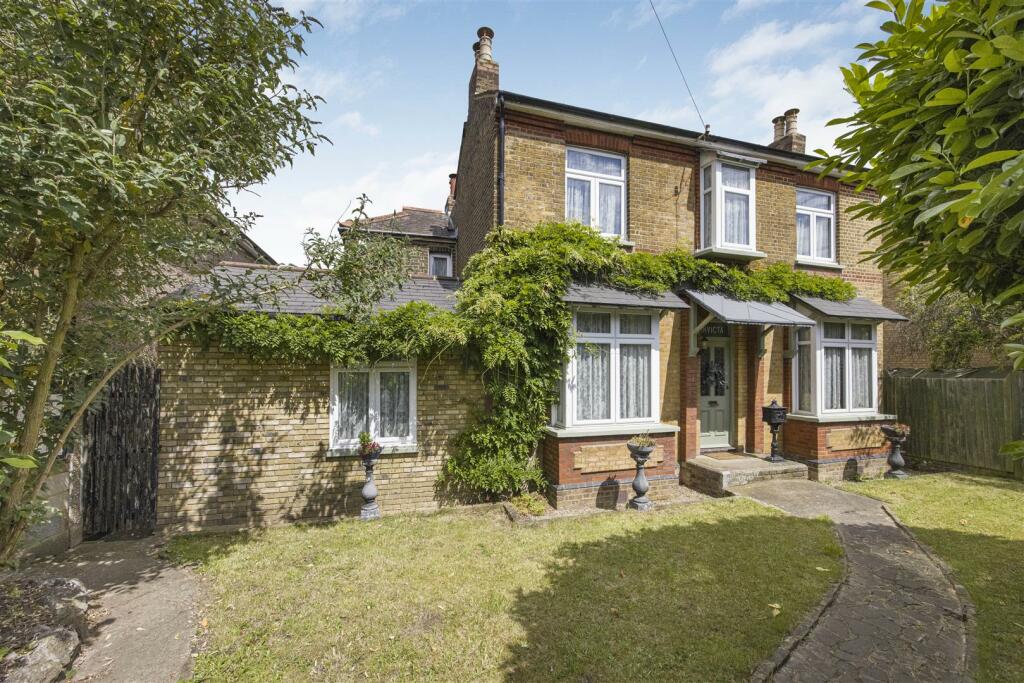
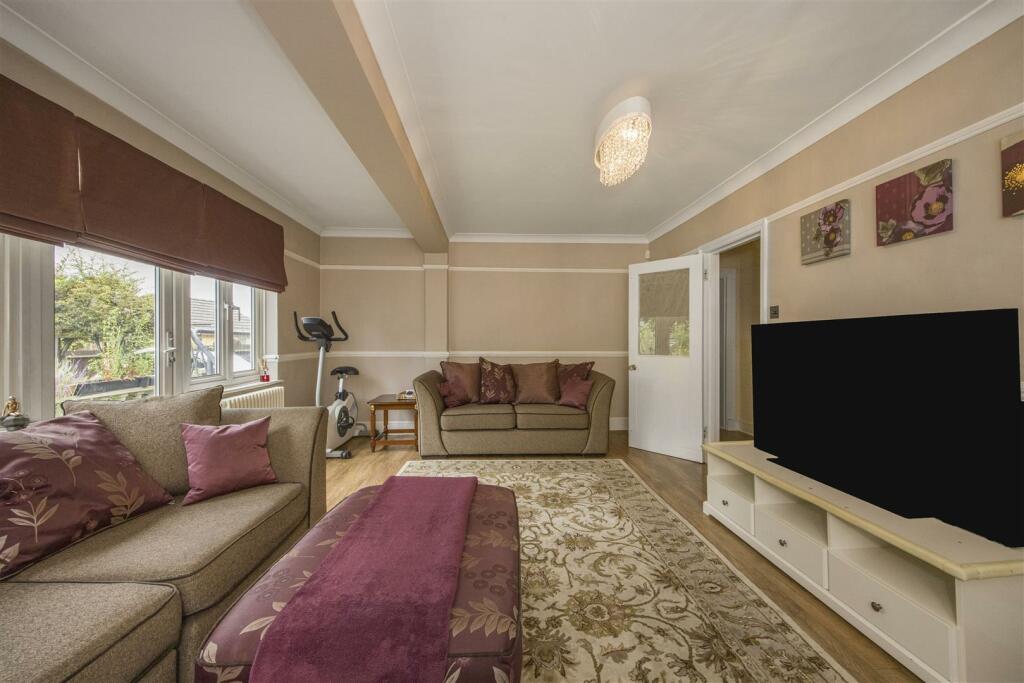
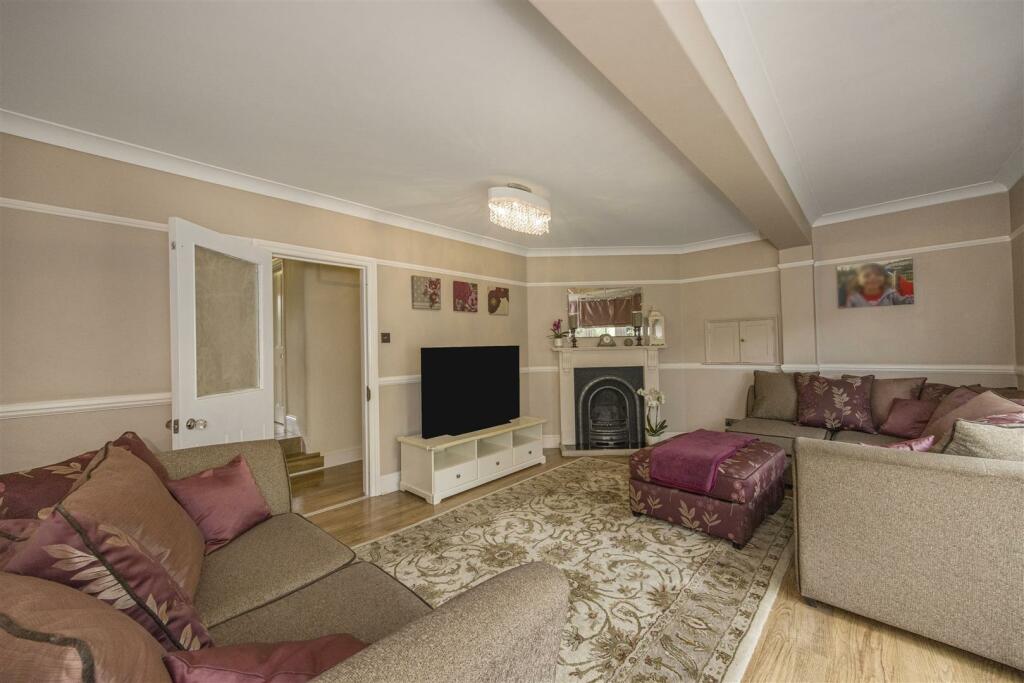
Guide Price £800,000 - £850,000 Welcome to Invicta, a truly stunning property located on Hawley Road, Dartford. This charming home, boasting a generous approximate gross internal area of 243.7 sq m (2623 sq ft), is in very good condition and showcases a wealth of original features that add character and charm. The property includes a spacious rear garden, ample parking, and the potential to convert the front garden into a driveway for additional convenience.The ground floor features a spacious kitchen/utility/diner, combining functionality with style, perfect for family meals and entertaining guests. There are three large reception rooms, each offering a comfortable space for socialising with friend and family. The versatile study is perfect for a home office or library. Additionally, the ground floor includes a comfortable bedroom and a well-appointed bathroom catering to the needs of ground floor occupants.The first floor offers five bedrooms and a spacious bathroom. The master bedroom provides generous space and fitted wardrobes as well as views over the fields by the property. The other four bedrooms are all doubles, with one offering a practical walk-in wardrobe providing ample storage. Additionally there is a family bathroom and a separate shower room upstairs. The cellar offers additional storage space or potential for further development, with an area of 19.9 sq m (212 sq ft).Outside, a beautifully maintained large rear garden is perfect for outdoor activities, gardening, or simply relaxing in a private space. There is plenty of off street parking, and the front garden can be converted into a driveway, enhancing convenience for multiple vehicles.This house really must be seen to appreciate the true size and beauty of it. Get in touch today to arrange your exclusive viewing.Front - Entrance Hall - Reception Room 1 - 4.4 x 3.3 (14'5" x 10'9") - Reception Room 2 - 5.4 x 4 (17'8" x 13'1") - Reception Room 3 - 5.2 x 4.5 (17'0" x 14'9") - Kitchen/Utility/Diner - 6.1 x 4 (20'0" x 13'1") - Downstairs Bathroom - Bedroom 6 - 4 x 2.3 (13'1" x 7'6") - Study - 4.4 x 3.4 (14'5" x 11'1") - Landing - Bedroom 1 - 5.34 x 3.31 (17'6" x 10'10") - Bedroom 2 - 4.2 x 3.2 (13'9" x 10'5") - Bedroom 3 - 3.7 x 3.3 (12'1" x 10'9") - Bedroom 4 - 3.7 x 3.3 (12'1" x 10'9") - Walk In Wardrobe - Bedroom 5 - 4.17 x 2.16 (13'8" x 7'1") - Family Bathroom - Shower Room - Cellar - Garden - BrochuresHawley Road, DartfordBrochure