Haworth Road, Allerton
About this home
Property Details: • Type: End of Terrace • Tenure: FREEHOLD • Floor Area: 1884 sqft
Key Features: • Substantial three-bedroom end terrace • Three reception rooms + two conservatories • Large basement workshop and outbuilding with development potential • Principal bedroom with en-suite & walk-in wardrobe • Enclosed family-friendly garden • Flexible layout ideal for home working • Character stone property with modern finishes • Excellent access to schools, transport & amenities • Council Tax Band - B • Reduced price for motivated sale
Location: • Nearest Station: Saltaire Station • Distance to Station: 2.387097191123206 miles
Agent Information: • Address: 34-36 Bingley Road Shipley BD18 4RU
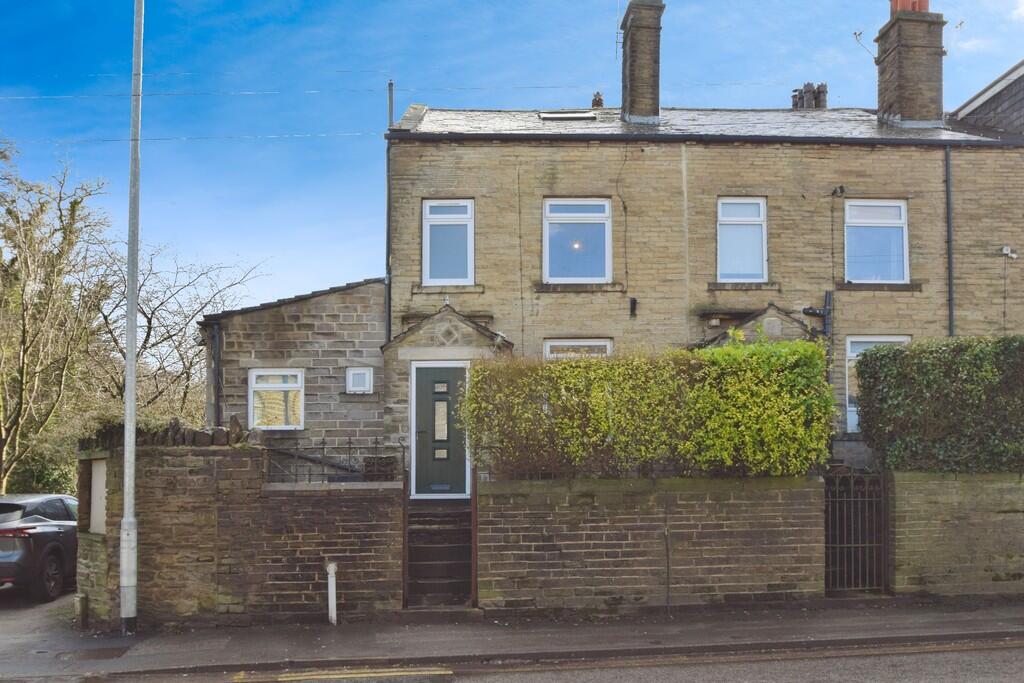
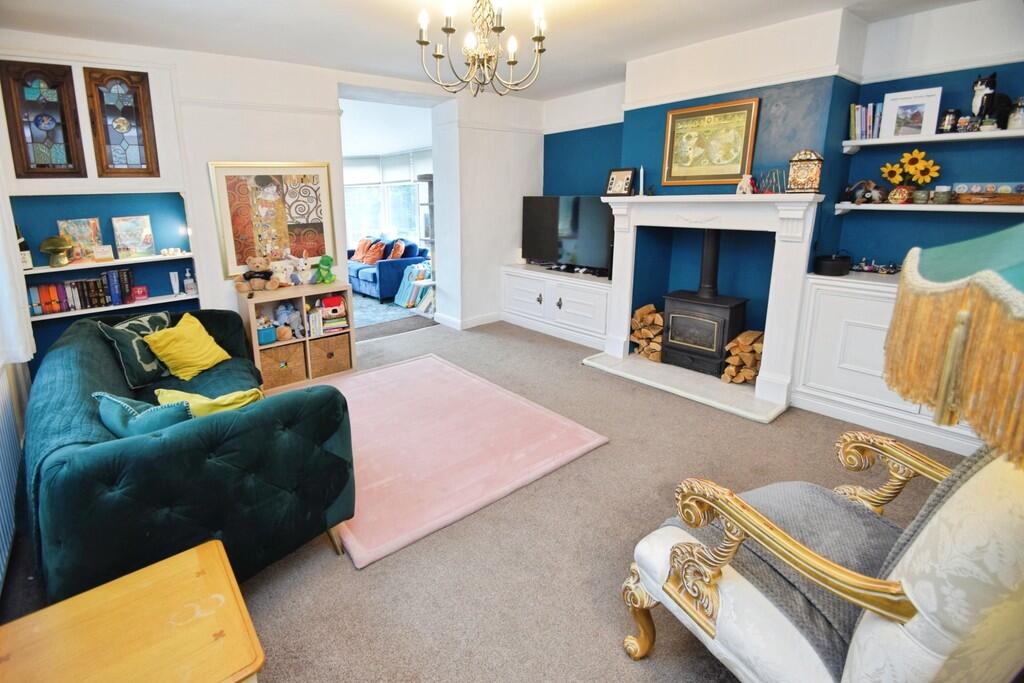
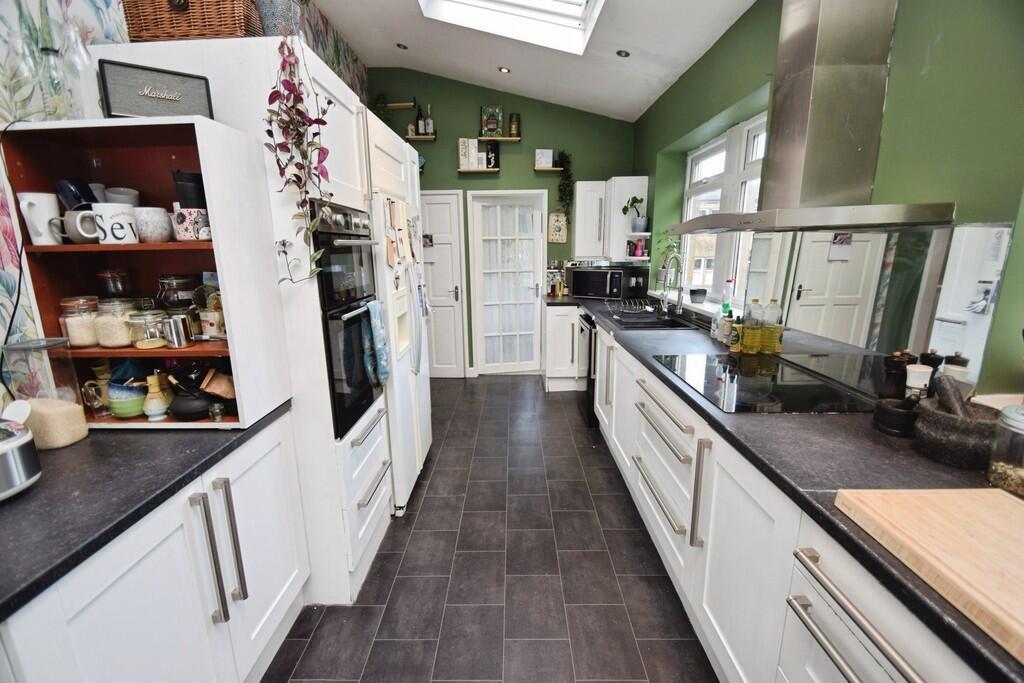
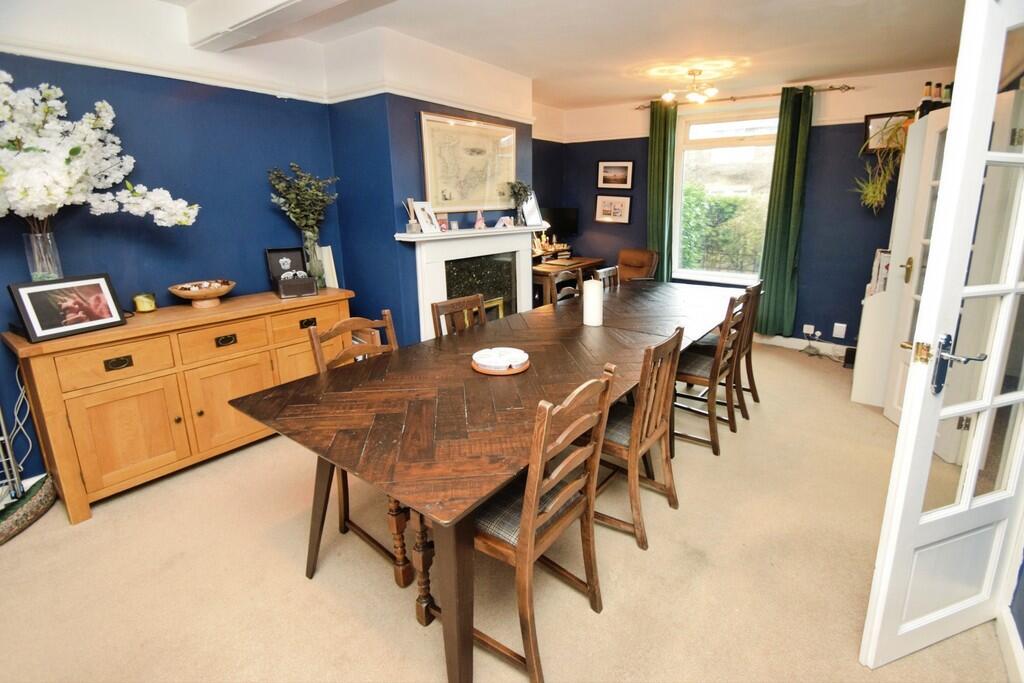
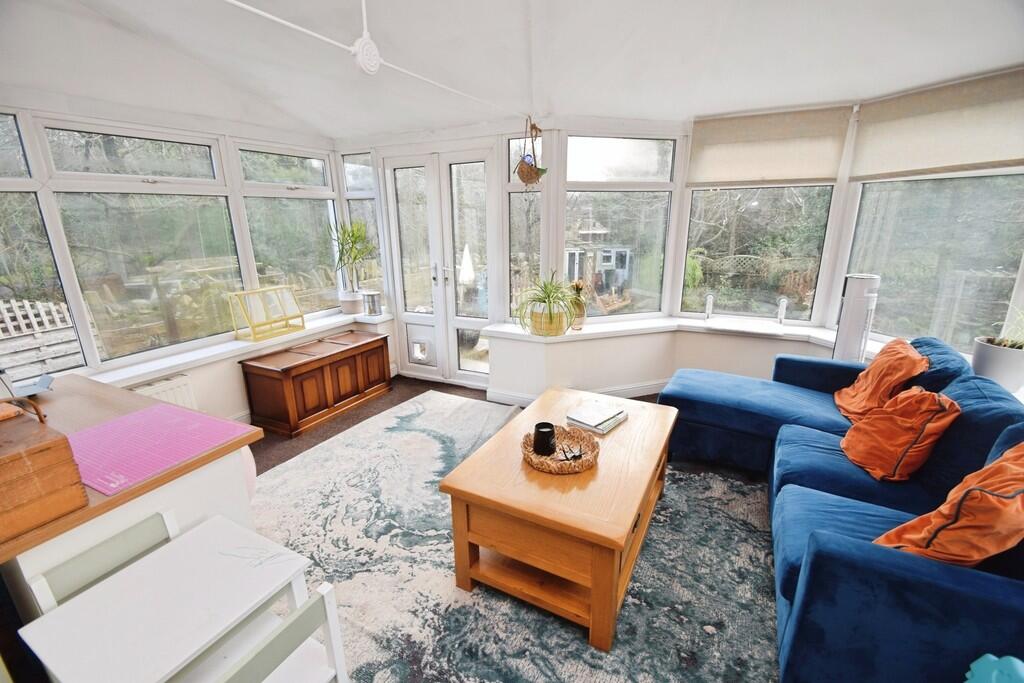
Full Description: <strong></strong> <strong></strong> Substantial & beautifully presented three-bedroom end terrace with exceptional living space, versatile basement workshop, multiple cellars and generous family accommodation - ideally positioned in the sought-after Sandy Lane area of Allerton.<br /><br />This impressive stone-built home offers far more space than first meets the eye, combining character features with modern practicality to create a truly flexible family property. Arranged over multiple levels, the home provides three generous reception areas, conservatories, cellars, outbuilding and a large basement workshop making it ideal for growing families, home working or hobbyists.<br /><br />The ground floor is designed for modern family life and entertaining, featuring a spacious lounge with feature stove that flows seamlessly into a bright conservatory overlooking the garden. A separate dining room provides an elegant space for hosting, while the well-appointed kitchen enjoys excellent natural light and practical access to the utility area and WC.<br /><br />Upstairs, over a further two floors the property offers three well-proportioned double bedrooms. The impressive principal bedroom on the top floor benefits from its own en-suite and walk-in wardrobe, creating a private and luxurious retreat. On the 2nd floor, a stylish main bathroom with both bath and separate walk-in shower serves the remaining bedrooms.<br /><br />The lower ground floor provides a substantial workshop space alongside additional storage areas and plumbing offering fantastic potential for a home business, gym, studio or further development (subject to any necessary consents).<br /><br />Externally, the home enjoys an enclosed rear garden, ideal for families and outdoor entertaining.<br /><br />Perfectly positioned for local schools, green spaces and excellent transport links into Bradford and Leeds, this is a rare opportunity to acquire a deceptively spacious and versatile family home in a highly convenient location.<br /><br />Early viewing is strongly recommended to fully appreciate the scale and flexibility of accommodation on offer. <br /><br /><strong>LOUNGE</strong> <strong>15' 0" x 14' 5" (4.58m x 4.41m)</strong> <br /><br /><strong>DINING</strong> <strong>ROOM</strong> <strong>18' 5" x 11' 10" (5.62m x 3.63m)</strong> <br /><br /><strong>KITCHEN</strong> <strong>8' 4" x 18' 7" (2.56m x 5.68m)</strong> <br /><br /><strong>CONSERVATORY</strong> <strong>9' 2" x 8' 8" (2.80m x 2.66m)</strong> <br /><br /><strong>CONSERVATORY</strong> <strong>13' 8" x 13' 1" (4.18m x 3.99m)</strong> <br /><br /><strong>UTILITY</strong> <strong>5' 2" x 4' 8" (1.60m x 1.44m)</strong> <br /><br /><strong>WC</strong> <strong></strong> <br /><br /><strong>CELLAR</strong> <strong>STORAGE</strong> <strong>6' 1" x 9' 0" (1.87m x 2.76m)</strong> <br /><br /><strong>CELLAR</strong> <strong>STORAGE</strong> <strong></strong> <br /><br /><strong>WORKSHOP</strong> <strong>8' 4" x 25' 11" (2.55m x 7.91m)</strong> <br /><br /><strong>BEDROOM</strong> <strong>1</strong> <strong>14' 8" x 20' 4" (4.49m x 6.21m)</strong> <br /><br /><strong>ENSUITE</strong> <strong>4' 5" x 7' 5" (1.36m x 2.27m)</strong> <br /><br /><strong>BEDROOM</strong> <strong>2</strong> <strong>14' 7" x 11' 4" (4.45m x 3.47m)</strong> <br /><br /><strong>BEDROOM</strong> <strong>3</strong> <strong>7' 9" x 17' 6" (2.37m x 5.34m)</strong> <br /><br /><strong>BATHROOM</strong> <strong>6' 3" x 14' 9" (1.91m x 4.52m)</strong>