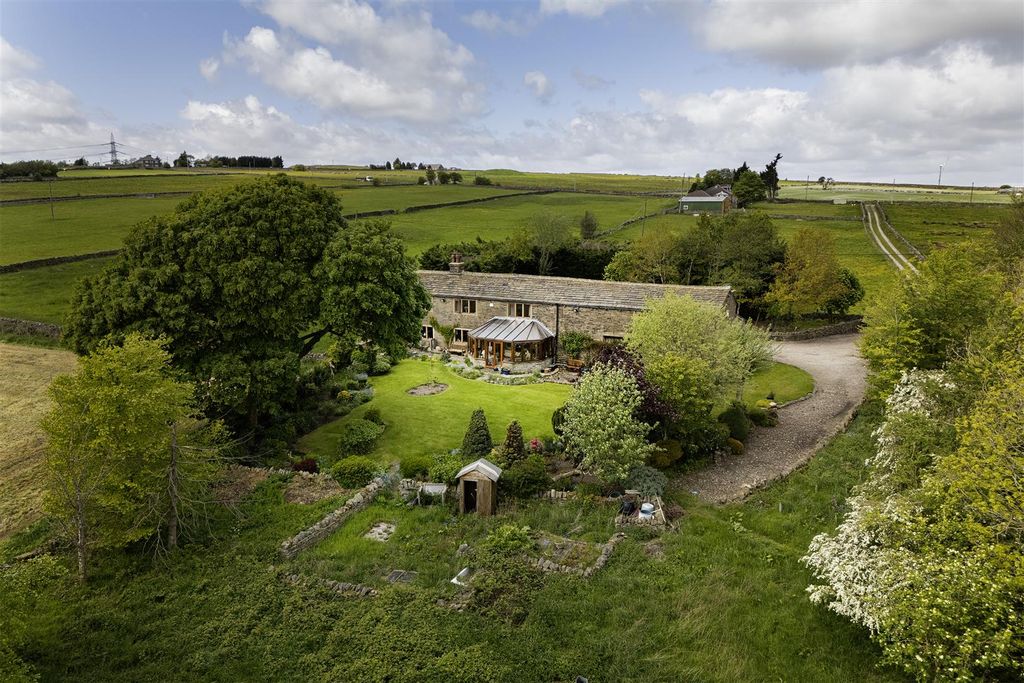
Haworth Road, Bradford BD15
Property facts
- Property type
- End of terrace house
- Bedrooms
- 3
- Bathrooms
- 2
Only details supplied with this listing are shown. Ask the listing contact to confirm measurements, taxes and costs.
About this home
Property Details: - Type: End of terrace house - Bedrooms: 3 - Bathrooms: 2
Agent: Martin & Co - Saltaire Phone: 01274 067628
<strong></strong> <strong></strong> Substantial & beautifully presented three-bedroom end terrace with exceptional living space, versatile basement workshop, multiple cellars and generous family accommodation - ideally positioned in the sought-after Sandy Lane area of Allerton.<br/><br/>This impressive stone-built home offers far more space than first meets the eye, combining character features with modern practicality to create a truly flexible family property. Arranged over multiple levels, the home provides three generous reception areas, conservatories, cellars, outbuilding and a large basement workshop making it ideal for growing families, home working or hobbyists.<br/><br/>The ground floor is designed for modern family life and entertaining, featuring a spacious lounge with feature stove that flows seamlessly into a bright conservatory overlooking the garden. A separate dining room provides an elegant space for hosting, while the well-appointed kitchen enjoys excellent natural light and practical access to the utility area and WC.<br/><br/>Upstairs, over a further two floors the property offers three well-proportioned double bedrooms. The impressive principal bedroom on the top floor benefits from its own en-suite and walk-in wardrobe, creating a private and luxurious retreat. On the 2nd floor, a stylish main bathroom with both bath and separate walk-in shower serves the remaining bedrooms.<br/><br/>The lower ground floor provides a substantial workshop space alongside additional storage areas and plumbing offering fantastic potential for a home business, gym, studio or further development (subject to any necessary consents).<br/><br/>Externally, the home enjoys an enclosed rear garden, ideal for families and outdoor entertaining.<br/><br/>Perfectly positioned for local schools, green spaces and excellent transport links into Bradford and Leeds, this is a rare opportunity to acquire a deceptively spacious and versatile family home in a highly convenient location.<br/><br/>Early viewing is strongly recommended to fully appreciate the scale and flexibility of accommodation on offer. <br/><br/><strong>LOUNGE</strong> <strong>15' 0" x 14' 5" (4.58m x 4.41m)</strong> <br/><br/><strong>DINING</strong> <strong>ROOM</strong> <strong>18' 5" x 11' 10" (5.62m x 3.63m)</strong> <br/><br/><strong>KITCHEN</strong> <strong>8' 4" x 18' 7" (2.56m x 5.68m)</strong> <br/><br/><strong>CONSERVATORY</strong> <strong>9' 2" x 8' 8" (2.80m x 2.66m)</strong> <br/><br/><strong>CONSERVATORY</strong> <strong>13' 8" x 13' 1" (4.18m x 3.99m)</strong> <br/><br/><strong>UTILITY</strong> <strong>5' 2" x 4' 8" (1.60m x 1.44m)</strong> <br/><br/><strong>WC</strong> <strong></strong> <br/><br/><strong>CELLAR</strong> <strong>STORAGE</strong> <strong>6' 1" x 9' 0" (1.87m x 2.76m)</strong> <br/><br/><strong>CELLAR</strong> <strong>STORAGE</strong> <strong></strong> <br/><br/><strong>WORKSHOP</strong> <strong>8' 4" x 25' 11" (2.55m x 7.91m)</strong> <br/><br/><strong>BEDROOM</strong> <strong>1</strong> <strong>14' 8" x 20' 4" (4.49m x 6.21m)</strong> <br/><br/><strong>ENSUITE</strong> <strong>4' 5" x 7' 5" (1.36m x 2.27m)</strong> <br/><br/><strong>BEDROOM</strong> <strong>2</strong> <strong>14' 7" x 11' 4" (4.45m x 3.47m)</strong> <br/><br/><strong>BEDROOM</strong> <strong>3</strong> <strong>7' 9" x 17' 6" (2.37m x 5.34m)</strong> <br/><br/><strong>BATHROOM</strong> <strong>6' 3" x 14' 9" (1.91m x 4.52m)</strong>
Location
If the interactive map is unavailable, open the supplied location in maps.
Open location in mapsThe pin uses coordinates supplied with this listing. Confirm the exact location with the listing contact.
Listing information
- Original source
- www.onthemarket.com
- Added to Mirror
- Record updated
Added and updated dates describe the Mirror record. Source publication and verification dates are shown separately when known; none establishes time on market. Confirm current price and availability with the listing contact.
View original listingSimilar homes nearby