Property Details:
• Type: Character Property
• Tenure: FREEHOLD
• Floor Area: N/A
Key Features:
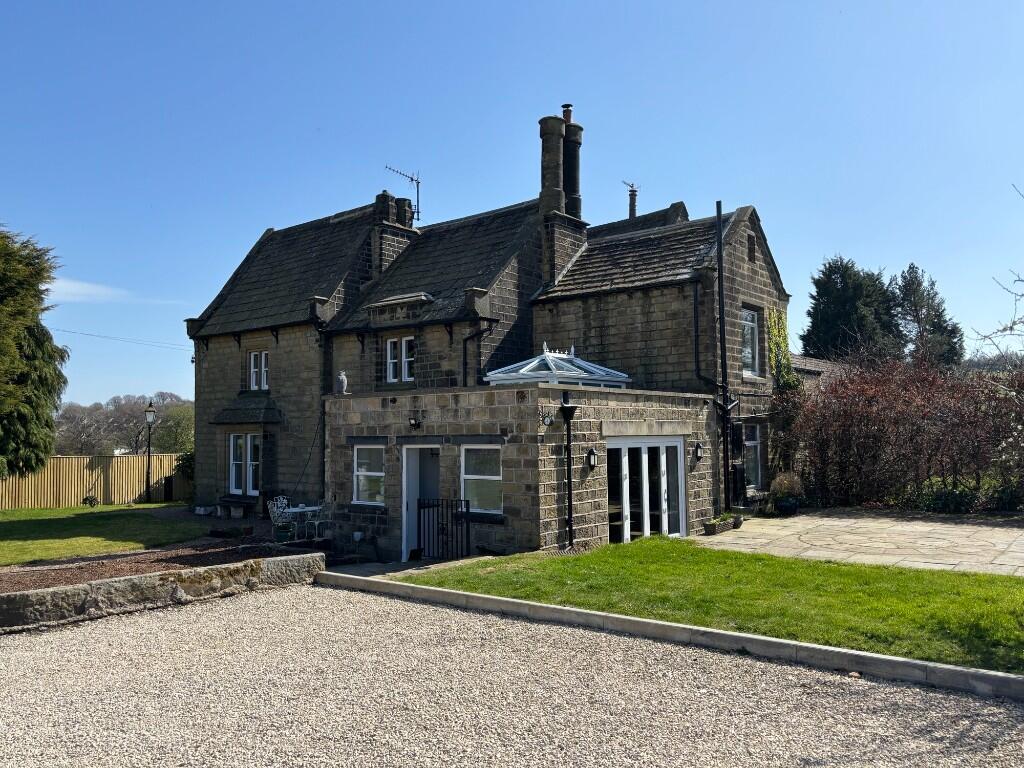
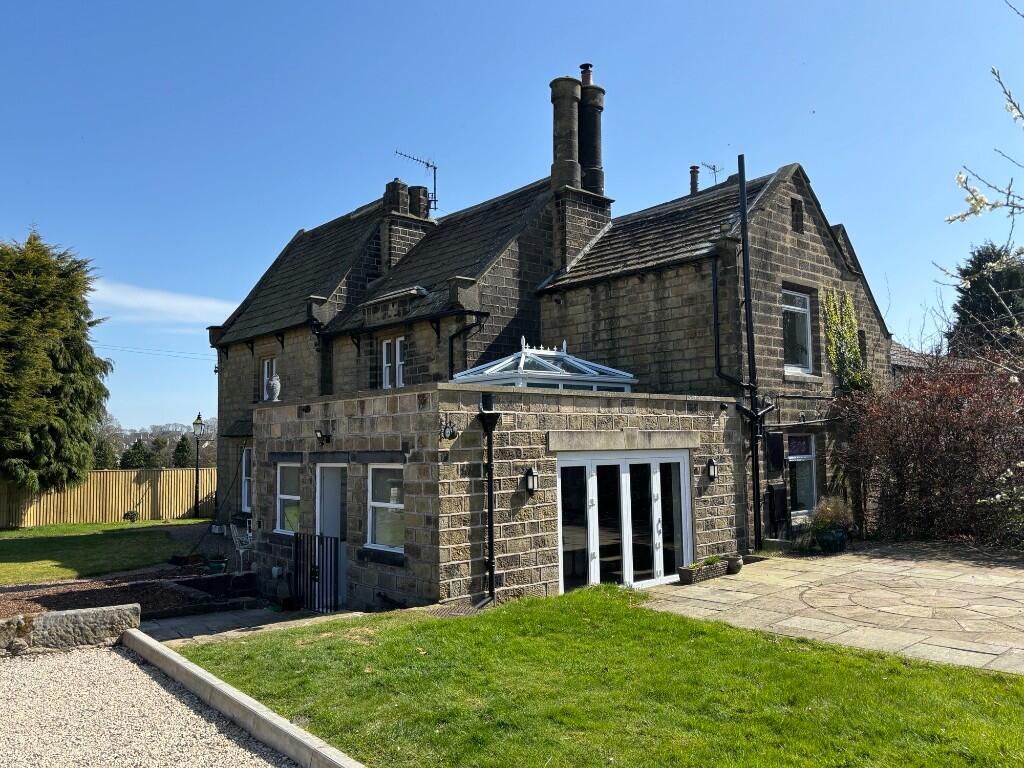
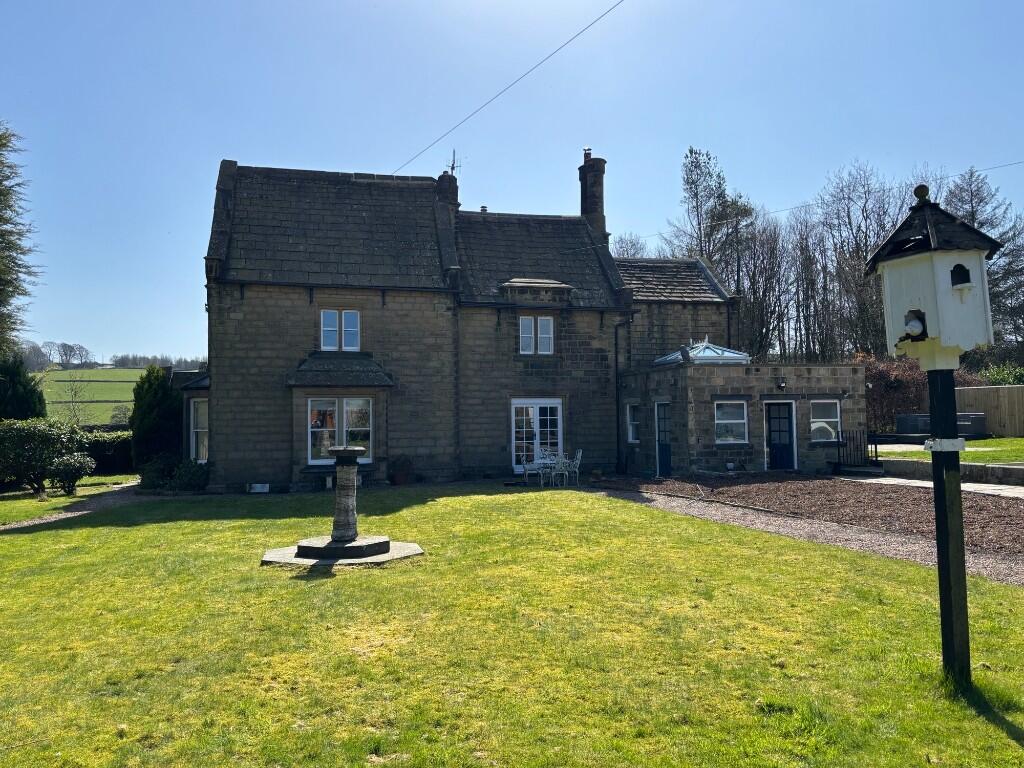
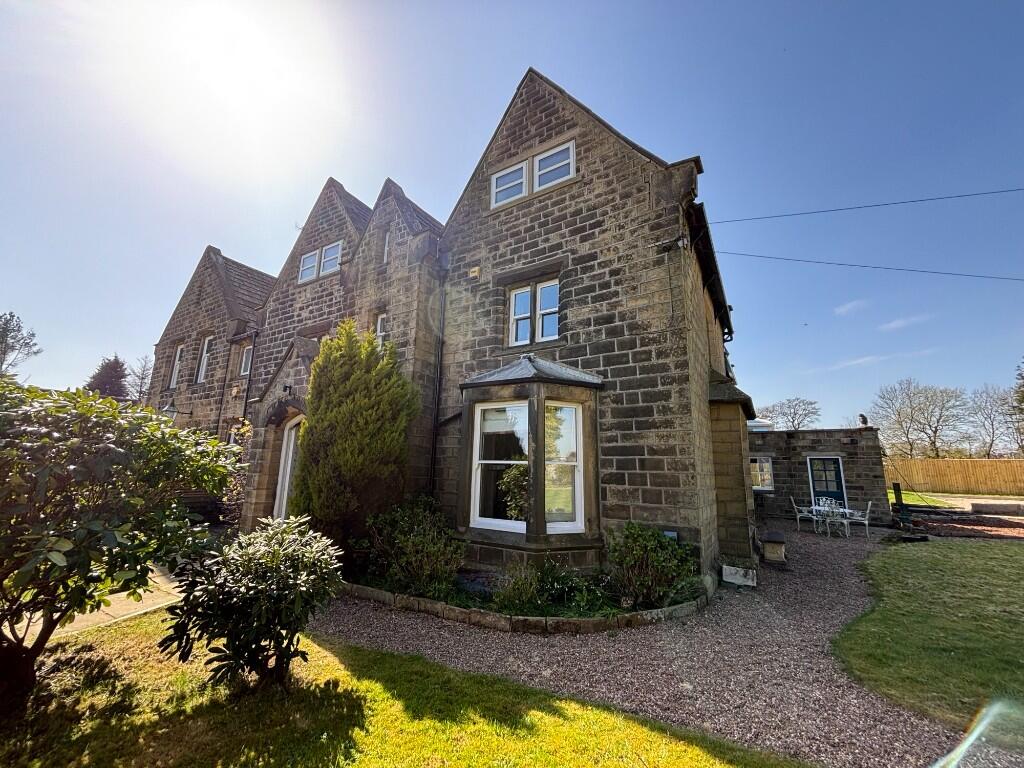
• Period Character Property
• 5 Bedroom Accommodation
• 3 Reception Rooms
• Fitted Dining Kitchen
• Central Heating & Double Glazing
• Large Garden
• Ample Parking
• No Onward Chain
Location:
• Nearest Station: Keighley Station
• Distance to Station: 3.1379478389178734 miles
Agent Information:
• Address: 143 Main Street,
Wilsden,
Bradford,
BD15 0AQ
Full Description:
This most impressive property stands within large gardens and boasts attractive period accommodation having reception hall, lounge, dining room, sitting room, dining kitchen, utility & WC. 3 first floor bedrooms, bathroom and WC. With 2 further second floor bedrooms. Central heating, double glazing.
<br />
<br />Entrance Porch.
<br />
<br />Reception Hallway (19'1 x 18'10) With impressive staircase to the first floor, double glazed sash windows, 2 central heating radiators, marble fireplace and hearth, part panelled walls and 4 wall light points.
<br />
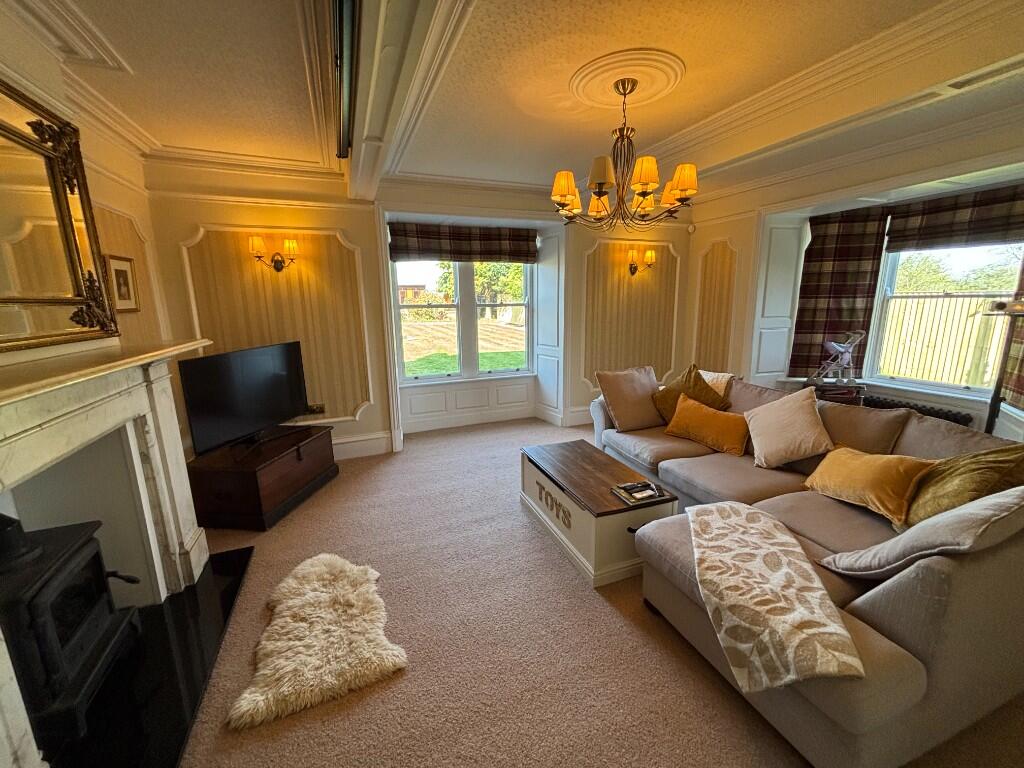
<br />Lounge (17'9 x 14'10) Spacious living area with double glazed box bay window, double glazed bay window, marble fireplace with stove effect gas fire, 2 central heating radiators and 2 wall light points.
<br />
<br />Dining Room (15'4 x 12'11) With double french doors leading to the garden, marble fireplace, 3 wall light points, central heating radiator, built in cupboard, feature cove and rose to ceiling.
<br />
<br />Inner Hall. With access to sitting room.
<br />
<br />Sitting Room (13'9 x 10'8) With double glazed window, multi fuel fire, central heating radiator and open access to kitchen.
<br />
<br />Dining Kitchen (13'11 x 13'0) Well appointed fitted kitchen having a range of base and wall units, breakfast bar island, built in double oven, hob and extractor fan, Integral fridge/freezer and dishwasher, inset sink unit with mixer taps, bi-folding patio doors, double glazed window and raised rooflight window.
<br />
<br />Utility Room (8'10 x 5'5) With stainless steel sink unit, mixer taps, fitted base and wall units, plumbing for washing machine, double glazed window and 2 doors.
<br />
<br />Cloak Room. With low level WC hand basin and double glazed window.
<br />
<br />First Floor Landing. With central heating radiator.
<br />
<br />Bedroom 1 (17'7 x 14'10) With 2 double glazed windows, central heating radiator and feature fireplace.
<br />
<br />Bedroom 2 (15'7 x 13'3) With double glazed window, central heating radiator and built in cupboard.
<br />
<br />Bedroom 3 (12'10 x 7'6 + 7'0 x 5'7) With feature fireplace, double glazed sash windows and central heating radiator.
<br />
<br />Bathroom (11'0 x 8'10) With claw foot freestanding bath, twin vanity hand basins, high flush WC, walk in shower cubicle, part panelled walls, heated towel rail and double glazed window.
<br />
<br />Separate WC. With low level WC, hand basin, part panelled walls, built in cupboard and shaver point.
<br />
<br />Inner Landing. With staircase to the second floor, built in cupboard, double glazed window and central heating radiator.
<br />
<br />Second Floor.
<br />
<br />Bedroom 4 (18'8 x 15'10) With feature beams, built in wardrobes, double glazed window and central heating radiator. Access to Bedroom 5
<br />
<br />Bedroom 5 (17'8 x 15'2) with feature beams, double glazed window, central heating radiator and access to loft area.
<br />
<br />Outside. The property has 3 useful outbuildings with a multitude of uses a separate sauna and large lawned gardens, an additional patio area and ample parking for several vehicles.