Hawthorn Avenue, Oswaldtwistle
About this home
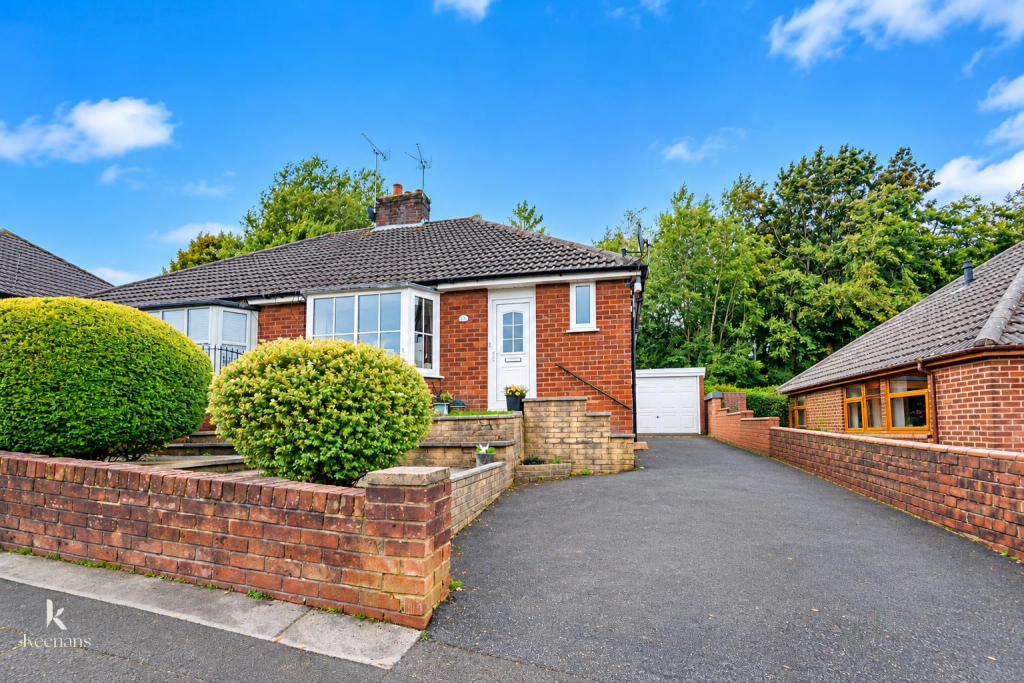
Property Details: • Type: Semi-Detached Bungalow • Tenure: FREEHOLD • Floor Area: N/A
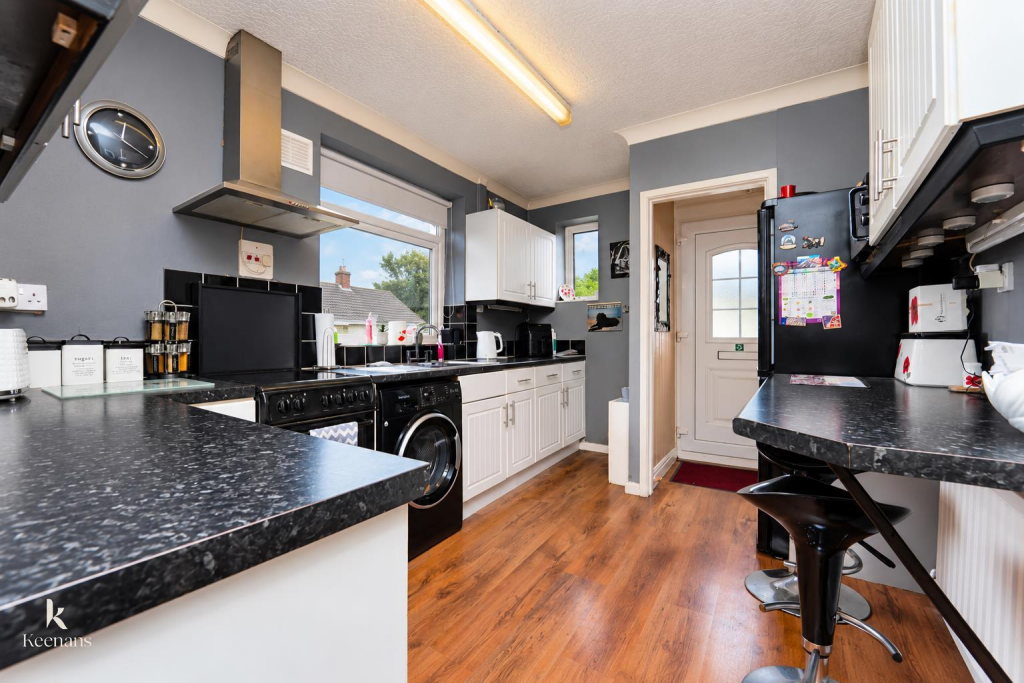
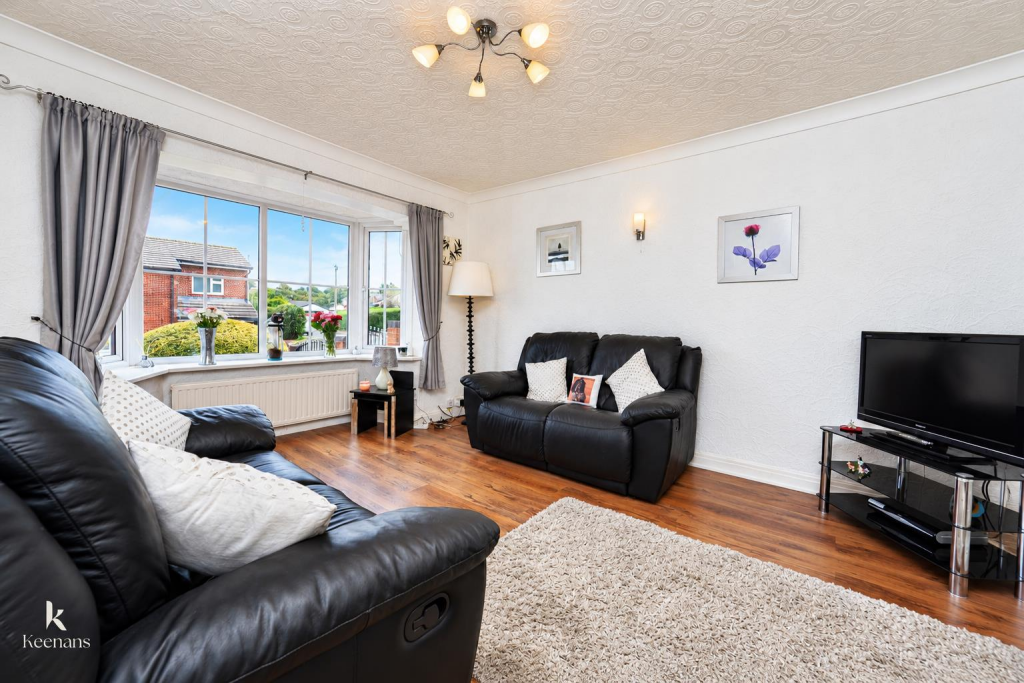
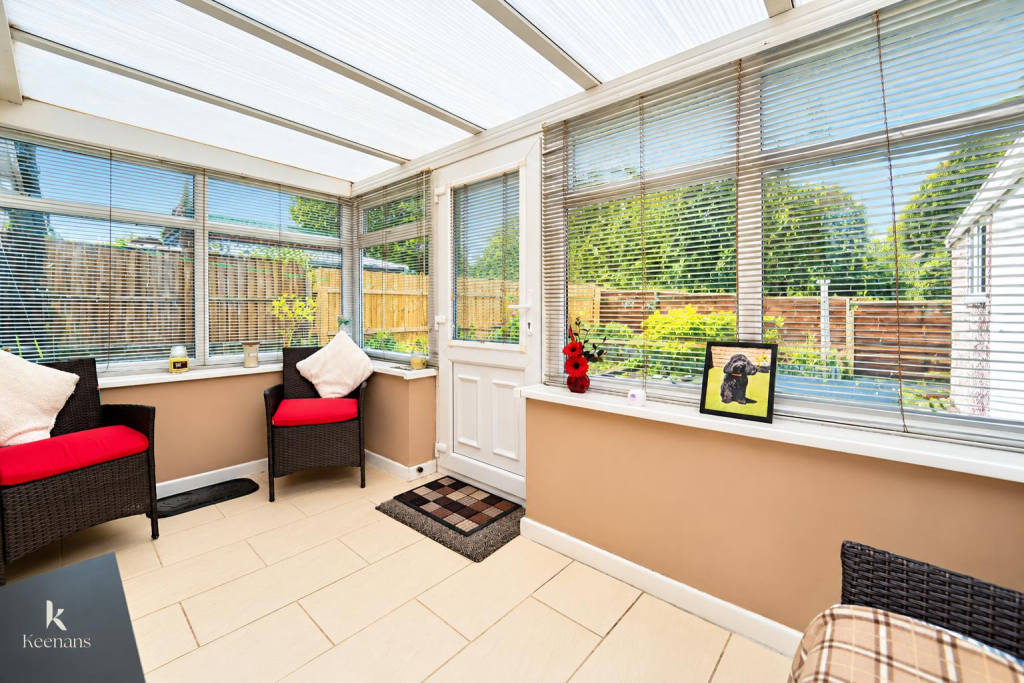
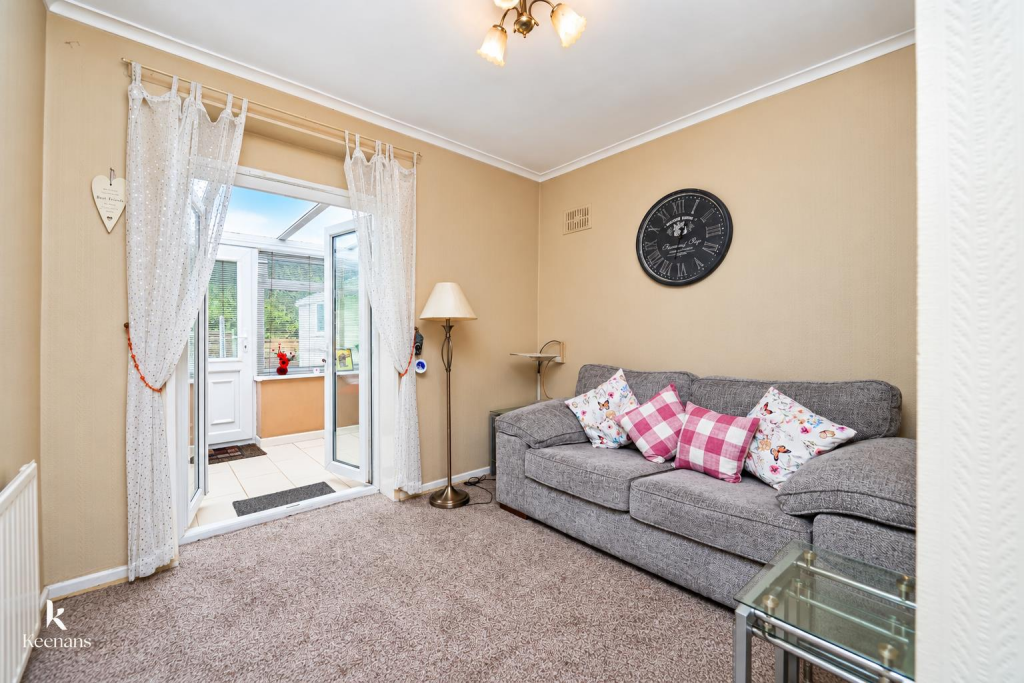
Key Features: • Semi-Detached Bungalow • Two Bedrooms • Spacious Reception Room • Modern Fitted Kitchen • Shower Room • Bright, Cosy Conservatory • Off Road Parking • EPC Rating: TBC • Tenure: Leasehold • Council Tax Band: B
Location: • Nearest Station: Church & Ostwaldwistle Station • Distance to Station: 0.5560169563463933 miles
Agent Information: • Address: 7 Blackburn Road Accrington Lancashire BB5 1HF
Full Description: A CHARMING TWO BEDROOM TRUE BUNGALOW <br /><br />Welcome to Hawthorn Avenue in Oswaldtwistle, Accrington, this delightful two-bedroom semi-detached true bungalow offers a perfect blend of comfort and modern living. The property boasts a spacious lounge that invites natural light, creating a warm and welcoming atmosphere for relaxation and entertaining. <br />The modern kitchen is well-equipped, making it an ideal space for culinary enthusiasts. Both bedrooms are generously sized, providing ample room for rest and personalisation. A bright and cosy conservatory overlooks the lovely rear garden, offering a serene spot to enjoy your morning coffee or unwind in the evenings.<br />The exterior of the property features a driveway that accommodates multiple cars, along with a garage for additional storage or parking needs. The rear garden is a true highlight, providing a private outdoor space perfect for gardening, family gatherings, or simply enjoying the fresh air.<br />This bungalow is not only a comfortable home but also a practical choice for those seeking single-level living in a peaceful neighbourhood. With its modern amenities and charming features, this property is sure to appeal to a variety of buyers. Don’t miss the opportunity to make this lovely bungalow your new home.<br /><br /><b>Ground Floor</b> - <br /><br /><b>Entrance Hall</b> - 1.22m x 0.89m (4'0 x 2'11) - <br /><br /><b>Reception Room One</b> - 3.96m x 3.63m (13'0 x 11'11) - <br /><br /><b>Kitchen</b> - 3.99m x 2.69m (13'1 x 8'10) - <br /><br /><b>Bedroom One</b> - 3.86m x 3.25m (12'8 x 10'8) - <br /><br /><b>Bedroom Two</b> - 2.97m x 2.97m (9'9 x 9'9) - <br /><br /><b>Shower Room</b> - 1.88m x 1.73m (6'2 x 5'8) - <br /><br /><b>Conservatory</b> - 3.58m x 1.98m (11'9 x 6'6) - <br /><br /><b>External</b> - <br /><br /><b>Garage</b> - <br /><br />