Property Details:
• Type: Semi-Detached
• Tenure: N/A
• Floor Area: N/A
Key Features:
• FOUR BEDROOMS
• NO UPWARD CHAIN
• EXTENDED OPEN PLAN LIVING
• CUL-DE-SAC LOCATION
• BEAUTIFULLY PRESENTED
• OFF ROAD PARKING
Location:
• Nearest Station: N/A
• Distance to Station: N/A
Agent Information:
• Address: 517 Hagley Road,
Bearwood
B66 4AX
Full Description:
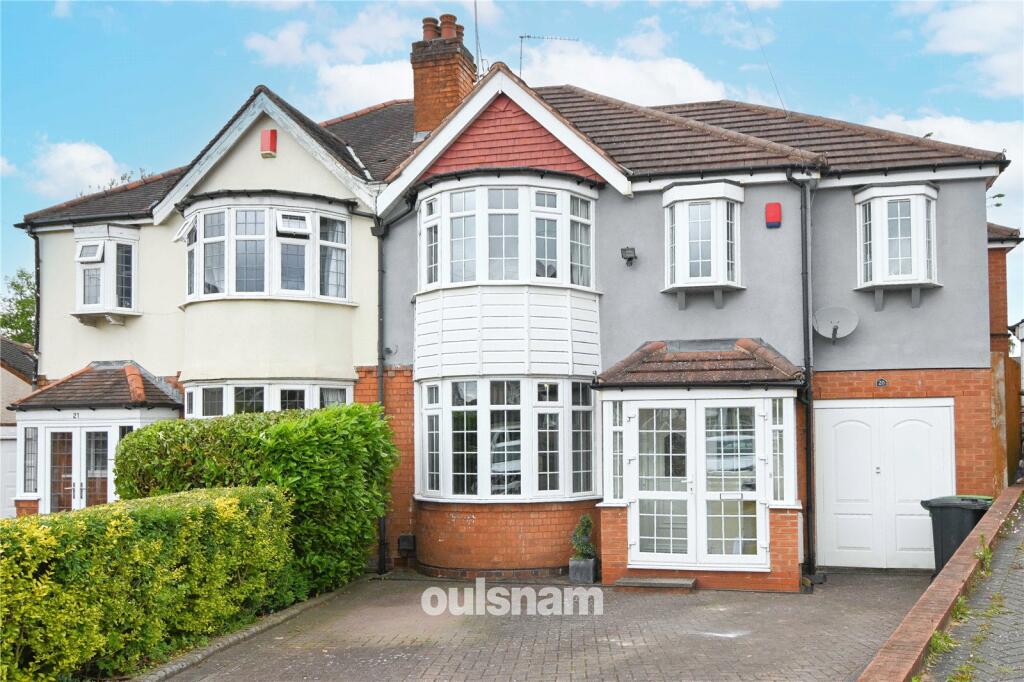
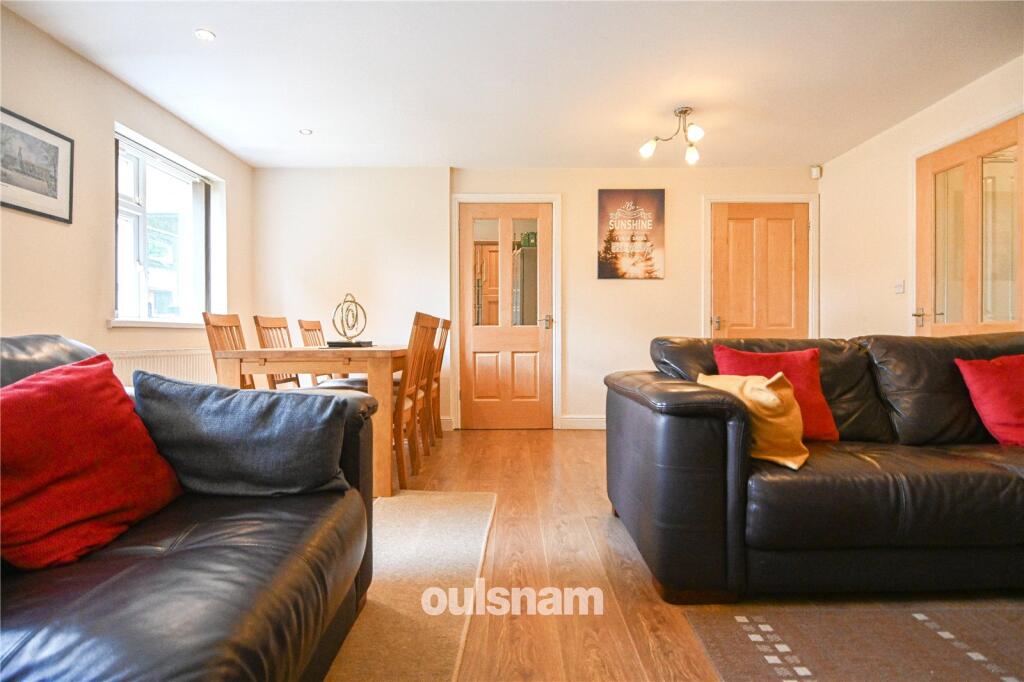
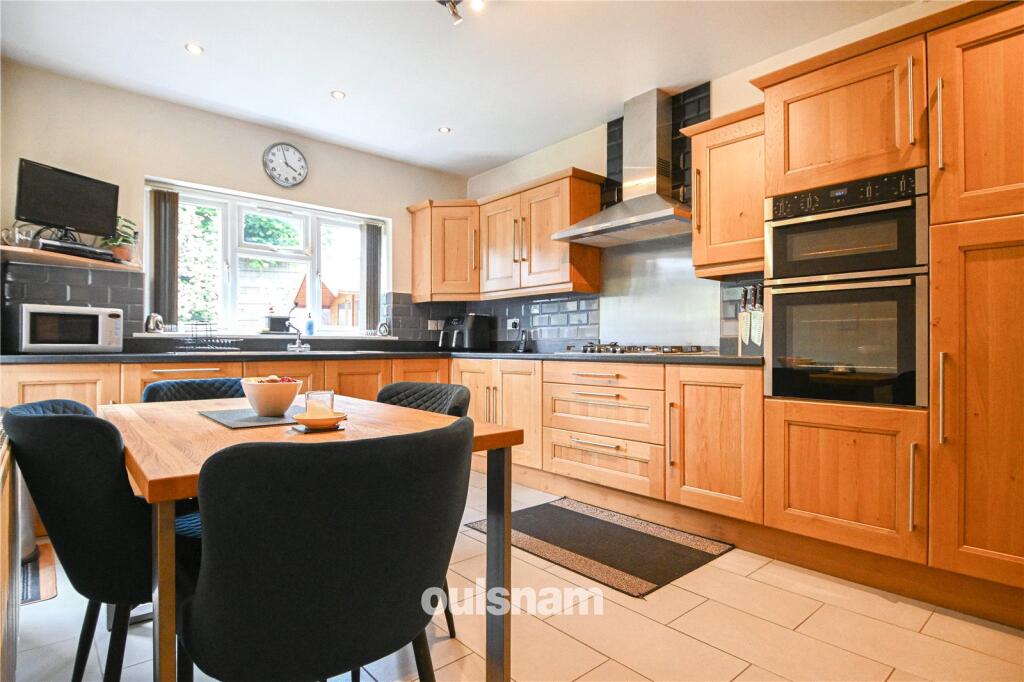
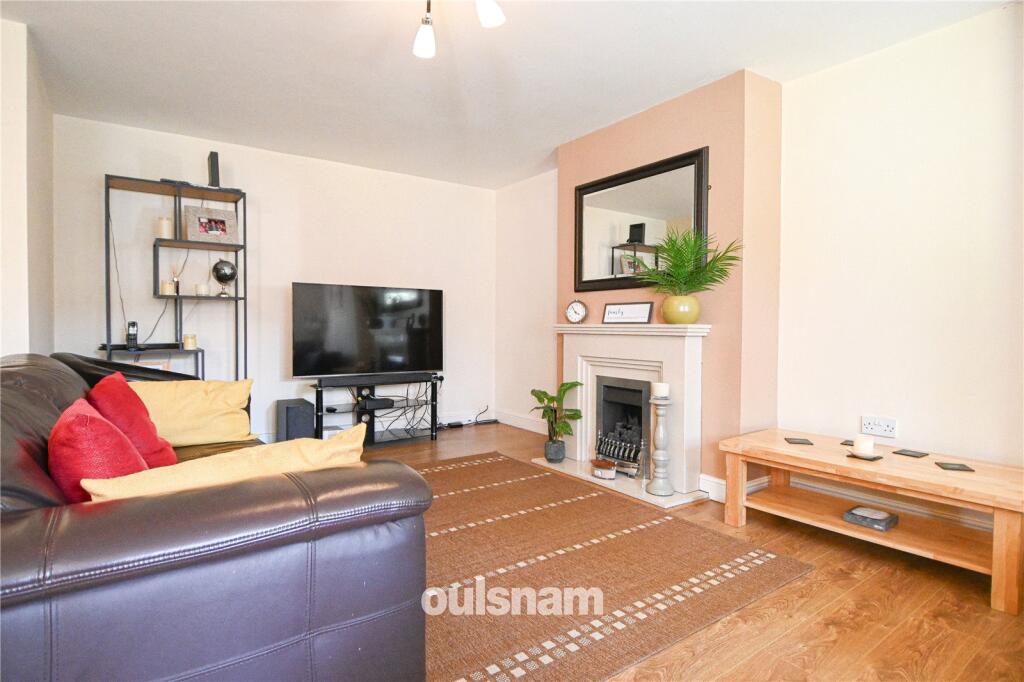
**OFFERED WITH NO UPWARD CHAIN** A STUNNING, EXTENDED FOUR BEDROOM SEMI DETACHED PROPERTY, providing excellent family sized accommodation and situated at the top of a cul-de-sac. Includes front living room, an extended open plan second reception room, modern style kitchen diner, utility room, ground floor shower room, first floor bathroom, off road parking and delightful rear garden. EPC Rating: D. Council Tax Band C.
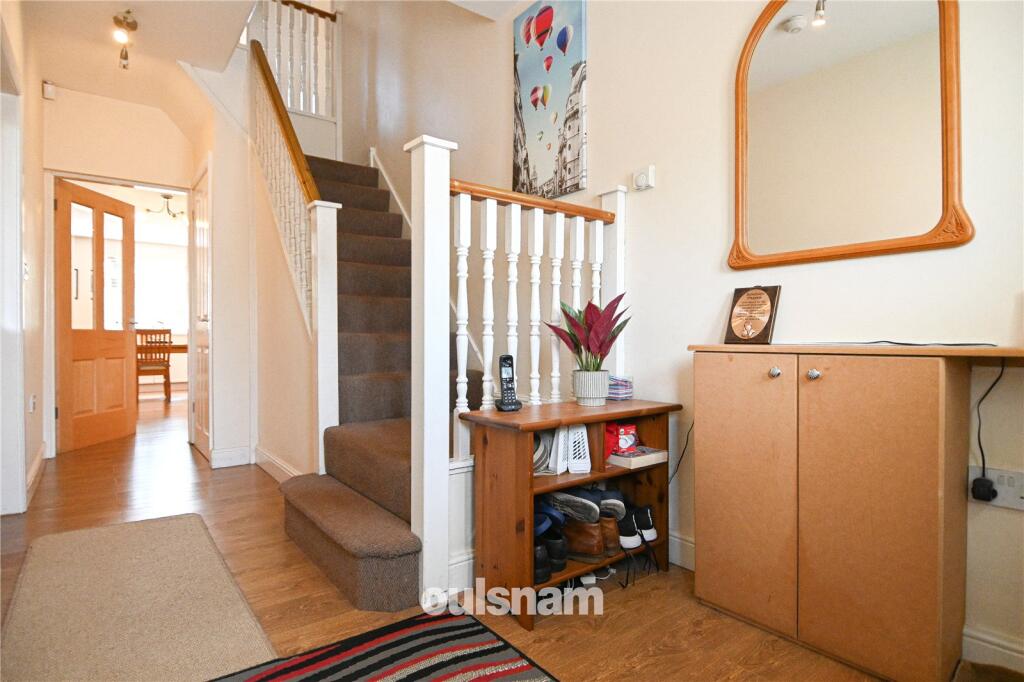
LocationThe property is situated within Oldbury at the top of a popular cul-de-sac, on the border of Quinton, providing ease of access to Junction 3 of the M5 and the Hagley Road. The area is home to well regarded local schools, making the location ideal for families. Asda supermarket, Tesco supermarket, Starbucks and the Reel Cinema are all located within one mile of the property. The area borders the village of Harborne, a village that boasts high street shopping, a variety of eateries, entertainment venues, the popular Harborne Leisure Centre as well as doctor surgeries and vets. The much enjoyed Warley Woods and Lightwoods Park both lie just over a mile from the property. There is also convenient access to several major bus routes running into the City Centre and QE Hospital.Summary * A traditional semi detached family home providing excellent family sized accommodation * Porch entrance * Welcoming entrance hallway* Front living room with feature bay window* Second reception room has been extended and opened out to create superb open plan family living with space for table and chairs and patio doors opening out onto the rear garden * Modern style kitchen diner with solid oak wall and base unites, ceiling spotlights, tiled flooring and integral oven, grill, five ring hob with extractor fan and a dishwasher * Separate utility room with plumbing for washing machine, wash hand basin, additional cupboards and space for dryer * Stylish fully tiled ground floor shower room with heated towel rail * Four double bedrooms; master room with en suite shower and built in wardrobes * Well appointed first floor family bathroom with tiled walls * Boarded loft space providing excellent storage * Delightful rear garden with patio area, established lawn, a smummer house and a shed * Driveway providing off road parking to the front* Offered with no upward chain General InformationTENURE: The agents understand that the property is Freehold.SERVICES: Central heating to radiators is provided by a combi boiler situated in the utility.GROUND FLOORPorchHallwayReception Room One4.98m into bay x 3.38m maxUnder Stairs StorageReception Room Two6.35m max x 5.54m maxKitchen Diner4.72m x 3.2m (15' 6" x 10' 6")LobbyUtility Room1.88m x 1.85m (6' 2" x 6' 1")Shower Room1.75m x 1.73m (5' 9" x 5' 8")Garage2.57m x 1.88m (8' 5" x 6' 2")FIRST FLOORLandingBedroom One5m plus wardrobes x 3.2mEn Suie Shower Room1.63m x 1.17m (5' 4" x 3' 10")Bedroom Two4.98m into bay x 3.38mBedroom Three5.13m into bay x 3.33mBedroom Four4.2m x 2.7m (13' 9" x 8' 10")Bathroom1.78m x 2.03m (5' 10" x 6' 8")BrochuresParticulars